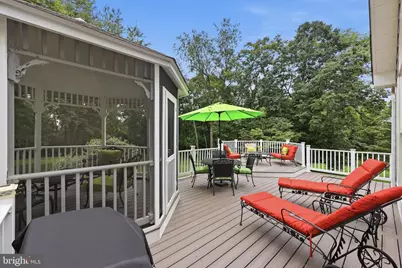
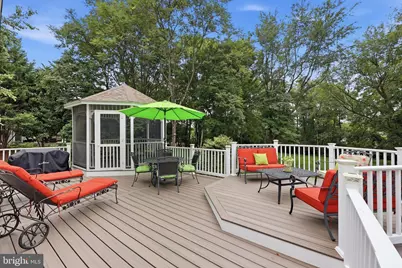
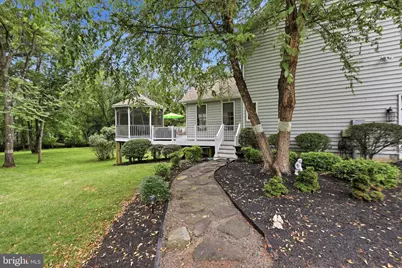
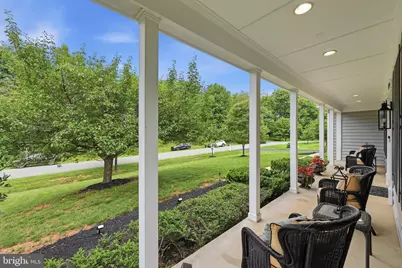
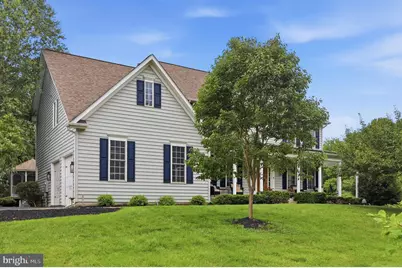
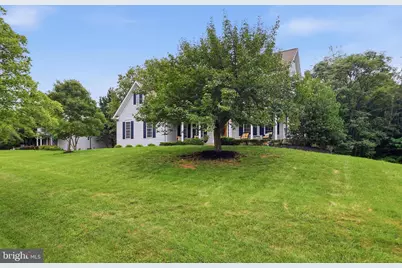
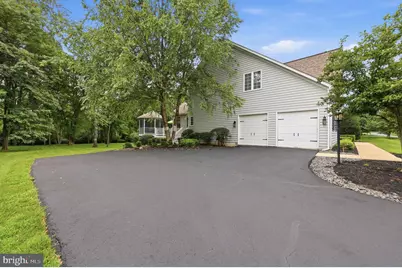
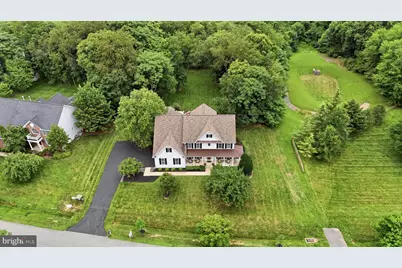
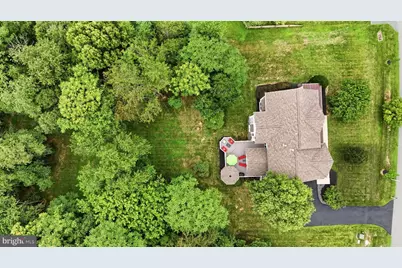
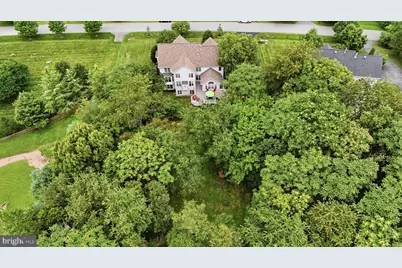
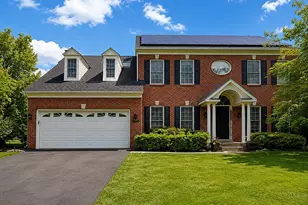
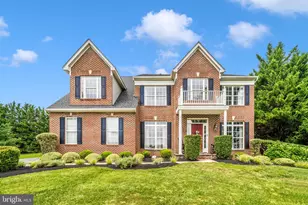
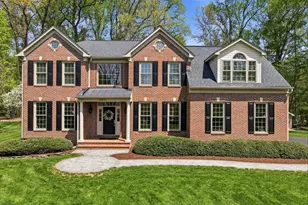
Full Property Details for 9304 Heather Field Ct
General
- Price: $1,050,000
- HOA FEE: $26/month
- HOA FEE FREQ.: Annually
- Taxes: $8,828 (2025)
- Status: Under Contract
- Type: Single Family
- Source: BrightMLSMidAtlantic
- MLS ID: MDMC2247272
- Updated: 8/12/2026
- Added to Site: 81 day(s) ago
Interior
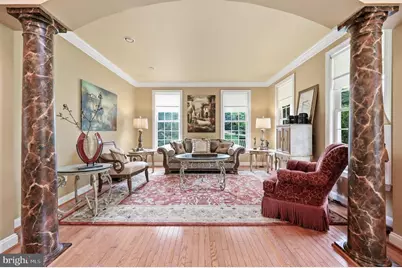
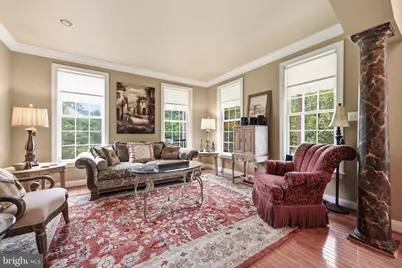
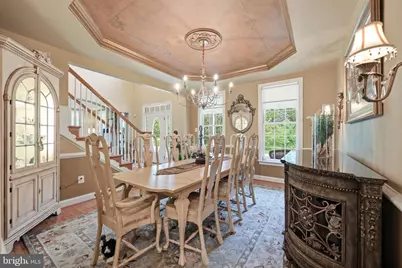
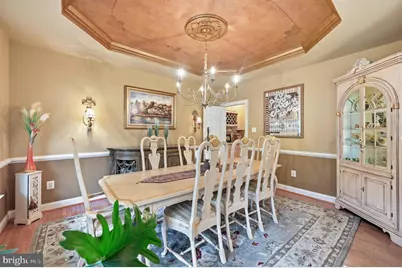
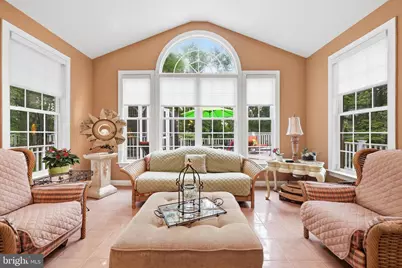
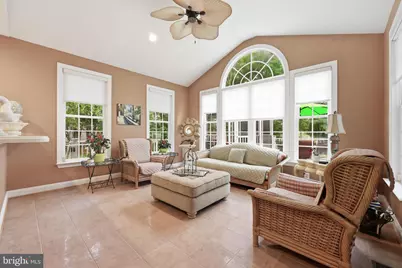
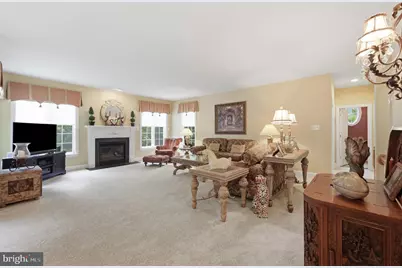
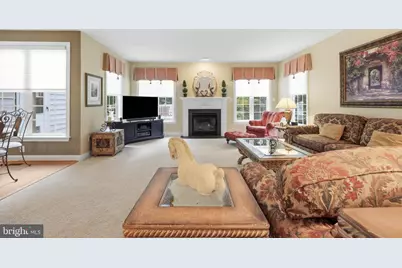
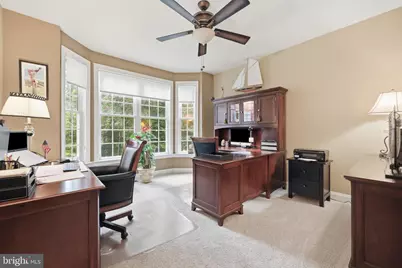
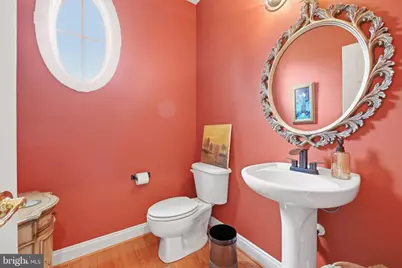
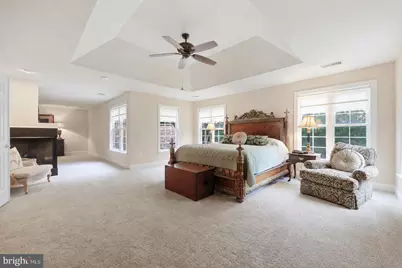
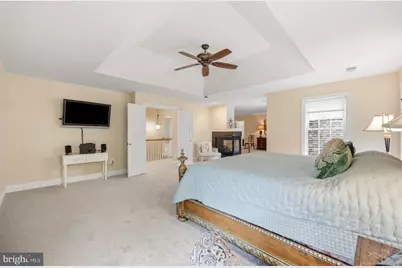
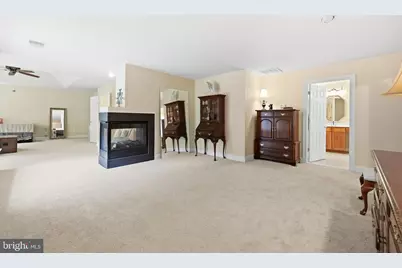
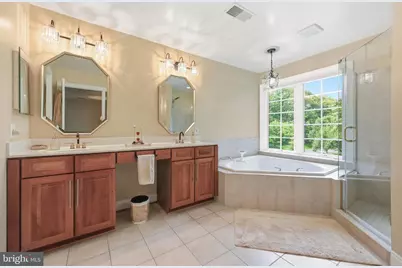
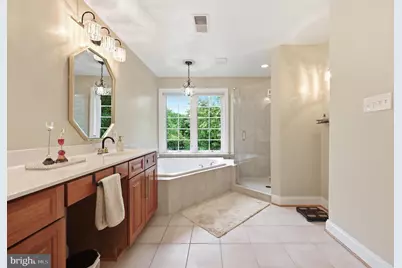
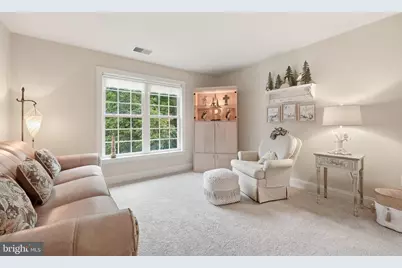
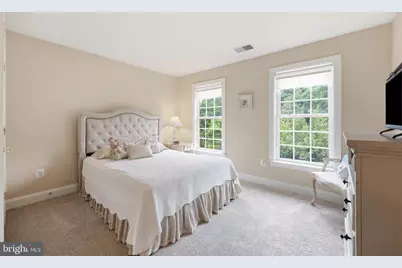
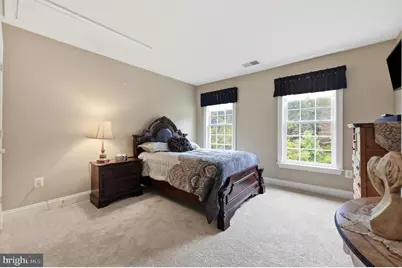
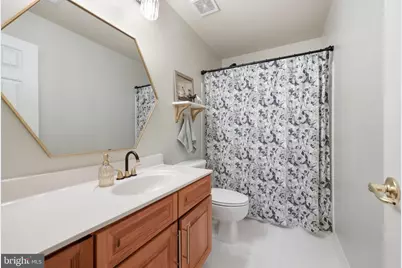
- Rooms/Areas: Living Room, Dining Room, Primary Bedroom, Sitting Room, Bedroom 2, Bedroom 3, Bedroom 4, Kitchen, Family Room, Basement, Foyer, Sun/Florida Room, Laundry, Office, Primary Bathroom, Full Bath, Half Bath
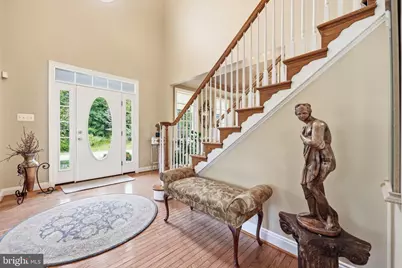
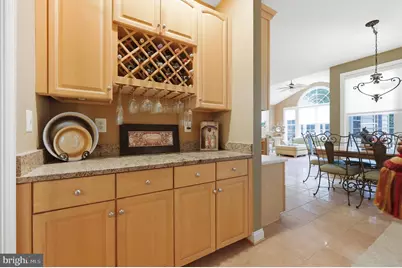
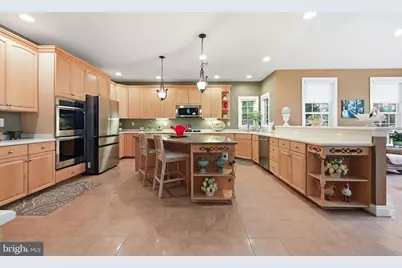
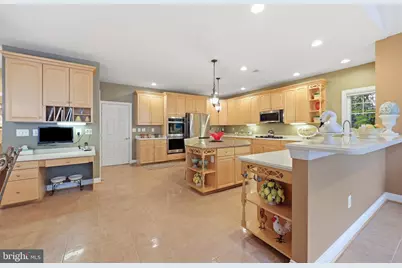
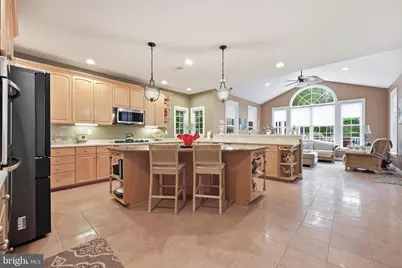
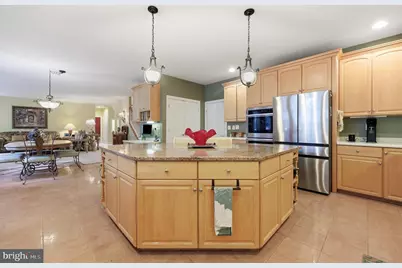
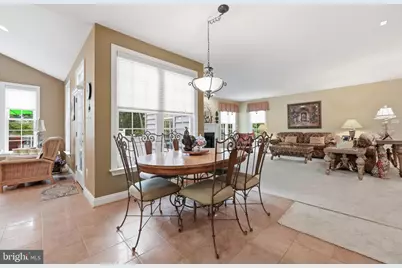
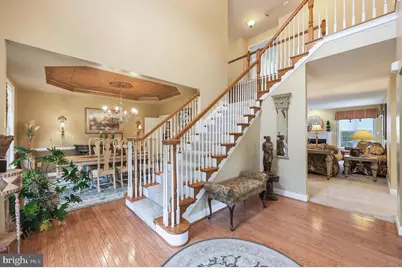
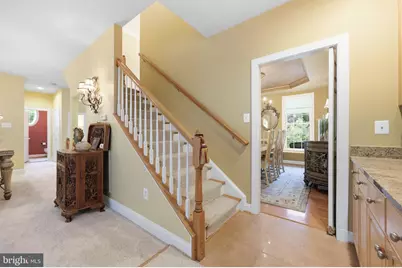
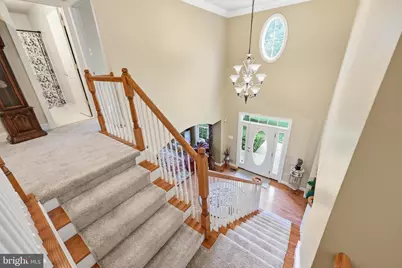
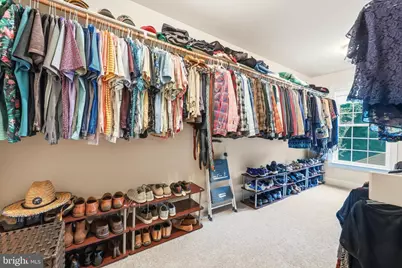
- Interior Features: Bathroom - Jetted Tub, Bathroom - Soaking Tub, Bathroom - Walk-In Shower, Breakfast Area, Butlers Pantry, Carpet, Ceiling Fan(s), Chair Railings, Crown Moldings, Dining Area, Double/Dual Staircase, Family Room Off Kitchen, Floor Plan - Open, Formal/Separate Dining Room, Kitchen - Eat-In, Kitchen - Gourmet, Kitchen - Table Space, Kitchen - Island, Pantry, Primary Bath(s), Recessed Lighting, Upgraded Countertops, Walk-in Closet(s), Window Treatments, Wood Floors
- Fireplace: Yes
- Number of Fireplaces: 2
- Fireplace(s): Double Sided, Fireplace - Glass Doors, Gas/Propane, Mantel(s), Screen
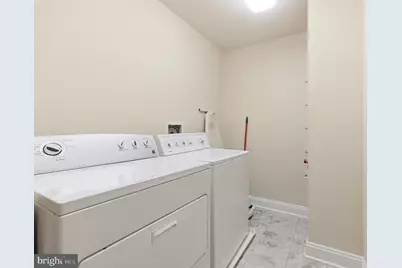
- Appliances: Built-In Microwave, Cooktop, Dishwasher, Disposal, Dryer, Exhaust Fan, Icemaker, Oven - Double, Oven - Self Cleaning, Oven - Wall, Refrigerator, Stainless Steel Appliances, Washer, Water Heater
- Flooring: Ceramic Tile, Carpet, Luxury Vinyl Tile, Wood
Rooms
- Total Bathrooms: 3
- Full Bathrooms: 2
- Half Bathrooms: 1
- Upper Floor Baths: 2
- Upper - Full Baths: 2
- Main Floor Baths: 1
- Main - 1/2 Baths: 1
- Total Bedrooms: 4
- Bedrooms Upper: 4
- Laundry: Upper Floor, Washer In Unit, Dryer In Unit
Additional Information
- Shared Amenities: Common Grounds
- Security/Safety: Carbon Monoxide Detector(s), Non-Monitored
Parking
- Garage: Yes
- Garage Spaces: 2
- Total Spaces: 6
- Parking Features: Asphalt Driveway
- Parking Type: Attached Garage, Driveway
- Garage Description: Garage Door Opener, Garage - Side Entry
Location
- County: MONTGOMERY
- Subdivision: SENECA SPRINGS
- Cross Streets: Bonny Brook Land
- Driving Directions: Please use Waze, Google Maps, or MapQuest for the best directions from your starting point.
School Information
- School District: Montgomery County Public Schools
- Elementary School: Clearspring
- Middle School: John T. Baker
- High School: Damascus
Community
- Association: Yes
- Assoc. Name: SENECA BROOK HOMEOWNERS ASSOC
- Assoc. Fees Include: Common Area Maintenance, Reserve Funds, Snow Removal
- Pets Allowed: Yes
- Pets: No Pet Restrictions
Heating & Cooling
- Central air: Yes
- Cooling Type: Ceiling Fan(s), Central A/C, Programmable Thermostat
- Cooling Fuel: Electric
- Heating Type: Central, Forced Air, Programmable Thermostat
- Heating Fuel: Natural Gas
- Water Heater: Natural Gas
Utilities
- Sewer: Private Septic Tank
- Water: Public
- Utility Description: Under Ground
Structural Information
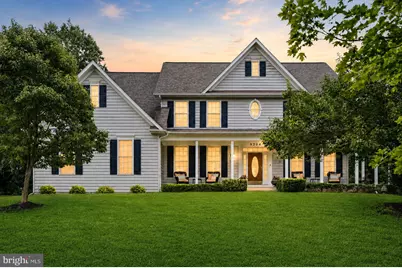
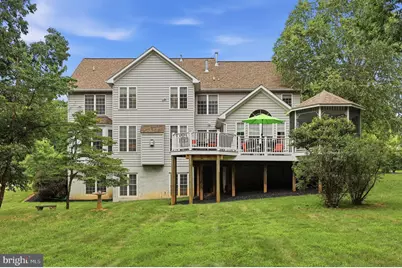
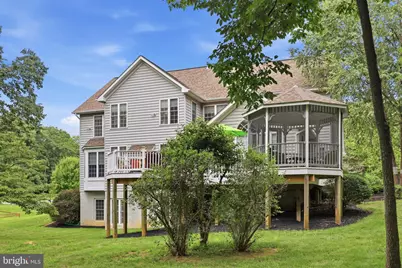
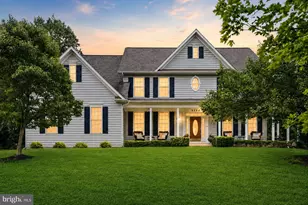
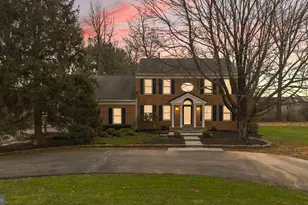
- Architectural Style: Colonial
- Structure Type: Detached
- Builder: Rocky Gorge
- Construction: Vinyl Siding
- Basement: Yes
- Basement Entrance: Yes
- Basement Desc.: Daylight, Full, Rear Entrance, Sump Pump, Unfinished, Space For Rooms, Rough Bath Plumb, Walkout Level, Windows
- Foundation: Slab
- Roof: Architectural Shingle
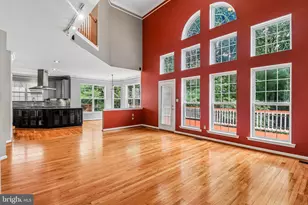
- Walls/Ceilings: 2 Story Ceilings, 9'+ Ceilings, Cathedral Ceilings, T
- Windows: Bay/Bow, Casement, Double Hung, Double Pane, Palladian, Screens, Storm, Transom, Vinyl Clad
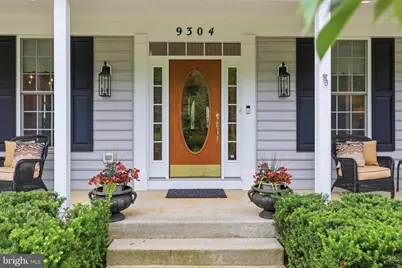
- Doors: French, Six Panel, Storm
- Stories Description: Lower 1, Main, Upper 1
- Square Feet: 6,127
- Sq. Ft. Source: Assessor
- Living Area: 4,082 Sq. Ft.
- Finished Above Grnd: 4,082 Sq. Ft.
- Year Built: 2002
- Year Built Source: Assessor
- Property Condition: Very Good
Lot Features
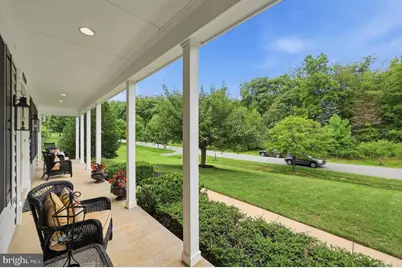
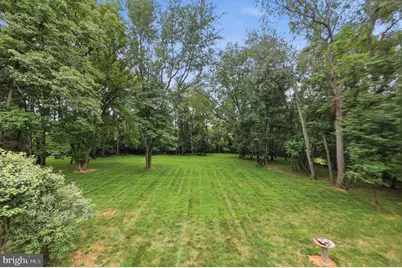
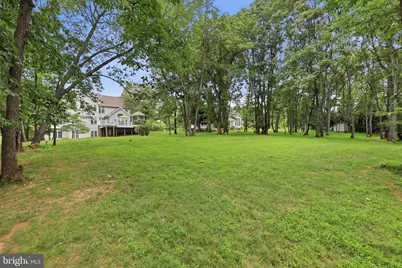
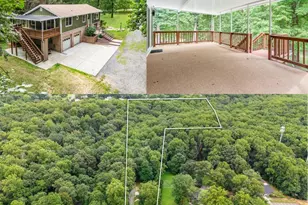
- Property View: Trees/Woods
- Lot Size (Acres): 1.3
- Lot Size (Sq. Ft.): 56,802
- Lot Size Source: Assessor
- Zoning: RE2C
- Lot Description: Backs to Trees, Cul-de-sac, Front Yard, No Thru Street, Partly Wooded, Rear Yard, Secluded, Trees/Wooded
Financial Considerations
- Price Per Sq. Ft.: $257.23
- Association Fee: $315
- Assoc Fee Freq.: Annually
- Assessment Year: 2026
- City/TownTax Freq: Annually
- County Tax: $8,147
- County Tax Freq: Annually
- Tax w/Assessment: $747,033
- Tax Amount: $8,828
- Tax Year: 2025
- Tax Total Finished Sq. Ft.: 4082
Disclosures and Reports
- Ownership: Fee Simple
- Lot Number: 78
Listed by RE/MAX Realty Group, Mark D Smith and RE/MAX Realty Group, Julie K Robinson