This is a carousel with tiles that activate property listing cards. Use the previous and next buttons to navigate.
1/1
$365,000
This is a carousel with tiles that activate property listing cards. Use the previous and next buttons to navigate.
1/1
Property Description
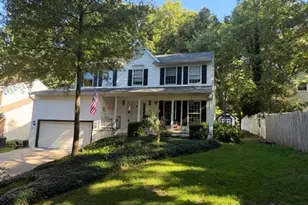
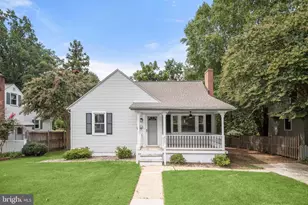
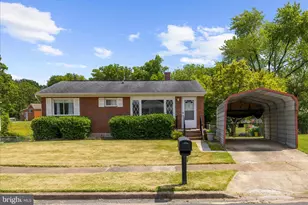
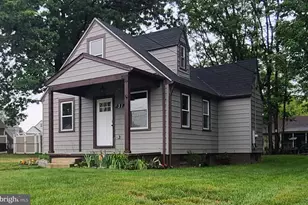
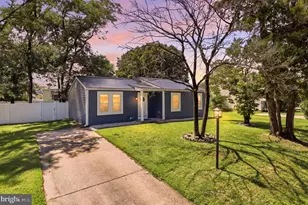
BUYERS FINANCING FELL THRU - NOW BACK TO ACTIVE - Welcome to this Beautifully Remodeled Colonial Home!!! Featuring an inviting Front Porch with room for your Rocking Chairs! Home has been updated with Fresh Paint, New: LVT Flooring, Carpeting, Interior Doors, Lighting, Ceiling Fans & AC Unit! The main level Features a Living Room, Den, Dining Room, Updated Kitchen with Beautiful new Countertop & Stainless Appliances. Upstairs you have Four Bedrooms all with new Carpeting, New Interior Doors, Ceiling Fans and Lighting. The Hall Bathroom was completely Remodeled! There is a Washer & Dryer on the main level. Additional features of the home include a Newer Roof. Home has Anderson Windows, Gas Heating, New Central Air Conditioning unit, Public Water & Sewer. The Back Yard is Partially Fenced in. There are no HOA's or Covenants! There is a Crawl Space that was recently Professionally Encapsulated. The property includes a Two-Car Attached Garage which is right off the kitchen and is ideally situated near BWI Airport, the North Arundel Aquatic Center, Marley Station Mall, and the B&A Trails. It also provides convenient access to local parks, restaurants, shopping, Arundel Mills Mall, and the University of Maryland Baltimore-Washington Medical Center. BEAUTIFUL HOME!!! SHOWS VERY WELL!!!
Full Property Details
Full Property Details for 402 Tydings Ct
General
- Price: $365,000
- Taxes: $3,077 (2025)
- Status: Active
- Type: Single Family
- Source: BrightMLSMidAtlantic
- MLS ID: MDAA2145806
- Updated: 9/17/2026
- Added to Site: 99 day(s) ago
Interior
- Rooms/Areas: Living Room, Dining Room, Bedroom 2, Bedroom 3, Bedroom 4, Kitchen, Bedroom 1, Laundry, Bathroom 1
- Interior Features: Bathroom - Tub Shower, Carpet, Ceiling Fan(s), Floor Plan - Open, Kitchen - Galley, Dining Area
- Appliances: Dishwasher, Dryer, Microwave, Oven/Range - Electric, Refrigerator, Washer
- Flooring: Fully Carpeted, Luxury Vinyl Plank
Rooms
Bathrooms
- Total Bathrooms: 1
- Full Bathrooms: 1
- Upper Floor Baths: 1
- Upper - Full Baths: 1
Bedrooms
- Total Bedrooms: 4
- Bedrooms Upper: 4
Other Rooms
- Laundry: Dryer In Unit, Has Laundry, Hookup, Washer In Unit
Parking
- Garage: Yes
- Garage Spaces: 2
- Total Spaces: 8
- Parking Type: Attached Garage, Driveway, Off Site
- Garage Description: Garage Door Opener, Garage - Front Entry, Inside Access
Location
- County: ANNE ARUNDEL
- Driving Directions: Use gps
School Information
- School District: Anne Arundel County Public Schools
Heating & Cooling
- Central air: Yes
- Cooling Type: Other, Ceiling Fan(s), Central A/C
- Cooling Fuel: Electric
- Heating Type: 90% Forced Air
- Heating Fuel: Propane - Owned
- Water Heater: Electric
Utilities
- Sewer: Public Sewer
- Water: Public
- Utility Description: Electric Available, Cable TV Available, Sewer Available, Water Available
Structural Information
- Architectural Style: Farmhouse/National Folk
- Structure Type: Detached
- Construction: Vinyl Siding
- Foundation: Crawl Space
- Roof: Architectural Shingle
- Walls/Ceilings: Dry Wall
- Stories Description: Main, Upper 1
- Square Feet: 1,344
- Sq. Ft. Source: Assessor
- Living Area: 1,344 Sq. Ft.
- Finished Above Grnd: 1,344 Sq. Ft.
- Year Built: 1950
- Year Built Source: Assessor
- Property Condition: Excellent
Additional Structures
- Other Structures: Shed
Lot Features
- Lot Size (Acres): 0.26
- Lot Size (Sq. Ft.): 11,160
- Lot Size Source: Assessor
- Zoning: R5
- Lot Description: Backs to Trees, Cul-de-sac, Front Yard, Rear Yard
- Fencing (Description): Partially
Financial Considerations
- Price Per Sq. Ft.: $271.58
- Assessment Year: 2026
- County Tax: $2,651
- County Tax Freq: Annually
- Tax w/Assessment: $258,433
- Tax Amount: $3,077
- Tax Year: 2025
- Tax Total Finished Sq. Ft.: 1344
Disclosures and Reports
- Ownership: Fee Simple
- Lot Number: 16
Listed by Samson Properties, DEBBIE A BALDERSON

Get Pre-Approved Today
Schools
Schools serving 402 Tydings Ct
School District:Anne Arundel County Public Schools
| Name | Grades | Distance |
|---|---|---|
Marley Elementary School 715 Cooper Road, Glen Burnie, MD 21060 | PK-5 | 0.5 mi |
Marley Middle School 10 Davis Court, Glen Burnie, MD 21060 | 6-8 | 0.4 mi |
Glen Burnie High School 7550 Baltimore Annapolis Boulevard, Glen Burnie, MD 21060 | 9-12 | 1.7 mi |
Disclaimer:
School attendance boundaries provided by ATTOM Data Solutions and are for reference only. Contact the school directly to verify enrollment eligibility.
Price & Sales History for 402 Tydings Ct
Date
Details
Price
Change
Source
8/19/2026
Price Reduced
$365,000
-2.67%
MLS
5/16/2026
Listed
$375,000
657.58%
MLS
1/11/2000
Sold
$49,500
—
Public Record
Disclaimer: Historical sales information is derived from public records provided by the county offices. Information is not guaranteed and should be independently verified.
Tax History
Tax History for 402 Tydings Ct
Year
Property Taxes
Change
Tax Assessment
Change
2025
$2,218
—
$258,433
6%
2025
$2,218
39%
$243,400
9%
2023
$1,598
—
$223,967
10%
2023
$1,598
-17%
$204,533
10%
2022
$1,934
17%
$185,100
4%
2018
$1,656
-8%
$177,833
4%
2021
$1,808
2%
$170,567
4%
2020
$1,777
4%
$163,300
—
2019
$1,708
1%
$163,300
—
2018
$1,691
-1%
$163,300
-11%
2017
$1,701
1%
$182,600
3%
2016
$1,682
1%
$177,000
3%
2015
$1,661
2%
$171,400
3%
2014
$1,624
—
$165,800
—
Disclaimer: Historical tax information is derived from public records provided by the county offices. Information is not guaranteed and should be independently verified.
Estimate the Cost
Estimate the Cost for 402 Tydings Ct
402 Tydings Court, Glen Burnie, MD 21060 (MLS# MDAA2145806) is a Single Family property with 4 bedrooms and 1 full bathroom. 402 Tydings Court is currently listed for $365,000 and was received on June 11, 2026. Want to learn more about 402 Tydings Court? Do you have questions about finding other Single Family real estate for sale in Glen Burnie? You can browse all Glen Burnie real estate or contact a Coldwell Banker agent to request more information.