This is a carousel with tiles that activate property listing cards. Use the previous and next buttons to navigate.
1/33
$399,000
This is a carousel with tiles that activate property listing cards. Use the previous and next buttons to navigate.
1/33
Property Description
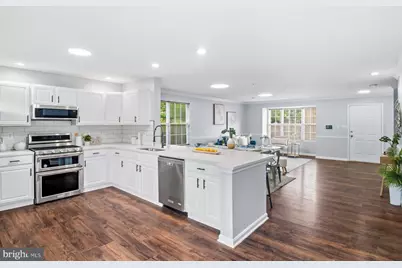
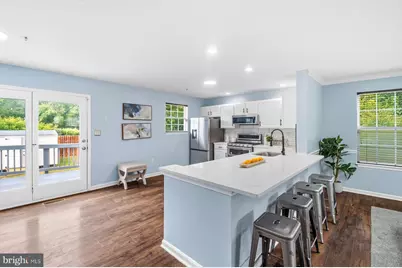
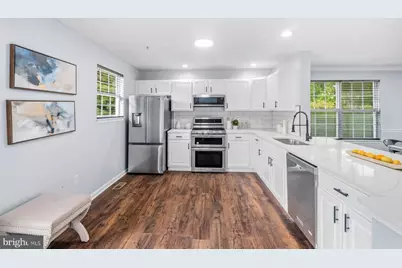
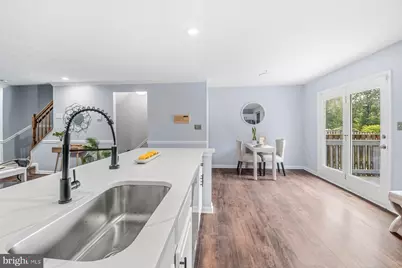
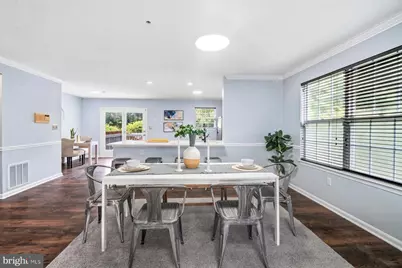
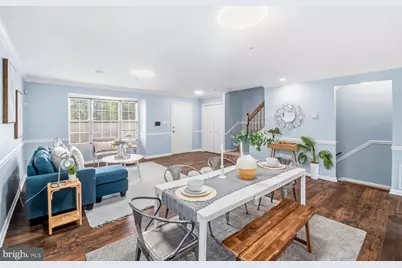
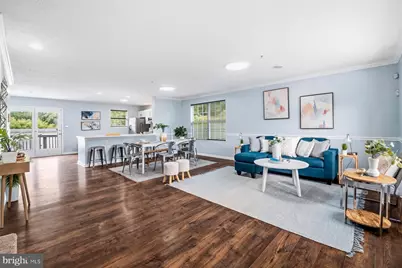
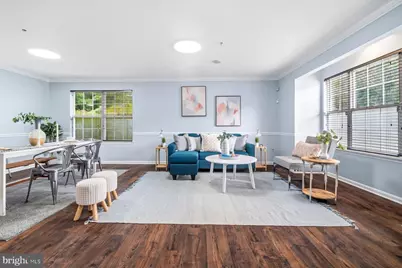
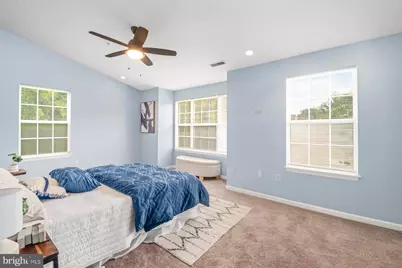
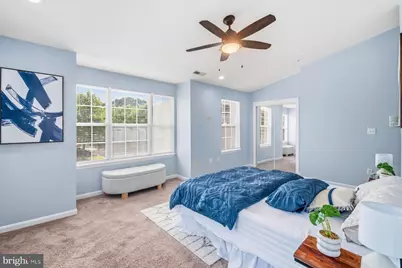
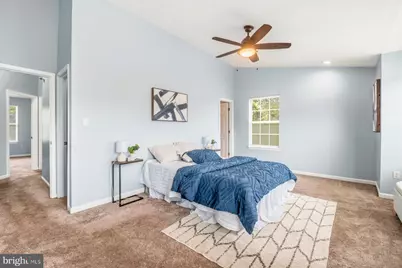
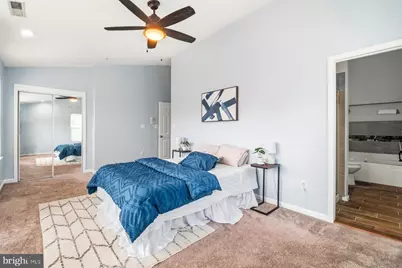
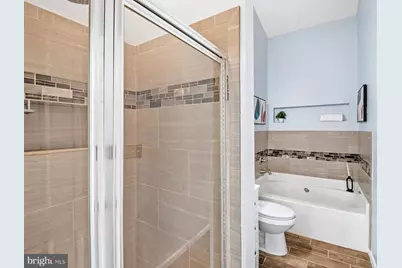
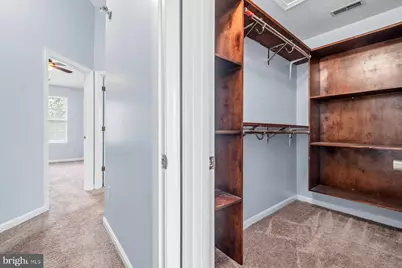
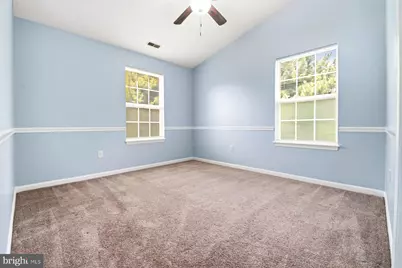
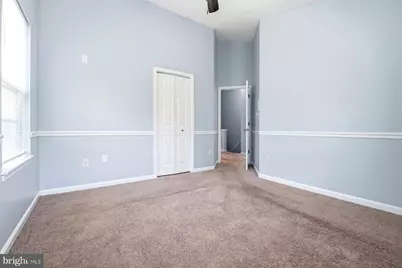
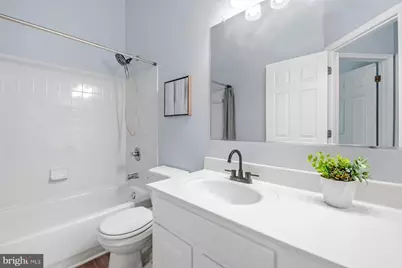
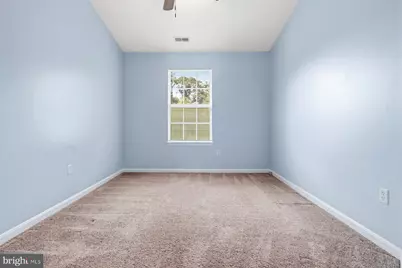
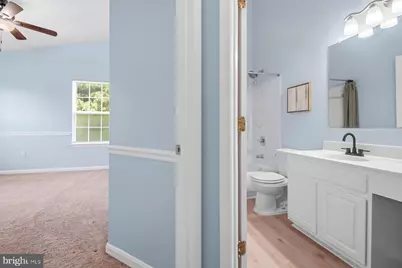
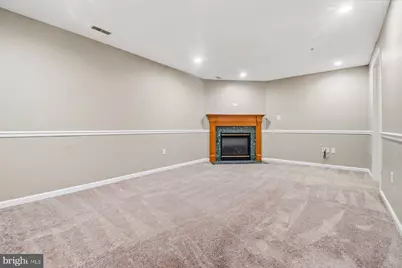
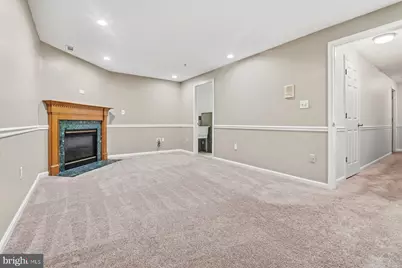
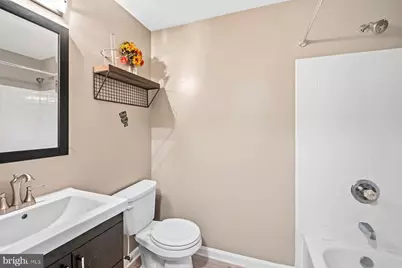
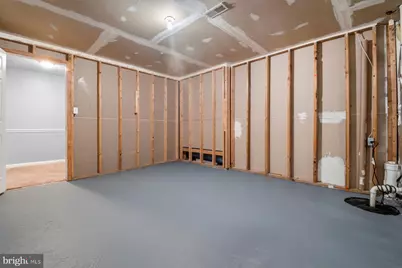
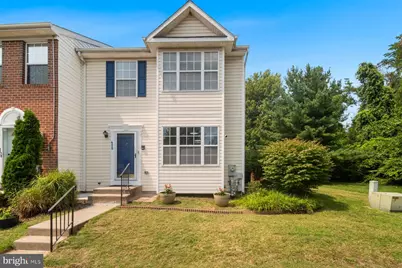
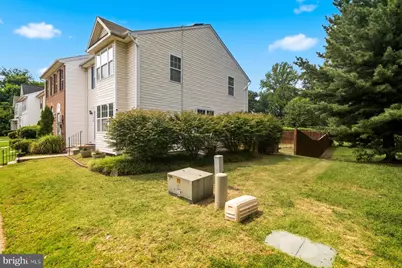
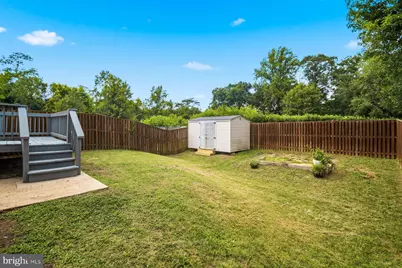
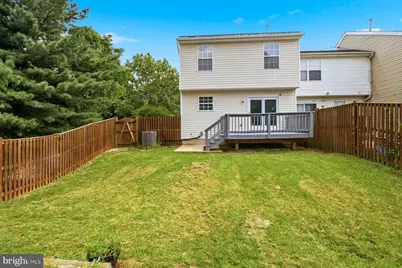
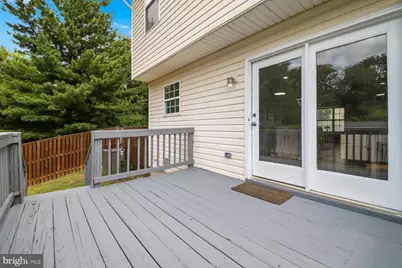
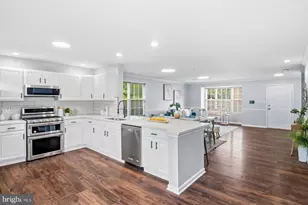
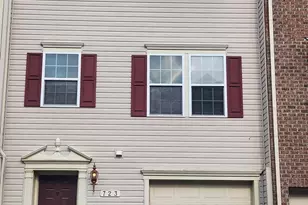
Tastefully updated End unit Townhome For Sale. This amazing 3 bed 3 bath house will deliver on all your needs and wants. Main level greets you with an open floor plan with a ton of natural light. Step into your oversized Living room, transitioning into the dining room and onto your oversized kitchen peninsula. Great quartz countertops and plenty of room for entertainment. Designated breakfast area. Nice deck of the kitchen that opens to your private Fully fenced in Backyard. The 2nd level greets you with the Owners suite with a sunken tub and a separate shower, walk in closet and plenty of light. 2 more generous size bedrooms and another Full bath complete this level. Lower level gives you your 3rd full bath, Family room or a 4th bedroom, oversized storage room and your own Laundry room. 2 assigned parking spots and plenty of other parking. Fantastic location near shops, dining and all major routes. Schedule your showing today.
Full Property Details
Full Property Details for 450 Renfro Ct
General
- Price: $399,000
- HOA FEE: $95/month
- Taxes: $4,133 (2026)
- Status: Active
- Type: Townhouse
- Source: BrightMLSMidAtlantic
- MLS ID: MDAA2152804
- Updated: 8/5/2026
- Added to Site: 8 day(s) ago
Interior
- Interior Features: Ceiling Fan(s), Bathroom - Soaking Tub, Built-Ins, Kitchen - Island
- Fireplace: Yes
- Number of Fireplaces: 1
- Appliances: Stainless Steel Appliances, Dishwasher, Built-In Microwave
Rooms
Bathrooms
- Total Bathrooms: 3
- Full Bathrooms: 3
- Upper Floor Baths: 2
- Upper - Full Baths: 2
- Lower Floor Baths: 1
- Lower - Full Baths: 1
Bedrooms
- Total Bedrooms: 3
- Bedrooms Upper: 2
- Bedrooms Lower: 1
Parking
- Total Spaces: 2
- Parking Type: Parking Lot
Location
- County: ANNE ARUNDEL
- Subdivision: VILLAGES AT FURNACE BRANCH
- Driving Directions: Turn onto Renfro Dr from E Furnace Branch Rd. It will be the first house on the right.
School Information
- School District: Anne Arundel County Public Schools
- Elementary School: Point Pleasant
- Middle School: Marley
- High School: Glen Burnie
Community
- Association: Yes
Heating & Cooling
- Central air: Yes
- Cooling Type: Central A/C
- Cooling Fuel: Electric
- Heating Type: Forced Air
- Heating Fuel: Natural Gas
- Water Heater: Electric
Utilities
- Sewer: Public Sewer
- Water: Public
Structural Information
- Architectural Style: Colonial
- Structure Type: End of Row/Townhouse
- Construction: Vinyl Siding
- Basement: Yes
- Basement Desc.: Fully Finished
- Foundation: Other
- Walls/Ceilings: Cathedral Ceilings, Dry Wall
- Stories Description: Lower 1, Main, Upper 1
- Square Feet: 2,320
- Sq. Ft. Source: Estimated
- Living Area: 2,207 Sq. Ft.
- Finished Above Grnd: 1,572 Sq. Ft.
- Finished Below Grnd: 635 Sq. Ft.
- Year Built: 1999
- Year Built Source: Estimated
- Property Condition: Very Good
Unit Information
Unit 1
- Bathrooms-Lower: 1
- Bedrooms-Lower: 1
Lot Features
- Lot Size (Acres): 0.09
- Lot Size (Sq. Ft.): 3,750
- Lot Size Source: Estimated
- Zoning: R5
Financial Considerations
- Price Per Sq. Ft.: $253.82
- Association Fee: $95
- Assoc Fee Freq.: Monthly
- Other Fee: $79
- Other Fee Freq.: Monthly
- Assessment Year: 2026
- County Tax: $3,707
- County Tax Freq: Annually
- Tax w/Assessment: $351,033
- Tax Amount: $4,133
- Tax Year: 2026
Disclosures and Reports
- Ownership: Fee Simple
- Lot Number: 29
Listed by Maryland Realty Company, Selim Demirkan

Get Pre-Approved Today
Schools
Schools serving 450 Renfro Ct
School District:Anne Arundel County Public Schools
| Name | Grades | Distance |
|---|---|---|
Point Pleasant Elementary School 1035 Dumbarton Road, Glen Burnie, MD 21060 | PK-5 | 0.8 mi |
Marley Middle School 10 Davis Court, Glen Burnie, MD 21060 | 6-8 | 1.7 mi |
Glen Burnie High School 7550 Baltimore Annapolis Boulevard, Glen Burnie, MD 21060 | 9-12 | 0.9 mi |
Disclaimer:
School attendance boundaries provided by ATTOM Data Solutions and are for reference only. Contact the school directly to verify enrollment eligibility.
Price & Sales History for 450 Renfro Ct
Date
Details
Price
Change
Source
7/28/2026
Listed
$399,000
56.47%
MLS
10/21/2016
Sold
$255,000
—
Public Record
Disclaimer: Historical sales information is derived from public records provided by the county offices. Information is not guaranteed and should be independently verified.
Tax History
Tax History for 450 Renfro Ct
Year
Property Taxes
Change
Tax Assessment
Change
2025
$3,464
22%
$340,400
8%
2023
$2,848
—
$314,900
9%
2023
$2,848
3%
$289,400
10%
2022
$2,758
14%
$263,900
3%
2018
$2,412
-16%
$255,233
4%
2021
$2,876
2%
$246,567
4%
2020
$2,825
3%
$237,900
—
2019
$2,744
—
$237,900
—
2018
$2,756
-2%
$237,900
-1%
2017
$2,805
-1%
$240,800
—
2016
$2,824
-1%
$240,800
—
2015
$2,866
28%
$240,800
—
2014
$2,238
—
$241,700
—
Disclaimer: Historical tax information is derived from public records provided by the county offices. Information is not guaranteed and should be independently verified.
Estimate the Cost
Estimate the Cost for 450 Renfro Ct
450 Renfro Court, Glen Burnie, MD 21060 (MLS# MDAA2152804) is a Townhouse property with 3 bedrooms and 3 full bathrooms. 450 Renfro Court is currently listed for $399,000 and was received on July 28, 2026. Want to learn more about 450 Renfro Court? Do you have questions about finding other Townhouse real estate for sale in Glen Burnie? You can browse all Glen Burnie real estate or contact a Coldwell Banker agent to request more information.