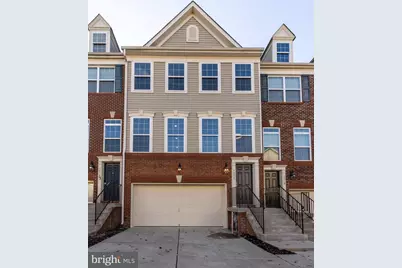
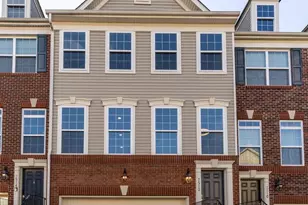
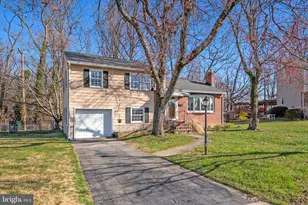
Full Property Details for 7512 Stonehouse Run Dr
General
- Sold For: $490,000
- HOA FEE: $126/month
- Taxes: $4,408 (2024)
- Status: Closed
- Type: Townhouse
- Source: BrightMLSMidAtlantic
- MLS ID: MDAA2099648
- Added to Site: 542 day(s) ago
Interior
- Rooms/Areas: Living Room, Dining Room, Primary Bedroom, Bedroom 2, Bedroom 3, Kitchen, Game Room, Family Room, Foyer, Laundry, Bathroom 2

- Interior Features: Kitchen - Gourmet, Combination Kitchen/Living, Kitchen - Island, Combination Dining/Living, Primary Bath(s), Upgraded Countertops, Wood Floors, Recessed Lighting, Floor Plan - Open, Bathroom - Soaking Tub, Bathroom - Walk-In Shower, Carpet, Ceiling Fan(s), Dining Area, Family Room Off Kitchen, Walk-in Closet(s), Other
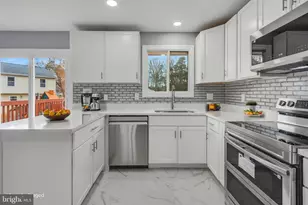
- Appliances: Dishwasher, Disposal, Dryer, ENERGY STAR Clothes Washer, ENERGY STAR Dishwasher, ENERGY STAR Refrigerator, Oven/Range - Gas, Water Heater - High-Efficiency, Refrigerator, Stainless Steel Appliances, Washer, Built-In Microwave
- Flooring: Ceramic Tile, Carpet, Luxury Vinyl Plank
Rooms
- Total Bathrooms: 4
- Full Bathrooms: 2
- Half Bathrooms: 2
- Upper Floor Baths: 2
- Upper - Full Baths: 2
- Main Floor Baths: 1
- Main - 1/2 Baths: 1
- Lower Floor Baths: 1
- Lower - 1/2 Baths: 1
- Total Bedrooms: 3
- Bedrooms Upper: 3
- Primary Bedroom: Primary Bedroom - Flooring - Carpet, Attached Bathroom, Attic - Access Panel, Balcony Access, Bathroom - Soaking Tub, Bathroom - Walk-In Shower, Cathedral/Vaulted Ceiling, Ceiling Fan(s), Lighting - LED, Doubl, 15 x 12, Upper 1
- Bedroom 1: Bedroom 2 - Flooring - Carpet, Ceiling Fan(s), 11 x 10, Upper 1
- Bedroom 2: Bedroom 3 - Flooring - Carpet, Ceiling Fan(s), 10 x 13, Upper 1
- Foyer/Entry: Foyer - Flooring - Luxury Vinyl Plank, Lighting - LED, Lower 1
- Living Room: Living Room - Flooring - Luxury Vinyl Plank, Lighting - LED, Lighting - Recessed, 17 x 12, Main
- Family Room: Family Room - Balcony Access, Dining Area, Flooring - Luxury Vinyl Plank, Lighting - Recessed, Lighting - LED, 17 x 12, Main
- Kitchen: Kitchen - Countertop(s) - Granite, Flooring - Luxury Vinyl Plank, Kitchen - Gas Cooking, Lighting - Recessed, Lighting - LED, Pantry, Island, Double Sink, Dining Area, 8 x 15, Main
- Dining Room: Dining Room - Flooring - Luxury Vinyl Plank, 14 x 9, Main
- Game room: Yes
- Game Room: Game Room - Flooring - Carpet, Lighting - LED, Lighting - Recessed, 21 x 23, Lower 1
- Rec Room: Yes
- Laundry: Upper Floor, Upper 1
Additional Information
- Shared Amenities: Basketball Courts, Bike Trail, Community Center, Fitness Center, Party Room, Pool - Outdoor, Tennis Courts, Tot Lots/Playground, Swimming Pool, Exercise Room
- Shared Pool: Yes
- Pool: Yes
- Security/Safety: Carbon Monoxide Detector(s), Smoke Detector, Sprinkler System - Indoor
Exterior
- Exterior Features: Exterior Lighting, Roof Deck, Street Lights
- Porch/Patio/Deck: Deck(s)
Parking
- Garage: Yes
- Garage Spaces: 2
- Total Spaces: 4
- Parking Features: Unassigned, Concrete Driveway
- Parking Type: Off Street, Driveway, Attached Garage
- Garage Description: Garage - Front Entry, Garage Door Opener
Location
- County: Anne Arundel
- Development Name: Stonehouse Run
- Subdivision: Stonehouse Run
- Cross Streets: Walters Ln
- Driving Directions: MD-100 E to MD-2 N in Pasadena. Take exit 16B from MD-100 E. Follow MD-2 N, Marley Station Rd and Marley Neck Blvd to Stonehouse Run Dr in Glen Burnie
- Location Details: Suburban
School Information
- School District: Anne Arundel County Public Schools
Community
- Association: Yes
- Assoc. Name: STONEHOUSE RUN
- Assoc. Fees Include: Management, Insurance, Pool(s), Reserve Funds, Road Maintenance, Snow Removal
- Pets Allowed: Yes
- Pets: No Pet Restrictions
Heating & Cooling
- Central air: Yes
- Cooling Type: Ceiling Fan(s), Central A/C, Programmable Thermostat
- Cooling Fuel: Electric
- Heating Type: Forced Air, 90% Forced Air, Programmable Thermostat, Central
- Heating Fuel: Natural Gas
- Water Heater: 60+ Gallon Tank, Electric
Utilities
- Sewer: Public Sewer
- Water: Public
- Utility Description: Under Ground, Cable TV Available
Structural Information
- Architectural Info: Colonial
- Architectural Style: Colonial
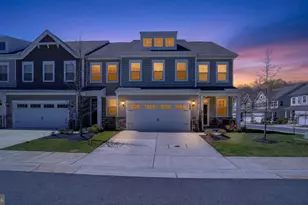
- Structure Type: Interior Row/Townhouse
- Builder: LENNAR
- Model: STANFORD
- Construction: Combination, Brick
- Basement: Yes
- Basement Desc.: Other
- Foundation: Concrete Perimeter
- Roof: Asphalt
- Walls/Ceilings: 9'+ Ceilings, Vaulted Ceilings
- Windows: Insulated, Low-E, Vinyl Clad
- Doors: Sliding Glass
- Stories/Levels: 3
- Stories Description: Lower 1, Main, Upper 1
- Square Feet: 2,760
- Sq. Ft. Source: Estimated
- Living Area: 2,336 Sq. Ft.
- Year Built: 2013
- Year Built Source: Assessor
- Property Condition: Excellent
Unit Information
Lot Features
- Property View: Trees/Woods
- Lot Size (Acres): 0.04
- Lot Size (Sq. Ft.): 1,650
- Lot Size Source: Assessor
- Lot Features: Backs to Trees, Trees/Wooded
- Zoning: R5
- Lot Description: Backs to Trees, Trees/Wooded
Green Features
- Energy Efficient: Appliances, Construction, Lighting, Exposure/Shade, HVAC, Home Energy Management
Financial Considerations
- Price Per Sq. Ft.: $274.46
- Association Fee: $126
- Assoc Fee Freq.: Monthly
- Assessment Year: 2024
- County Tax: $4,028
- County Tax Freq: Annually
- Tax w/Assessment: $367,833
- Tax Amount: $4,408
- Tax Year: 2024
- Terms: Standard Sale
- Tax Total Finished Sq. Ft.: 2336
Disclosures and Reports
- Ownership: Fee Simple
- Lot Number: 2
Listed by EXIT First Realty, Marcus Ervin
Sold by RE/MAX Leading Edge, Nilou Jones