This is a carousel with tiles that activate property listing cards. Use the previous and next buttons to navigate.
1/65
$575,000 Just Listed
This is a carousel with tiles that activate property listing cards. Use the previous and next buttons to navigate.
1/65
Property Description
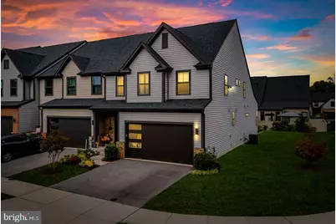
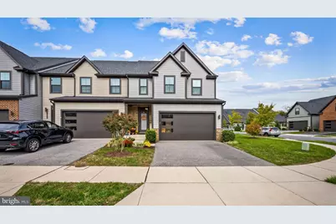
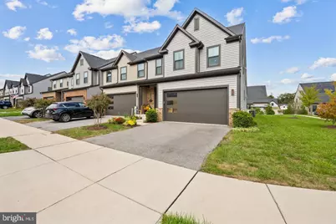
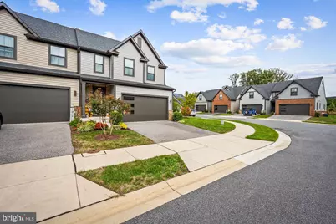
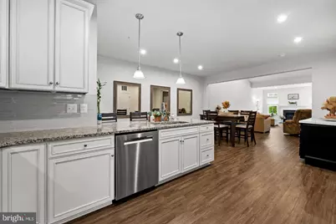
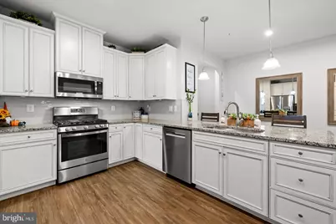
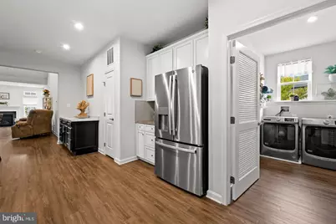
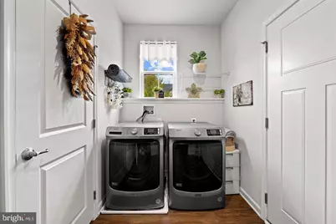
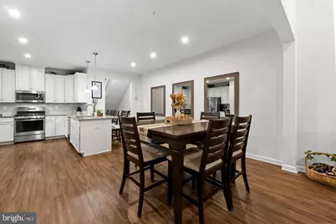
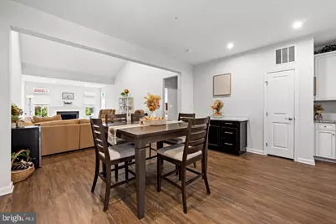
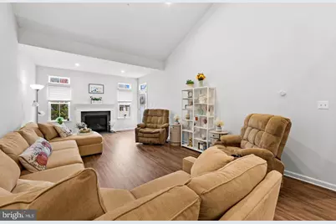
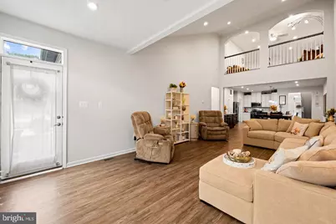
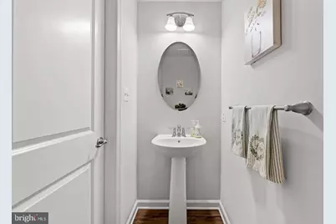
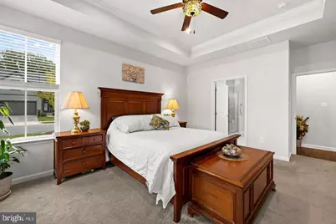
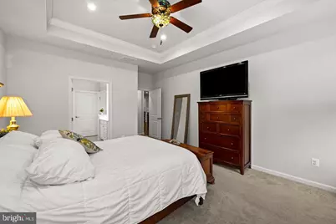
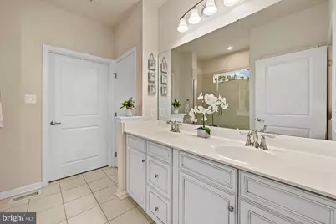
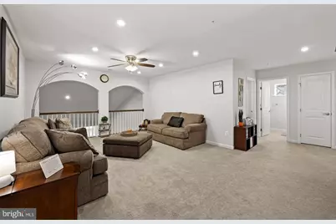
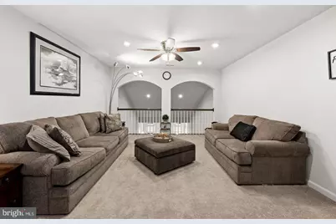
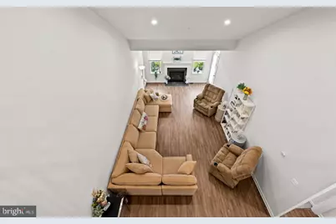
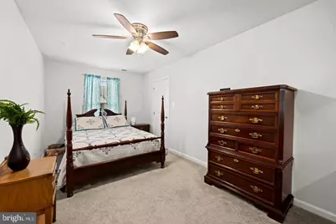
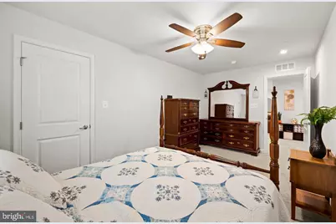
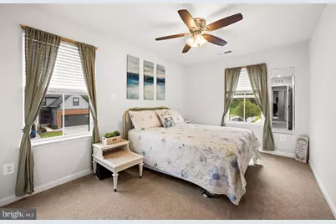
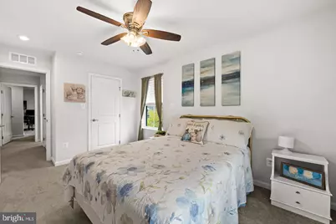
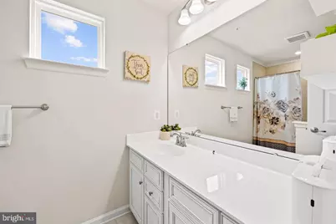
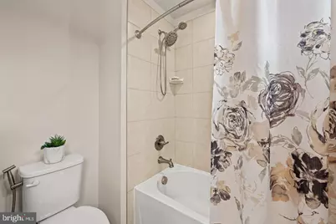
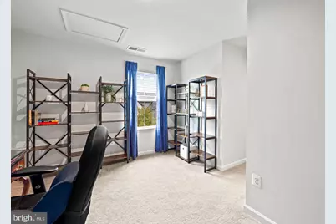
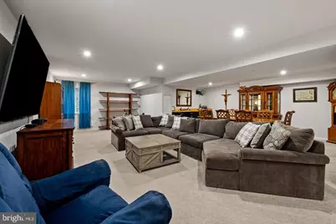
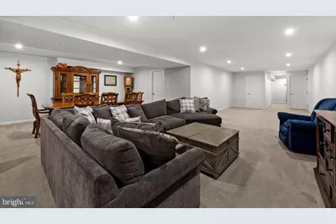
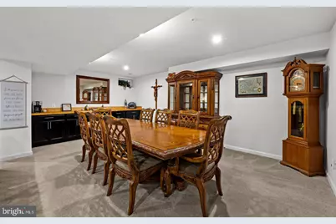
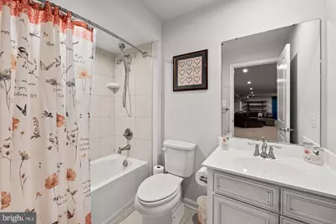
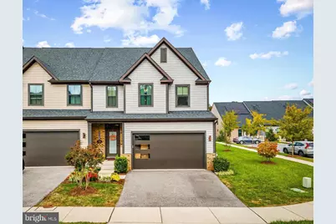
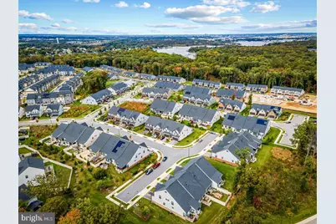
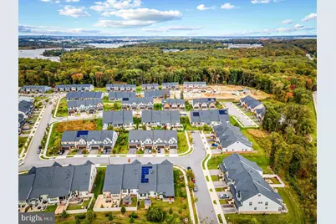
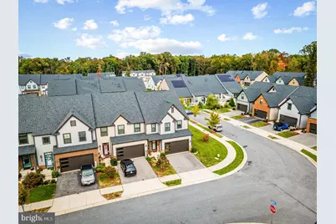
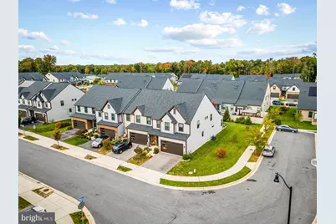
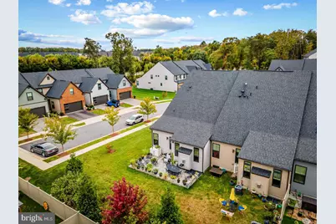
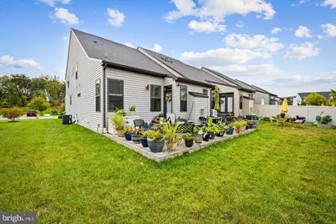
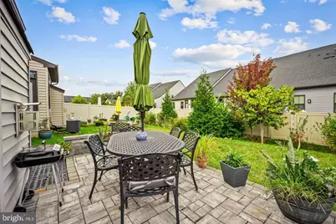
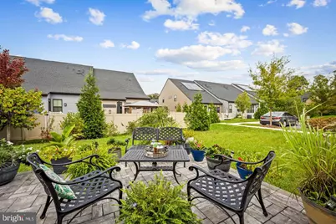
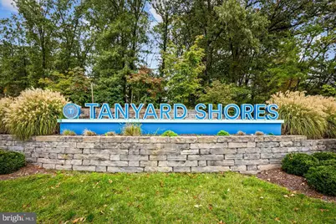
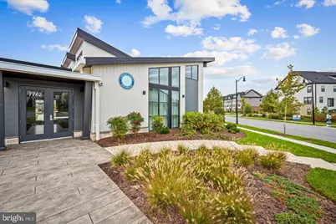
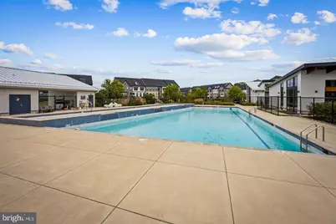
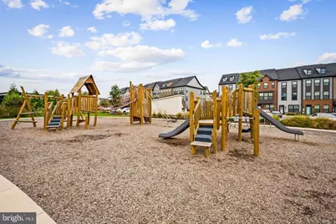
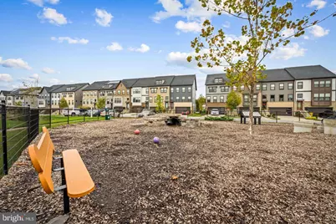
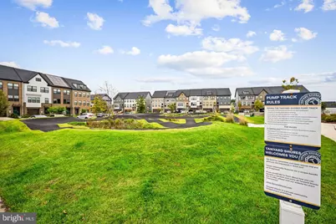
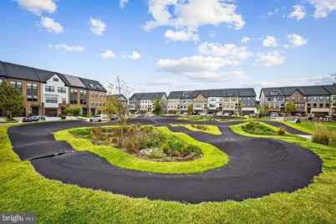
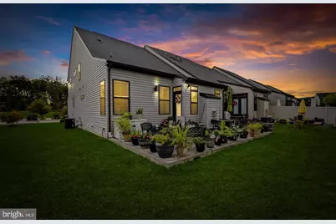
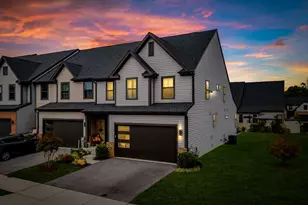
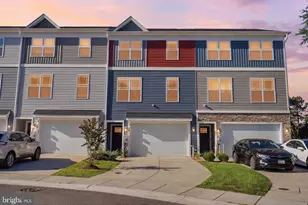
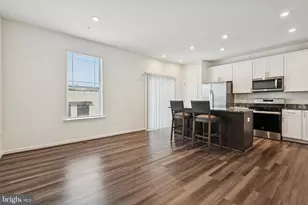
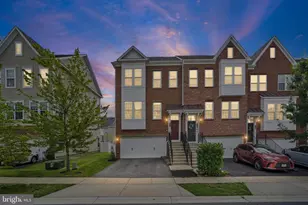
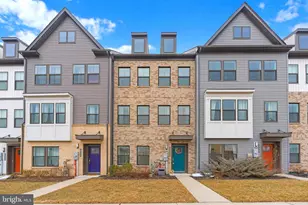
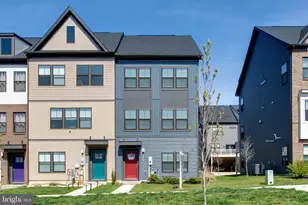
This home has the LARGEST floor plan in the community! Both main level & lower levels were upgraded with 10 foot bumpouts! **Welcome Home to Luxury and Convenience in Tanyard Shores 55+ Community! **Step into this beautifully designed *Griffin Hall model* and experience a perfect blend of elegance, comfort, and functionality-all with main-level living for ease and convenience. From the moment you enter, the open and inviting foyer leads you to a spacious first floor with a light-filled great room-ideal for entertaining family and friends. The gourmet kitchen is a chef's delight, featuring 42" cabinetry, granite countertops, stainless steel appliances, and luxury vinyl plank flooring. A cozy breakfast area and sunroom extension offer the perfect spots to enjoy morning coffee or unwind with natural light streaming in. The great room's gas fireplace adds warmth and charm, while the first-floor **Owner's Suite** provides a peaceful retreat with a massive walk-in closet and a spa-like bath complete with dual vanities and a walk-in shower with seating. Upstairs, you'll find two additional bedrooms, a full bath, a loft for relaxing or reading, and a flexible fourth bedroom/office-perfect for guests or hobbies. The fully finished lower level expands your living space with a large recreation room, a separate study or bar area with custom built-ins, a full bath, and abundant storage. A two-car garage and a beautiful stone patio complete this exceptional home. **Resort-Style Living Awaits!** Tanyard Shores offers an exclusive 55+ active adult neighborhood with an incredible array of amenities. Enjoy the private clubhouse, outdoor pool, state-of-the-art fitness center, yoga studio, coffee bar, indoor/outdoor dining areas, firepit, and amphitheater. For outdoor enthusiasts, the community features water access with dock and boat slips, a beach area with kayak storage, hiking trails, a dog park, and even a pump track/bike park. **Perfect Location, Peaceful Setting** Nestled on the scenic Marley Neck Peninsula, Tanyard Shores offers easy access to major routes (Rt. 10, Rt. 100, I-97, and I-695), making commuting and travel simple. You'll be minutes from shopping, dining, parks, and marinas, with Baltimore's Inner Harbor just 15 miles away. Discover luxury, community, and convenience-all in one place. Schedule your tour today and experience the active lifestyle you deserve at Tanyard Shores!
Full Property Details
Full Property Details for 7728 Pestle Ln
General
- Price: $575,000
- HOA FEE: $224/month
- Taxes: $6,412 (2024)
- Status: Active
- Type: Townhouse
- Source: BrightMLSMidAtlantic
- MLS ID: MDAA2160372
- Updated: Today (10/29/2026)
- Added to Site: Today
Interior
- Interior Features: Bathroom - Walk-In Shower, Breakfast Area, Built-Ins, Carpet, Ceiling Fan(s), Combination Kitchen/Dining, Entry Level Bedroom, Floor Plan - Open, Kitchen - Gourmet, Pantry, Primary Bath(s), Recessed Lighting, Upgraded Countertops, Walk-in Closet(s)
- Fireplace: Yes
- Number of Fireplaces: 1
- Fireplace(s): Gas/Propane, Mantel(s)
- Appliances: Stainless Steel Appliances, Refrigerator, Icemaker, Dishwasher, Oven/Range - Gas, Built-In Microwave, Washer - Front Loading, Dryer - Front Loading
- Flooring: Carpet, Luxury Vinyl Plank, Ceramic Tile
Rooms
Bathrooms
- Total Bathrooms: 3
- Full Bathrooms: 3
- Upper Floor Baths: 1
- Upper - Full Baths: 1
- Main Floor Baths: 1
- Main - Full Baths: 1
- Lower Floor Baths: 1
- Lower - Full Baths: 1
Bedrooms
- Total Bedrooms: 4
- Bedrooms Upper: 3
- Bedrooms Main & Up: 1
Other Rooms
- Laundry: Main Floor
Additional Information
- Shared Amenities: Club House, Community Center, Fitness Center, Jog/Walk Path, Pool - Outdoor, Retirement Community, Beach, Bar/Lounge, Dog Park, Boat Dock/Slip, Pier/Dock
- Shared Pool: Yes
- Pool: Yes
Exterior
- Exterior Features: Bump-outs, Exterior Lighting, Sidewalks, Street Lights
- Porch/Patio/Deck: Patio(s)
Parking
- Garage: Yes
- Garage Spaces: 2
- Total Spaces: 2
- Parking Type: Attached Garage, Driveway
- Garage Description: Garage - Front Entry, Garage Door Opener, Inside Access
Location
- County: ANNE ARUNDEL
- Subdivision: TANYARD SHORES
- Driving Directions: Best to use GPS
School Information
- School District: Anne Arundel County Public Schools
- Elementary School: Marley
- Middle School: Marley
- High School: Glen Burnie
Community
- Association: Yes
- Assoc. Fees Include: Common Area Maintenance, Health Club, Lawn Care Front, Lawn Care Rear, Lawn Care Side, Management, Pool(s)
- Adult Community: Yes
Heating & Cooling
- Central air: Yes
- Cooling Type: Central A/C, Ceiling Fan(s)
- Cooling Fuel: Electric
- Heating Type: Central, Forced Air, Humidifier, Programmable Thermostat
- Heating Fuel: Natural Gas
- Water Heater: Natural Gas
Utilities
- Sewer: Public Sewer
- Water: Public
Structural Information
- Architectural Style: Villa
- Structure Type: End of Row/Townhouse
- Model: Griffin Hall
- Construction: Vinyl Siding
- Basement: Yes
- Basement Desc.: Connecting Stairway, Fully Finished, Sump Pump, Daylight, Partial, Windows
- Foundation: Permanent
- Roof: Architectural Shingle
- Walls/Ceilings: 2 Story Ceilings, 9'+ Ceilings, Dry Wall
- Stories Description: Lower 1, Main, Upper 1
- Square Feet: 4,216
- Sq. Ft. Source: Assessor
- Living Area: 3,922 Sq. Ft.
- Finished Above Grnd: 2,748 Sq. Ft.
- Finished Below Grnd: 1,174 Sq. Ft.
- Year Built: 2020
- Year Built Source: Assessor
- Property Condition: Very Good
Unit Information
Unit 1
- Bathrooms-Lower: 1
Lot Features
- Lot Size (Acres): 0.09
- Lot Size (Sq. Ft.): 4,089
- Lot Size Source: Assessor
Water Features
- Navigable Water: Yes
- Water Access: Yes
- Water Front Type: Creek/Stream
- Water Front Name: Marley Creek
Financial Considerations
- Price Per Sq. Ft.: $209.24
- Association Fee: $224
- Assoc Fee Freq.: Monthly
- Other Fee: $400
- Other Fee Freq.: Annually
- Assessment Year: 2025
- County Tax: $6,032
- County Tax Freq: Annually
- Tax w/Assessment: $585,700
- Tax Amount: $6,412
- Tax Year: 2024
- Tax Total Finished Sq. Ft.: 3922
Disclosures and Reports
- Ownership: Fee Simple
- Lot Number: 54
Listed by Samson Properties, John J. Morris III
Get Pre-Approved Today
Schools
Schools serving 7728 Pestle Ln
School District:Anne Arundel County Public Schools
| Name | Grades | Distance |
|---|---|---|
Marley Elementary School 715 Cooper Road, Glen Burnie, MD 21060 | PK-5 | 2.3 mi |
Marley Middle School 10 Davis Court, Glen Burnie, MD 21060 | 6-8 | 2.1 mi |
Glen Burnie High School 7550 Baltimore Annapolis Boulevard, Glen Burnie, MD 21060 | 9-12 | 2.5 mi |
Disclaimer:
School attendance boundaries provided by ATTOM Data Solutions and are for reference only. Contact the school directly to verify enrollment eligibility.
Price & Sales History for 7728 Pestle Ln
Date
Details
Price
Change
Source
10/29/2026
Listed
$575,000
18.62%
MLS
9/22/2020
Sold
$484,745
—
Public Record
Disclaimer: Historical sales information is derived from public records provided by the county offices. Information is not guaranteed and should be independently verified.
Tax History
Tax History for 7728 Pestle Ln
Year
Property Taxes
Change
Tax Assessment
Change
2025
$6,844
—
$596,533
2%
2025
$6,844
21%
$585,700
6%
2023
$5,635
—
$550,867
7%
2023
$5,635
12%
$516,033
7%
2022
$5,029
100%
$481,200
1%
2018
-100%
$476,033
1334%
2021
$347
—
$33,200
—
Disclaimer: Historical tax information is derived from public records provided by the county offices. Information is not guaranteed and should be independently verified.
Estimate the Cost
Estimate the Cost for 7728 Pestle Ln
7728 Pestle Lane, Glen Burnie, MD 21060 (MLS# MDAA2160372) is a Townhouse property with 4 bedrooms and 3 full bathrooms. 7728 Pestle Lane is currently listed for $575,000 and was received on October 29, 2026. Want to learn more about 7728 Pestle Lane? Do you have questions about finding other Townhouse real estate for sale in Glen Burnie? You can browse all Glen Burnie real estate or contact a Coldwell Banker agent to request more information.