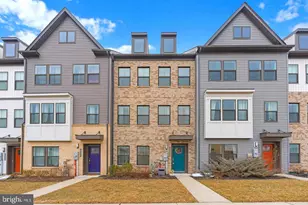
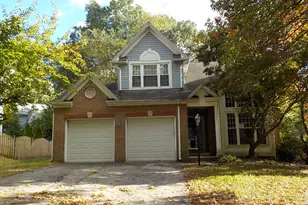
Full Property Details for 7739 Steatite Ln
General
- Price: $430,000
- HOA FEE: $116/month
- Taxes: $4,467 (2025)
- Status: Pending
- Type: Townhouse
- Source: BrightMLSMidAtlantic
- MLS ID: MDAA2151900
- Updated: 10/2/2026
- Added to Site: 92 day(s) ago
Interior
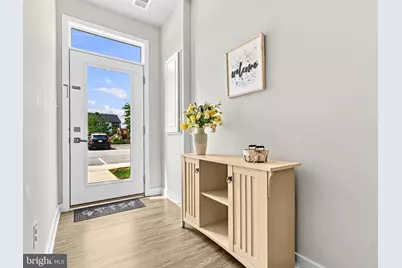
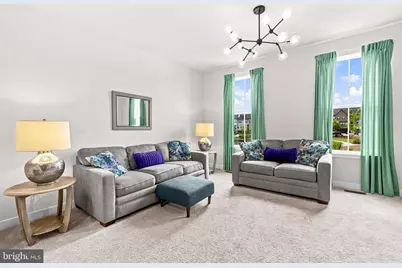
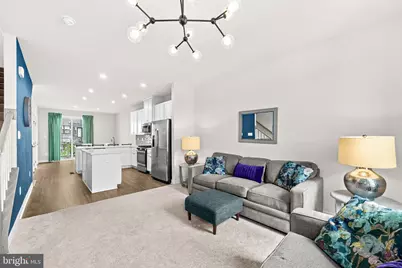
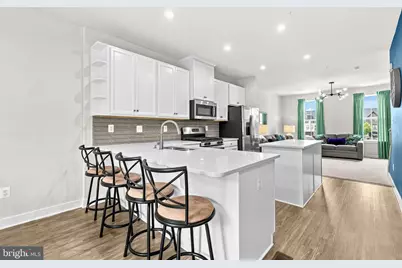
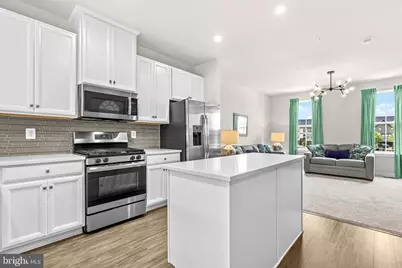
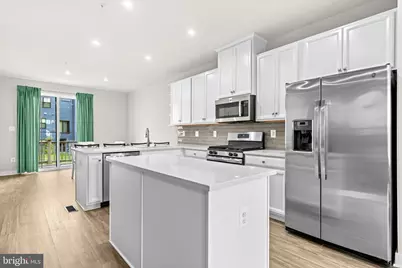
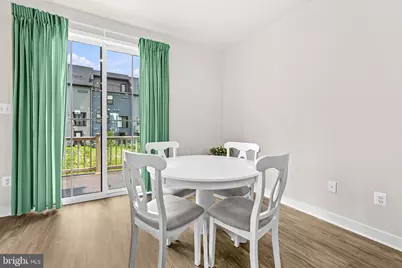
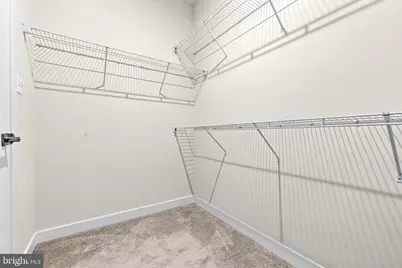
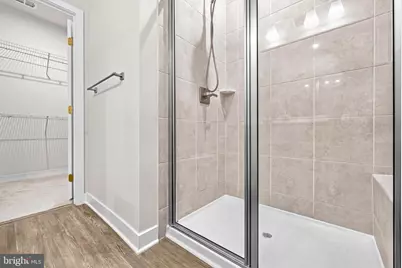
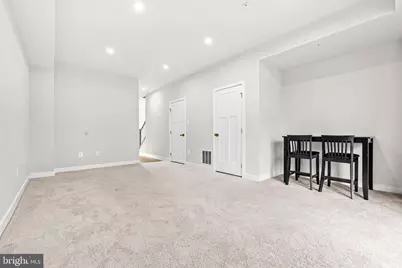
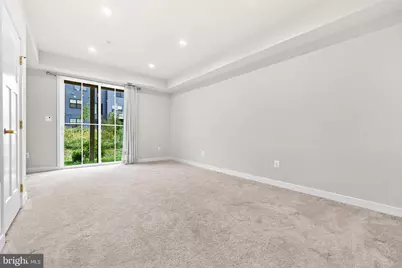
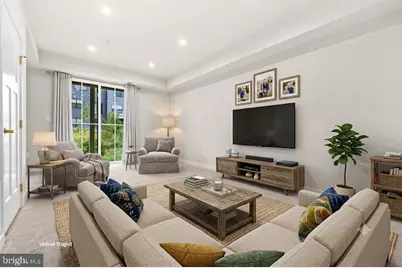
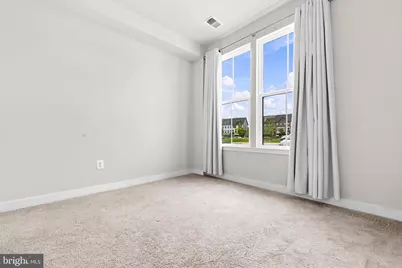
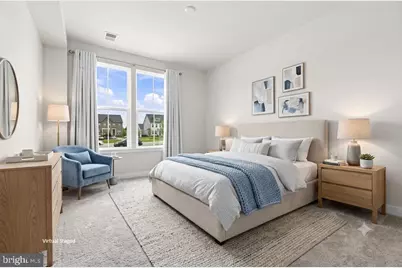
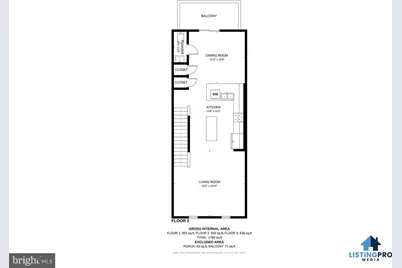
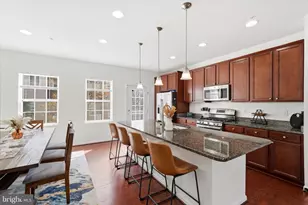
- Interior Features: Floor Plan - Open, Recessed Lighting, Dining Area, Upgraded Countertops, Kitchen - Island, Carpet, Walk-in Closet(s), Primary Bath(s)
- Appliances: Stainless Steel Appliances, Built-In Microwave, Stove, Refrigerator, Dishwasher
Rooms
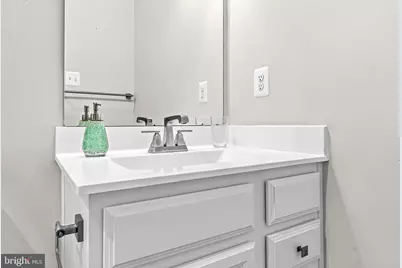
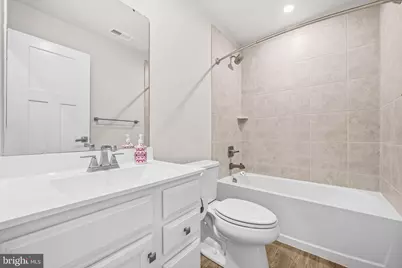
- Total Bathrooms: 4
- Full Bathrooms: 3
- Half Bathrooms: 1
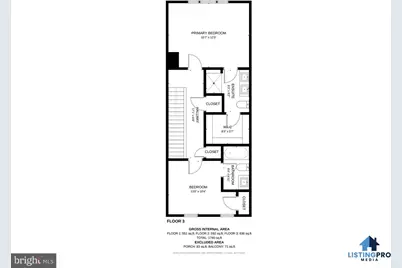
- Upper Floor Baths: 2
- Upper - Full Baths: 2
- Main Floor Baths: 1
- Main - 1/2 Baths: 1
- Lower Floor Baths: 1
- Lower - Full Baths: 1
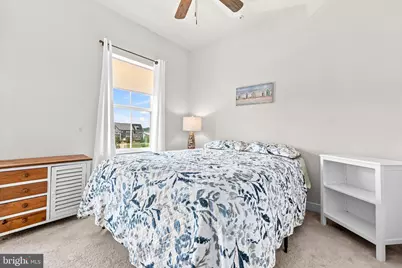
- Total Bedrooms: 3
- Bedrooms Upper: 2
- Bedrooms Lower: 1
Additional Information
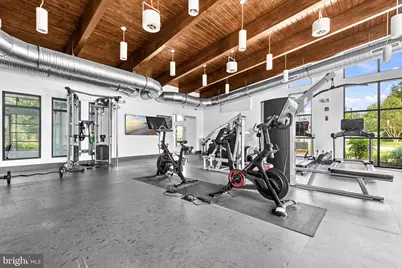
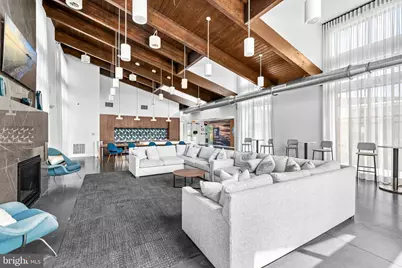
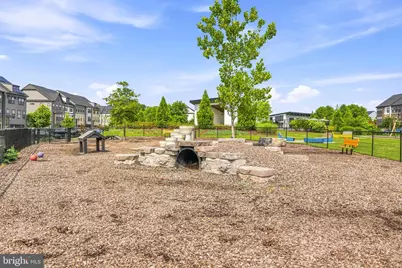
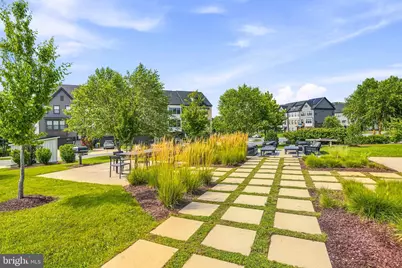
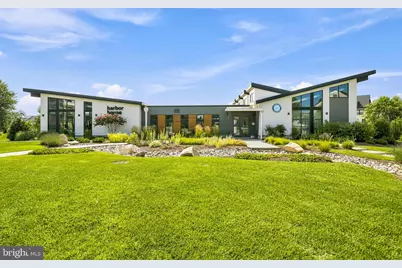
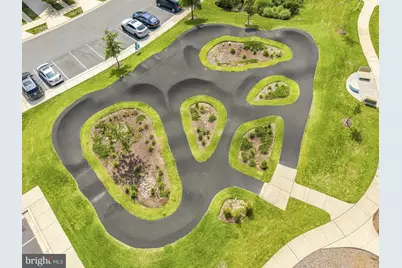
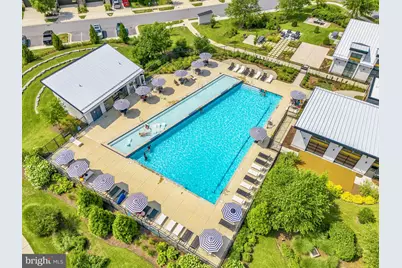
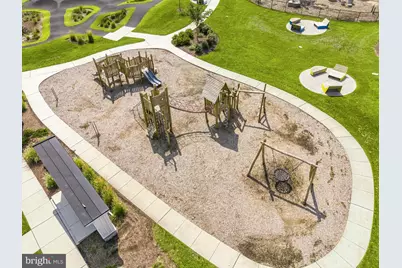
- Shared Amenities: Pool - Outdoor, Recreational Center, Tot Lots/Playground
- Shared Pool: Yes
- Pool: Yes
Parking
- Assigned Spaces: 2
- Parking Features: Assigned
- Parking Type: On Street
Location
- County: ANNE ARUNDEL
- Subdivision: TANYARD SHORES
- Driving Directions: From Baltimore, take I-97 South toward Annapolis and exit onto MD-100 East toward Glen Burnie. Continue to the exit for MD-2 (Ritchie Highway) South and follow the signs toward the Marley Station area. From MD-2, turn onto Marley Neck Boulevard and continue through the residential community to Steatite Lane. The home is located within a newer townhouse neighborhood in southern Glen Burnie. From Annapolis, take I-97 North to MD-100 East and follow the same route to MD-2 South. Continue to Marley Neck Boulevard and proceed to Steatite Lane.
School Information
- School District: Anne Arundel County Public Schools
Community
- Association: Yes
- Assoc. Fees Include: Ext Bldg Maint, Pool(s), Snow Removal, Pier/Dock Maintenance, Recreation Facility
Heating & Cooling
- Central air: Yes
- Cooling Type: Central A/C
- Cooling Fuel: Electric
- Heating Type: Central
- Heating Fuel: Natural Gas
- Water Heater: Tankless
Utilities
- Sewer: Public Sewer
- Water: Public
Structural Information
- Architectural Style: Traditional
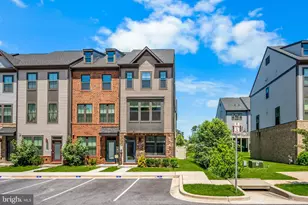
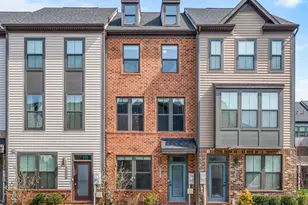
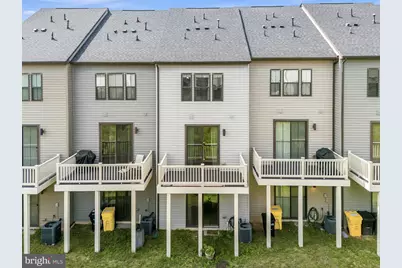
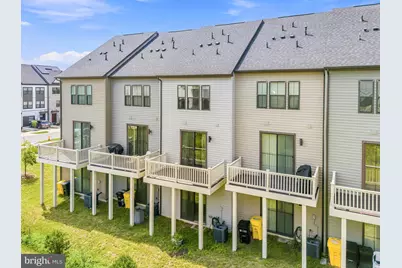
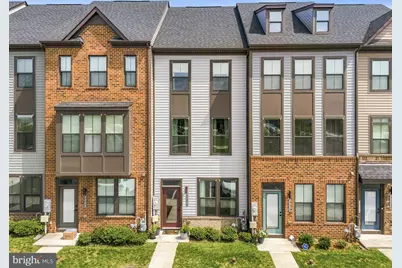
- Structure Type: Interior Row/Townhouse
- Construction: Vinyl Siding, Brick
- Foundation: Other
- Stories Description: Lower 1, Main, Upper 1
- Square Feet: 1,920
- Sq. Ft. Source: Assessor
- Living Area: 1,920 Sq. Ft.
- Finished Above Grnd: 1,920 Sq. Ft.
- Year Built: 2020
- Year Built Source: Assessor
Unit Information
- Bathrooms-Lower: 1
- Bedrooms-Lower: 1
Lot Features
- Lot Size (Acres): 0.02
- Lot Size (Sq. Ft.): 992
- Lot Size Source: Assessor
Financial Considerations
- Price Per Sq. Ft.: $223.96
- Association Fee: $116
- Assoc Fee Freq.: Monthly
- Assessment Year: 2026
- County Tax: $4,041
- County Tax Freq: Annually
- Tax w/Assessment: $389,033
- Tax Amount: $4,467
- Tax Year: 2025
- Tax Total Finished Sq. Ft.: 1920
Disclosures and Reports
- Ownership: Fee Simple
- Lot Number: 94
Listed by Redfin Corp, Marianne K Gregory and Redfin Corp, Maribelle S Dizon



























![[Address not provided], Linthicum Heights, MD 21090 - Photo 1](https://m1.cbhomes.com/p/377/MDAA2155592/2f12a96f2217457/s23cc.webp)