Full Property Details for 7804 Stafford Hill Ct
General
- Rent: $3,300
- HOA FEE: $8/month
- HOA FEE FREQ.: Annually
- Status: Pending
- Type: Single Family
- Source: BrightMLSMidAtlantic
- MLS ID: MDAA2150634
- Updated: 8/10/2026
- Added to Site: 33 day(s) ago
Rental Information
- Max. Lease (Mths): 36
- Min. Lease (Mths): 12
Interior
- Number of Rooms: 5
- Appliances: Dishwasher, Built-In Range, Disposal, ENERGY STAR Freezer, ENERGY STAR Refrigerator, Icemaker, Oven/Range - Electric, Refrigerator, Stainless Steel Appliances
- Flooring: Carpet, Laminate Plank, Solid Hardwood
Rooms
- Total Bathrooms: 3
- Full Bathrooms: 2
- Half Bathrooms: 1
- Main Floor Baths: 2
- Main - Full Baths: 2
- Lower Floor Baths: 1
- Lower - 1/2 Baths: 1
- Total Bedrooms: 5
- Bedrooms Lower: 2
- Bedrooms Main & Up: 3
- Laundry: Basement, Hookup
Parking
- Garage: Yes
- Garage Spaces: 1
- Total Spaces: 2
- Parking Features: Brick Driveway
- Parking Type: Attached Garage, Driveway
- Garage Description: Inside Access, Garage - Side Entry, Garage Door Opener
Location
- County: ANNE ARUNDEL
- Subdivision: MYERS ESTATES
- Driving Directions: GPS
School Information
- School District: Anne Arundel County Public Schools
Community
- Association: Yes
- Pets Allowed: Yes
- Pets: Dogs OK, Cats OK, Case by Case Basis, Number Limit, Pe
Heating & Cooling
- Central air: Yes
- Cooling Type: Central A/C
- Cooling Fuel: Electric
- Heating Type: Heat Pump(s)
- Heating Fuel: Electric
- Water Heater: Electric
Utilities
- Sewer: Public Sewer
- Water: Public
Structural Information
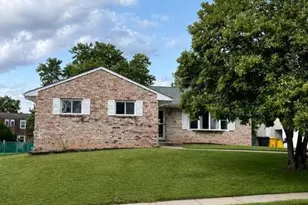
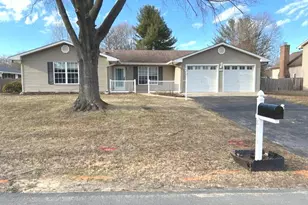
- Architectural Style: Ranch/Rambler
- Structure Type: Detached
- Construction: Vinyl Siding
- Basement: Yes
- Basement Desc.: Other
- Foundation: Concrete Perimeter
- Doors: Sliding Glass
- Stories Description: Lower 1, Main
- Square Feet: 2,080
- Sq. Ft. Source: Assessor
- Living Area: 1,872 Sq. Ft.
- Finished Above Grnd: 1,040 Sq. Ft.
- Finished Below Grnd: 832 Sq. Ft.
- Year Built: 1983
- Year Built Source: Assessor
Unit Information
- Bathrooms-Lower: 1
- Bedrooms-Lower: 2
Lot Features
- Lot Size (Acres): 0.24
- Lot Size (Sq. Ft.): 10,371
- Lot Size Source: Assessor
- Zoning: R5
Financial Considerations
- Price Per Sq. Ft.: $3.17
- Association Fee: $100
- Assoc Fee Freq.: Annually
- Security Deposit: $3,400
- Tax w/Assessment: $400,800
- Owner Pays: Trash Collection
- Tenant Pays: Internet, Utilities - All, Water, Minor Interior Maintenance, Exterior Maintenance
- Tax Total Finished Sq. Ft.: 1872
Disclosures and Reports
Listed by Modern Maryland Realty, Brittney Smith and Modern Maryland Realty, Brianna Applegate