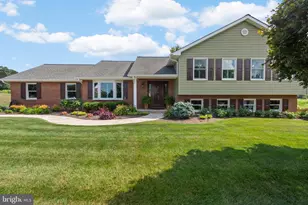
Full Property Details for 3921 St Paul Rd
General
- Sold For: $650,000
- Taxes: $5,234 (2025)
- Status: Closed
- Type: Single Family
- Source: BrightMLSMidAtlantic
- MLS ID: MDCR2034512
- Added to Site: 139 day(s) ago
Interior
- Rooms/Areas: Living Room, Primary Bedroom, Bedroom 2, Bedroom 3, Bedroom 4, Kitchen, Recreation Room, Utility Room, Primary Bathroom, Full Bath, Half Bath
- Interior Features: Upgraded Countertops, Bathroom - Stall Shower, Bathroom - Tub Shower, Bathroom - Walk-In Shower, Breakfast Area, Ceiling Fan(s), Combination Kitchen/Dining, Dining Area, Entry Level Bedroom, Floor Plan - Open, Kitchen - Island, Pantry, Primary Bath(s), Recessed Lighting, Stove - Wood, Wood Floors
- Fireplace: Yes
- Number of Fireplaces: 1
- Fireplace(s): Wood, Stone, Insert
- Appliances: Built-In Microwave, Dishwasher, Dryer, Oven/Range - Gas, Refrigerator, Stainless Steel Appliances, Washer
- Flooring: Hardwood, Tile/Brick
Rooms
- Total Bathrooms: 4
- Full Bathrooms: 3
- Half Bathrooms: 1
- Main Floor Baths: 4
- Main - Full Baths: 3
- Main - 1/2 Baths: 1
- Total Bedrooms: 4
- Bedrooms Main & Up: 4
- Laundry: Main Floor, Lower Floor
Additional Information
- Pool: Yes
- Private Pool: Yes
- Pool Description: In Ground, Fenced, Saltwater
Exterior
- Exterior Features: Outbuilding(s)
- Porch/Patio/Deck: Deck(s), Enclosed, Screened, Patio(s), Wrap Around, Por
Parking
- Garage: Yes
- Garage Spaces: 2
- Total Spaces: 2
- Parking Type: Attached Garage, Driveway
- Garage Description: Garage - Front Entry
Location
- County: CARROLL
- Subdivision: HAMPSTEAD
- Driving Directions: GPS
School Information
- School District: Carroll County Public Schools
Heating & Cooling
- Central air: Yes
- Cooling Type: Central A/C
- Cooling Fuel: Electric
- Heating Type: Heat Pump(s)
- Heating Fuel: Electric, Oil
- Water Heater: Electric
Utilities
- Sewer: Private Septic Tank
- Water: Private, Well
Structural Information
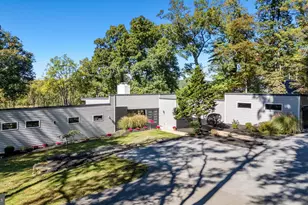
- Architectural Style: Ranch/Rambler
- Structure Type: Detached
- Construction: Vinyl Siding, Stone
- Basement: Yes
- Basement Desc.: Partially Finished
- Foundation: Block
- Roof: Shingle, Composite
- Windows: Bay/Bow
- Doors: Sliding Glass
- Stories Description: Main
- Square Feet: 3,488
- Sq. Ft. Source: Assessor
- Living Area: 3,144 Sq. Ft.
- Finished Above Grnd: 2,144 Sq. Ft.
- Finished Below Grnd: 1,000 Sq. Ft.
- Year Built: 1973
- Year Built Source: Assessor
- Property Condition: Excellent
Lot Features
- Lot Size (Acres): 0.69
- Lot Size (Sq. Ft.): 30,012
- Lot Size Source: Assessor
- Zoning: AGRIC
- Lot Description: Rural
Financial Considerations
- Price Per Sq. Ft.: $291.51
- Assessment Year: 2026
- County Tax: $5,174
- County Tax Freq: Annually
- Tax w/Assessment: $475,233
- Tax Amount: $5,234
- Tax Year: 2025
- Terms: Standard Sale
- Tax Total Finished Sq. Ft.: 3144
Disclosures and Reports
- Ownership: Fee Simple
- Section: 1
- Lot Number: 30
Listed by LPT Realty, LLC, Nicholas L Kellar
Sold by RE/MAX Realty Centre, Inc., Adam J Murphy






![[Address not provided], Owings Mills, MD 21117 - Photo 1](https://m1.cbhomes.com/p/377/MDBC2175212/208172d7d12a4DE/s23cc.webp)