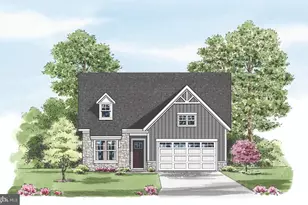
This is a carousel with tiles that activate property listing cards. Use the previous and next buttons to navigate.
$663,236 Just Listed
Get directions
View more dates
Join us at 516 Whimsical Drive on:
- Open House: 12:00 PM - 4:00 PM
Sunday 8/2 12:00 PM - 4:00 PM
516 Whimsical Drive,Havre de Grace, MD 21078516 Whimsical DriveHavre de GraceMD21078 - Open House: 12:00 PM - 4:00 PM
Saturday 8/8 12:00 PM - 4:00 PM
516 Whimsical Drive,Havre de Grace, MD 21078516 Whimsical DriveHavre de GraceMD21078 - Open House: 12:00 PM - 4:00 PM
Sunday 8/9 12:00 PM - 4:00 PM
516 Whimsical Drive,Havre de Grace, MD 21078516 Whimsical DriveHavre de GraceMD21078 - Open House: 12:00 PM - 4:00 PM
Saturday 8/15 12:00 PM - 4:00 PM
516 Whimsical Drive,Havre de Grace, MD 21078516 Whimsical DriveHavre de GraceMD21078 - Open House: 12:00 PM - 4:00 PM
Sunday 8/16 12:00 PM - 4:00 PM
516 Whimsical Drive,Havre de Grace, MD 21078516 Whimsical DriveHavre de GraceMD21078 - Open House: 12:00 PM - 4:00 PM
Saturday 8/22 12:00 PM - 4:00 PM
516 Whimsical Drive,Havre de Grace, MD 21078516 Whimsical DriveHavre de GraceMD21078 - Open House: 12:00 PM - 4:00 PM
Sunday 8/23 12:00 PM - 4:00 PM
516 Whimsical Drive,Havre de Grace, MD 21078516 Whimsical DriveHavre de GraceMD21078 - Open House: 12:00 PM - 4:00 PM
Saturday 8/29 12:00 PM - 4:00 PM
516 Whimsical Drive,Havre de Grace, MD 21078516 Whimsical DriveHavre de GraceMD21078 - Open House: 12:00 PM - 4:00 PM
Sunday 8/30 12:00 PM - 4:00 PM
516 Whimsical Drive,Havre de Grace, MD 21078516 Whimsical DriveHavre de GraceMD21078
This is a carousel with tiles that activate property listing cards. Use the previous and next buttons to navigate.
Full Property Details for 516 Whimsical Dr
General
- Price: $663,236
- HOA FEE: $381/month
- Taxes: (2026)
- Status: Active
- Type: Single Family
- Source: BrightMLSMidAtlantic
- MLS ID: MDHR2058456
- Updated: Today (7/31/2026)
- Added to Site: Today
Interior
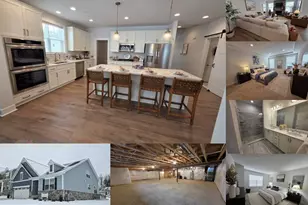
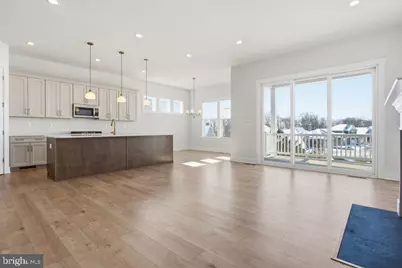
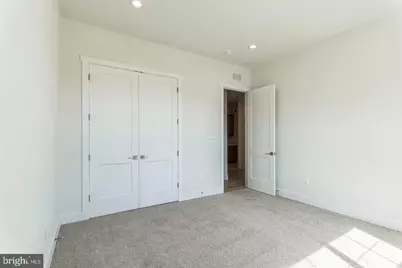
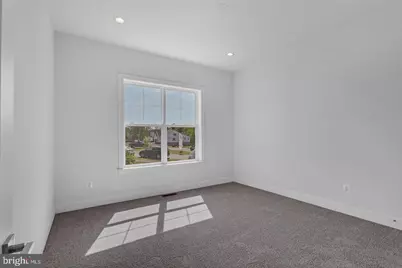
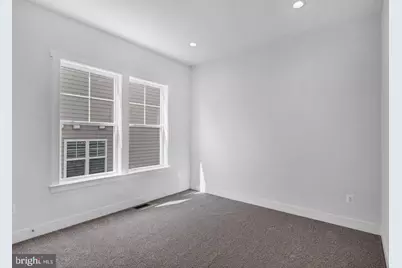
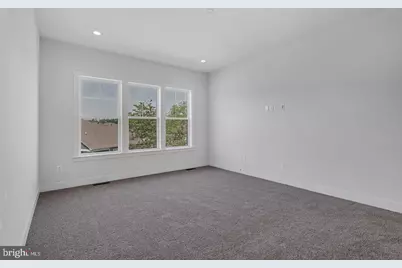
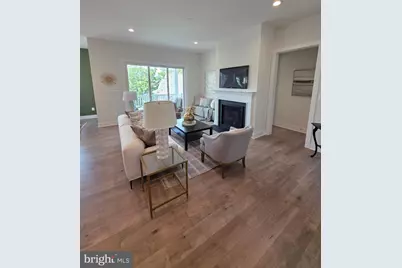
- Rooms/Areas: Dining Room, Primary Bedroom, Bedroom 2, Bedroom 3, Kitchen, Great Room, Laundry, Recreation Room, Bathroom 2, Bathroom 3, Primary Bathroom
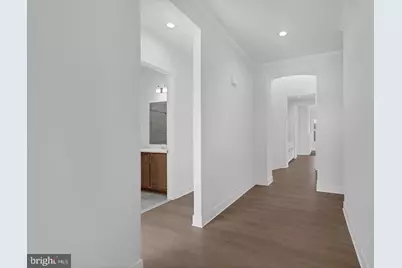
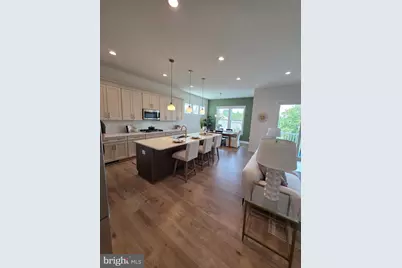
- Interior Features: Attic, Bathroom - Walk-In Shower, Carpet, Dining Area, Entry Level Bedroom, Family Room Off Kitchen, Floor Plan - Open, Kitchen - Gourmet, Kitchen - Island, Pantry, Primary Bath(s), Recessed Lighting, Upgraded Countertops, Walk-in Closet(s), Window Treatments
- Appliances: Built-In Microwave, Cooktop, Dishwasher, Disposal, Dryer - Front Loading, Oven - Double, Oven - Self Cleaning, Oven - Wall, Washer - Front Loading, Water Heater
- Flooring: Carpet, Ceramic Tile, Laminate Plank
Rooms
Bathrooms
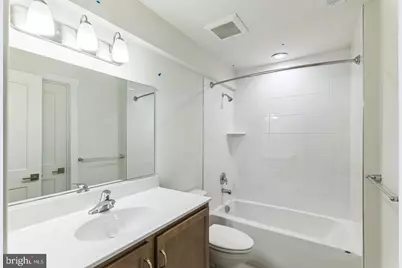
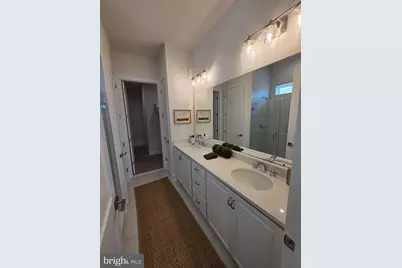
- Total Bathrooms: 3
- Full Bathrooms: 3
- Main Floor Baths: 2
- Main - Full Baths: 2
- Lower Floor Baths: 1
- Lower - Full Baths: 1
Bedrooms
- Total Bedrooms: 3
- Bedrooms Main & Up: 3
Other Rooms
- Laundry: Has Laundry, Main Floor, Washer In Unit, Dryer In Unit
Additional Information
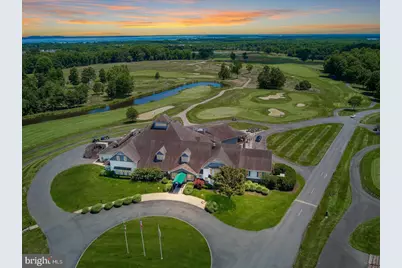
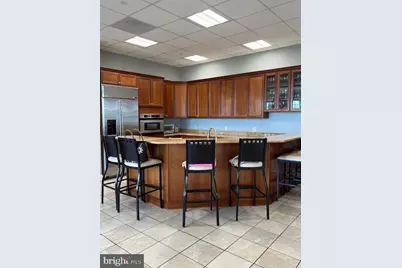
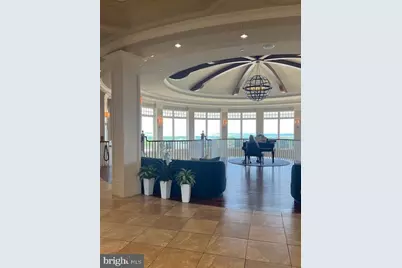
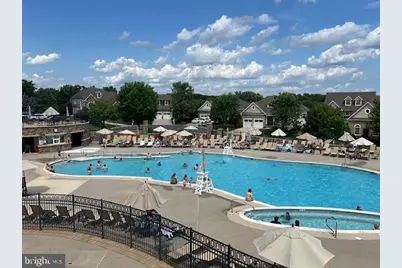
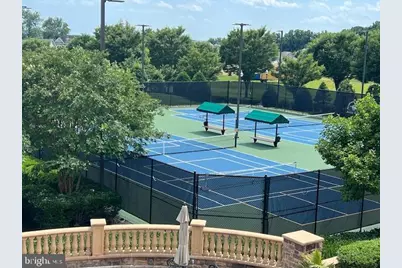
- Shared Pool: Yes
- Pool: Yes
Parking
- Garage: Yes
- Garage Spaces: 2
- Total Spaces: 4
- Parking Type: Attached Garage, Driveway
- Garage Description: Garage - Front Entry, Garage Door Opener
Location
- County: HARFORD
- Subdivision: BULLE ROCK
- Driving Directions: Take Exit 89 off of I-95 towards Havre de Grace. Keep Right onto MD -155 East towards Havre de Grace towards US-40. Turn right onto Bulle Rock Parkway. At the Roundabout, take the first exit onto Bulle Rock Parkway. Go through the gate and take a right at the stop sign. Follow to our Villa Models on your Right. Our Single Family Sales Office is temporarily located at out Villas. 103 Justify Ct.
- City Limits: Yes
School Information
- School District: Harford County Public Schools
- Elementary School: Havre De Grace
- Middle School: Havre De Grace
- High School: Havre De Grace
Community
- Association: Yes
Heating & Cooling
- Central air: Yes
- Cooling Type: Central A/C
- Cooling Fuel: Electric
- Heating Type: 90% Forced Air
- Heating Fuel: Natural Gas Available
- Water Heater: Electric
Utilities
- Sewer: Public Sewer
- Water: Public
- Utility Description: Natural Gas Available
Structural Information
- Architectural Style: Craftsman, Dwelling w/Separate Living Area
- Structure Type: Detached
- Builder: WARD COMMUNITIES
- Model: ANDREWS
- Construction: Stone, Vinyl Siding
- Basement: Yes
- Basement Entrance: Yes
- Basement Desc.: Drainage System, Full, Improved, Heated, Interior Access, Outside Entrance, Poured Concrete, Sump Pump
- Foundation: Passive Radon Mitigation, Concrete Perimeter
- Walls/Ceilings: 9'+ Ceilings, High
- Stories Description: Lower 1, Main
- Square Feet: 3,772
- Sq. Ft. Source: Estimated
- Living Area: 3,107 Sq. Ft.
- Finished Above Grnd: 2,457 Sq. Ft.
- Finished Below Grnd: 650 Sq. Ft.
- Year Built: 2026
- Year Built Source: Estimated
- Property Condition: Excellent
Unit Information
Unit 1
- Bathrooms-Lower: 1
Lot Features
- Lot Size (Acres): 0.14
- Lot Size (Sq. Ft.): 6,250
- Lot Size Source: Estimated
- Zoning: R
Financial Considerations
- Price Per Sq. Ft.: $269.94
- Association Fee: $381
- Assoc Fee Freq.: Monthly
- City/TownTax Freq: Annually
- Tax Year: 2026
Disclosures and Reports
- Ownership: Fee Simple
Listed by Builder Solutions Realty, Terri E Hill
Schools serving 516 Whimsical Dr
| Name | Grades | Distance |
|---|---|---|
Havre De Grace Elementary School 600 North Juniata Street, Havre de Grace, MD 21078 | PK-5 | 1.2 mi |
Havre De Grace Middle School 445 Lewis Lane, Havre de Grace, MD 21078 | 6-8 | 0.9 mi |
Havre De Grace High School 445 Lewis Lane, Havre de Grace, MD 21078 | 9-12 | 0.9 mi |
Price & Sales History for 516 Whimsical Dr
Estimate the Cost for 516 Whimsical Dr
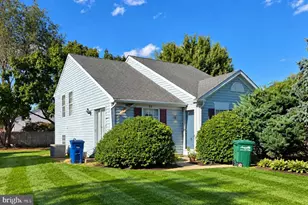
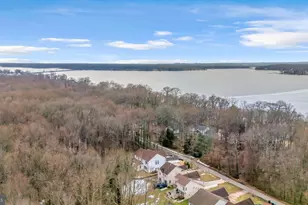
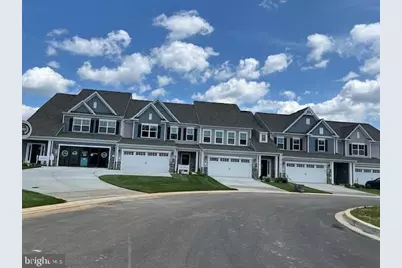
516 Whimsical Drive, Havre de Grace, MD 21078 (MLS# MDHR2058456) is a Single Family property with 3 bedrooms and 3 full bathrooms. 516 Whimsical Drive is currently listed for $663,236 and was received on July 31, 2026. Want to learn more about 516 Whimsical Drive? Do you have questions about finding other Single Family real estate for sale in Havre de Grace? You can browse all Havre de Grace real estate or contact a Coldwell Banker agent to request more information.