This is a carousel with tiles that activate property listing cards. Use the previous and next buttons to navigate.
1/5
$610,000
This is a carousel with tiles that activate property listing cards. Use the previous and next buttons to navigate.
1/5
Property Description
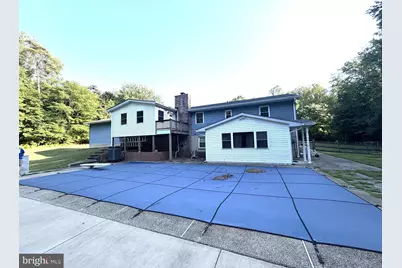
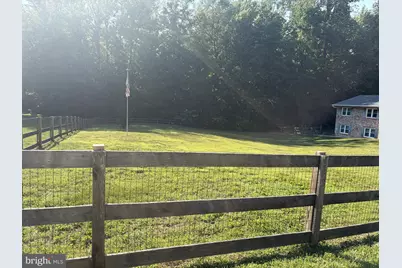
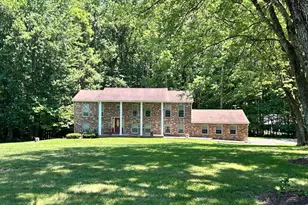
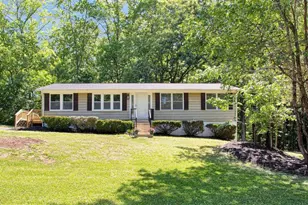
Nestled on a private 3.12-acre cul-de-sac lot in the highly desirable Hallmark Estates community, this spacious home offers the perfect combination of comfort, flexibility, and location. Featuring 5 bedrooms with a potential 6th bedroom, office, or flex space, and 3 full baths, the home provides room for a variety of living arrangements. The upper level includes 3 bedrooms and 2 full baths, while the lower level offers 2 bedrooms, an additional flex room, a full bath, and a 2nd kitchen (less refrigerator)-ideal for extended family, guests, or multigenerational living. Hardwood floors, Wood burning Fireplace, recessed lighting, two sets of washers and dryers, and a 2-car garage add to the home's appeal. Major updates include Windows in 2024, a roof less than 10 years old, front yard fencing installed in 2021, and new pool equipment (pump and filter) in 2022. Outdoors, enjoy your own private retreat with a Gunite pool featuring a Loop-Loc safety cover and professionally maintained over the years. Upper and Lower enclosed Porches give added Sq Ftg for gaming, storage, entertaining, Very Versatile spaces. With no HOA, plenty of space to spread out, and a sought-after North/Central Calvert County location offering convenient access to commuter routes, shopping, dining, and recreation, this property is truly special. **While this home is habitable, it is priced with the idea in mind that a buyer would want to do updates and upgrades to really make it shine and gain instant equity** Residents of Hallmark Estates appreciate the established neighborhood setting * Great Calvert County public schools, making it an exceptional opportunity for those seeking space, privacy, and convenient mid-northern Calvert County location.
Full Property Details
Full Property Details for 4331 Estate Dr
General
- Price: $610,000
- Taxes: $5,312 (2025)
- Status: Under Contract
- Type: Single Family
- Source: BrightMLSMidAtlantic
- MLS ID: MDCA2028124
- Updated: 7/3/2026
- Added to Site: 9 day(s) ago
Interior
- Interior Features: 2nd Kitchen, Bathroom - Tub Shower, Bathroom - Walk-In Shower, Ceiling Fan(s), Dining Area, Entry Level Bedroom, Family Room Off Kitchen, Floor Plan - Traditional, Formal/Separate Dining Room, Kitchen - Country, Wood Floors, Walk-in Closet(s)
- Fireplace: Yes
- Number of Fireplaces: 1
- Fireplace(s): Wood
- Appliances: Stove, Dishwasher, Washer, Dryer, Trash Compactor, Built-In Microwave, Refrigerator, Extra Refrigerator/Freezer
Rooms
Bathrooms
- Total Bathrooms: 3
- Full Bathrooms: 3
- Main Floor Baths: 2
- Main - Full Baths: 2
- Lower Floor Baths: 1
- Lower - Full Baths: 1
Bedrooms
- Total Bedrooms: 5
- Bedrooms Lower: 2
- Bedrooms Main & Up: 3
Other Rooms
- Laundry: Main Floor, Lower Floor
Additional Information
- Pool: Yes
- Private Pool: Yes
- Pool Description: Concrete, Gunite, In Ground
Parking
- Garage: Yes
- Garage Spaces: 2
- Total Spaces: 10
- Parking Features: Asphalt Driveway, Lighted Parking, Paved Driveway
- Parking Type: Attached Garage, Driveway, Off Street
- Garage Description: Garage - Front Entry, Garage Door Opener
Location
- County: CALVERT
- Subdivision: HALLMARK ESTATES
- Driving Directions: Rt 4 to Old Town Rd., to Huntingtown Road, to Holland Cliffs Road to left Estate Drive (Hallmark Estates) to end. Home on Left or use GPS
School Information
- School District: Calvert County Public Schools
- Elementary School: Huntingtown
- Middle School: Northern
- High School: Huntingtown
Heating & Cooling
- Central air: Yes
- Cooling Type: Central A/C, Ceiling Fan(s), Heat Pump(s)
- Cooling Fuel: Electric
- Heating Type: Heat Pump(s)
- Heating Fuel: Electric
- Water Heater: Electric
Utilities
- Sewer: Private Septic Tank, On Site Septic
- Water: Well
Structural Information
- Architectural Style: Ranch/Rambler
- Structure Type: Detached
- Construction: Brick
- Basement: Yes
- Basement Desc.: Daylight, Full, Fully Finished, Full, Heated, Improved, Interior Access, Walkout Level
- Foundation: Other, Concrete Perimeter
- Stories Description: Lower 1, Main
- Square Feet: 3,456
- Sq. Ft. Source: Assessor
- Living Area: 3,456 Sq. Ft.
- Finished Above Grnd: 1,836 Sq. Ft.
- Finished Below Grnd: 1,620 Sq. Ft.
- Year Built: 1979
- Year Built Source: Assessor
- Property Condition: Good
Unit Information
Unit 1
- Bathrooms-Lower: 1
- Bedrooms-Lower: 2
Lot Features
- Lot Size (Acres): 3.12
- Lot Size (Sq. Ft.): 135,907
- Lot Size Source: Assessor
- Zoning: A
Financial Considerations
- Price Per Sq. Ft.: $332.24
- Assessment Year: 2026
- County Tax: $4,902
- County Tax Freq: Annually
- Tax w/Assessment: $484,400
- Tax Amount: $5,312
- Tax Year: 2025
- Tax Total Finished Sq. Ft.: 3456
Disclosures and Reports
- Ownership: Fee Simple
- Section: 2
- Lot Number: 7
Listed by RE/MAX United Real Estate, Lara J Owings

Get Pre-Approved Today
Schools
Schools serving 4331 Estate Dr
School District:Calvert County Public Schools
| Name | Grades | Distance |
|---|---|---|
Huntingtown Elementary School 4345 Huntingtown Road, Huntingtown, MD 20639 | PK-5 | 0.6 mi |
Northern Middle School, Owings, MD 2954 Chaneyville Road, Owings, MD 20736 | 6-8 | 4.7 mi |
Huntingtown High School 4125 Solomons Island Road, Huntingtown, MD 20639 | 9-12 | 1.7 mi |
Disclaimer:
School attendance boundaries provided by ATTOM Data Solutions and are for reference only. Contact the school directly to verify enrollment eligibility.
Price & Sales History for 4331 Estate Dr
Date
Details
Price
Change
Source
7/03/2026
Listed
$610,000
—
MLS
Disclaimer: Historical sales information is derived from public records provided by the county offices. Information is not guaranteed and should be independently verified.
Tax History
Tax History for 4331 Estate Dr
Year
Property Taxes
Change
Tax Assessment
Change
2023
$4,220
—
$454,300
7%
2023
$4,220
—
$424,200
4%
2023
$4,220
5%
$406,167
5%
2022
$4,033
5%
$388,133
5%
2019
$3,832
-5%
$370,100
1%
2021
$4,044
—
$367,700
1%
2020
$4,034
1%
$365,300
1%
2019
$3,996
2%
$362,900
3%
2018
$3,935
3%
$352,333
3%
2017
$3,819
9%
$341,767
3%
2016
$3,506
—
$331,200
—
2015
$3,504
—
$331,200
—
2014
$3,502
—
$331,200
—
Disclaimer: Historical tax information is derived from public records provided by the county offices. Information is not guaranteed and should be independently verified.
Estimate the Cost
Estimate the Cost for 4331 Estate Dr
4331 Estate Drive, Huntingtown, MD 20639 (MLS# MDCA2028124) is a Single Family property with 5 bedrooms and 3 full bathrooms. 4331 Estate Drive is currently listed for $610,000 and was received on July 03, 2026. Want to learn more about 4331 Estate Drive? Do you have questions about finding other Single Family real estate for sale in Huntingtown? You can browse all Huntingtown real estate or contact a Coldwell Banker agent to request more information.