This is a carousel with tiles that activate property listing cards. Use the previous and next buttons to navigate.
1/55
$374,700
This is a carousel with tiles that activate property listing cards. Use the previous and next buttons to navigate.
1/55
Property Description
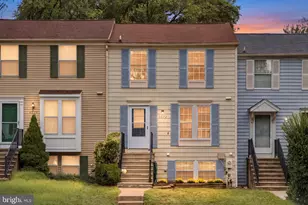
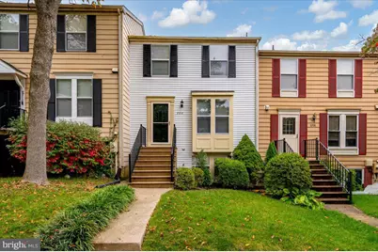
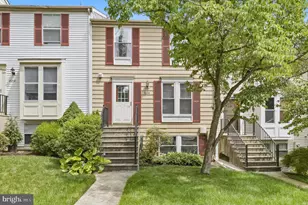
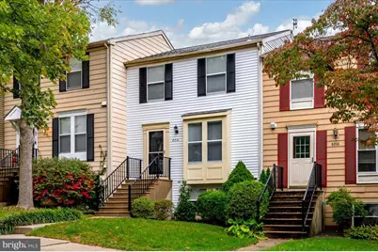
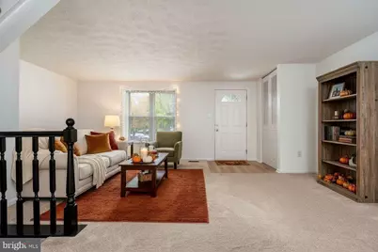
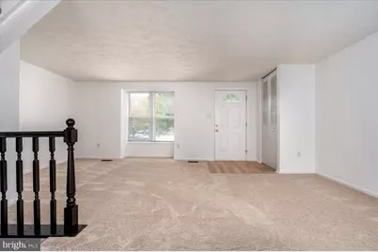
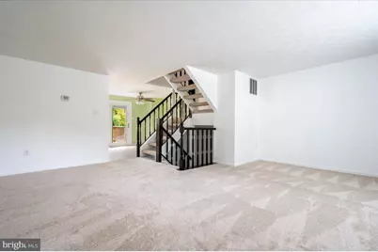
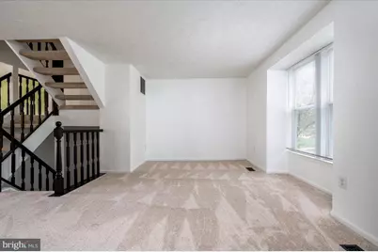
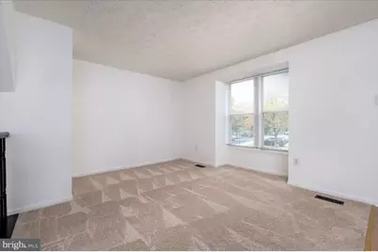
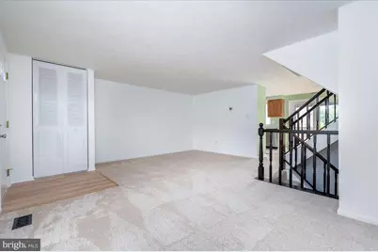
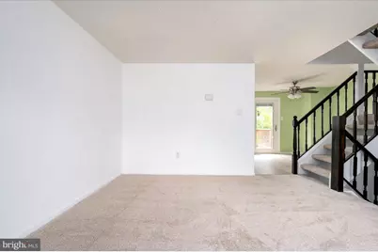
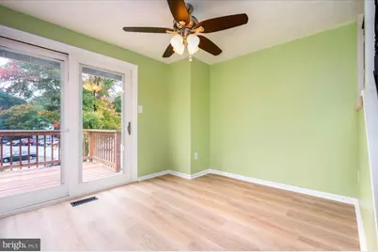
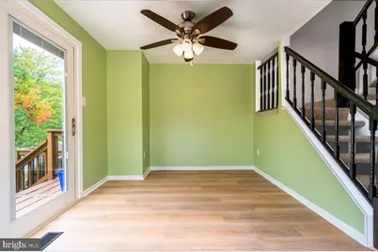
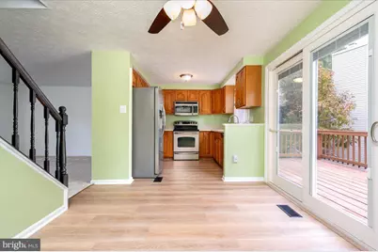
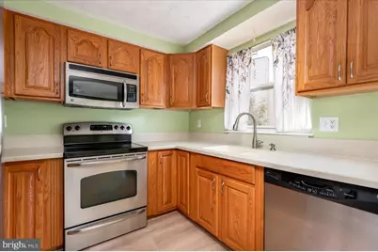
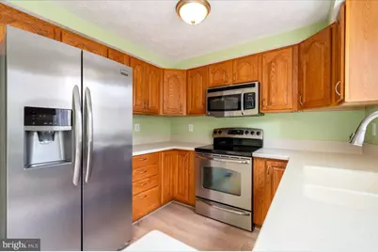
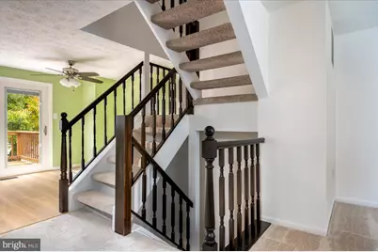
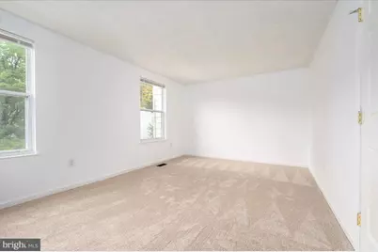
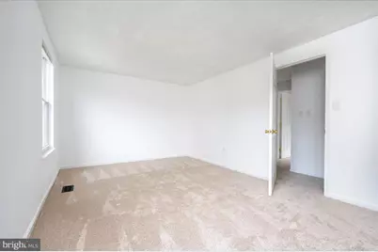
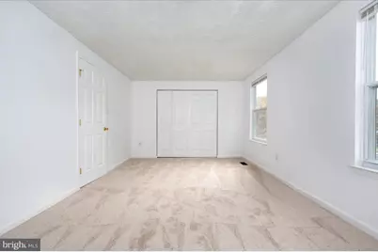
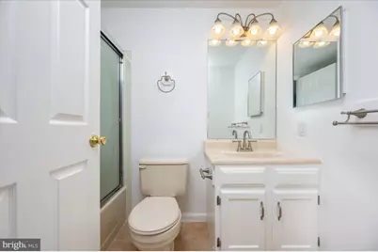
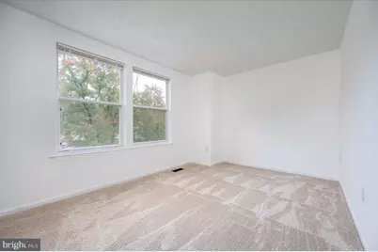
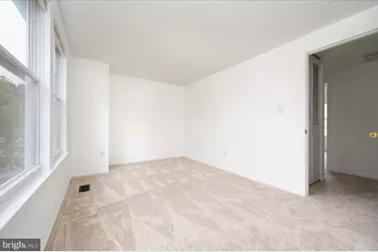
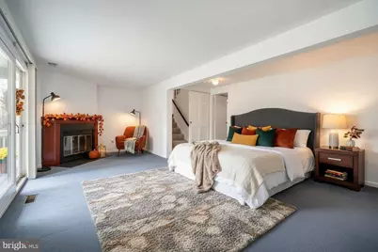
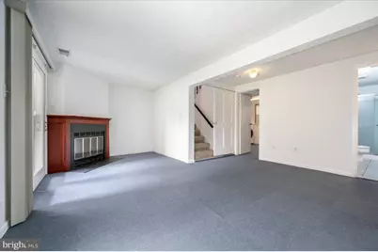
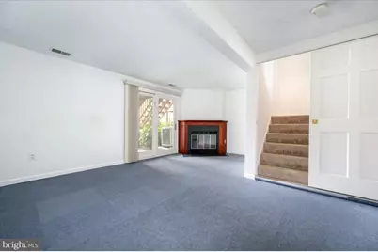
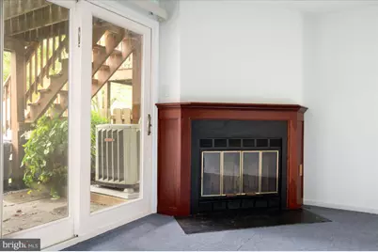
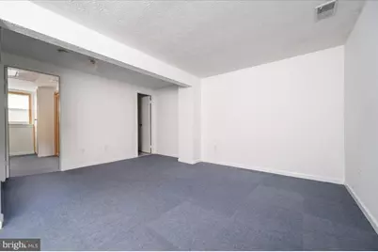
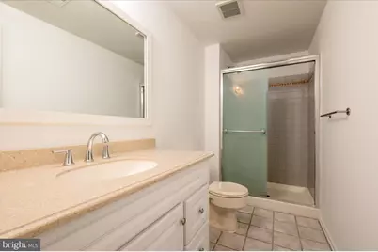
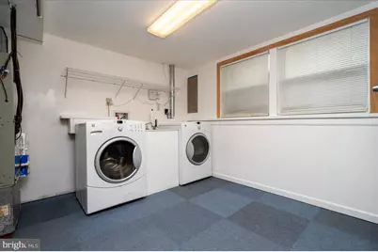
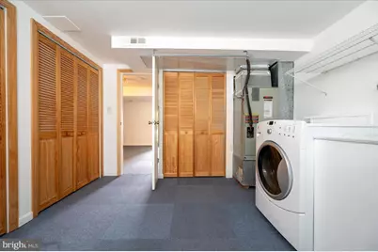
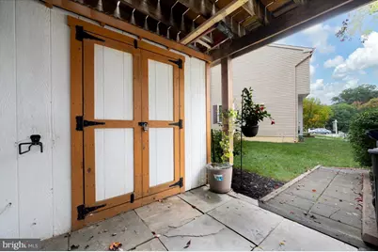
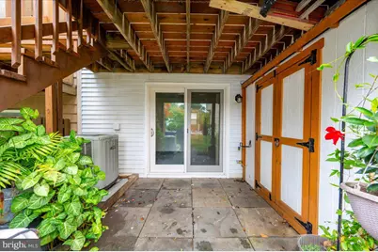
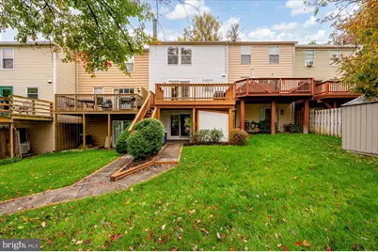
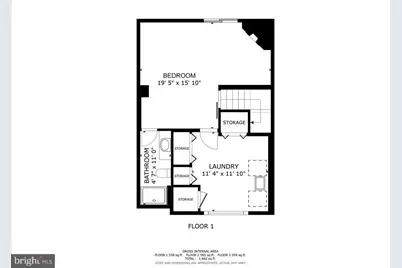
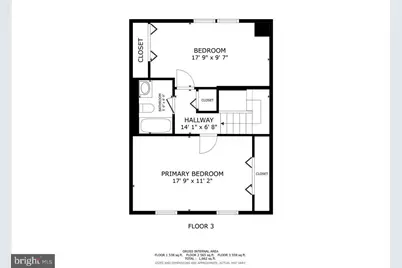
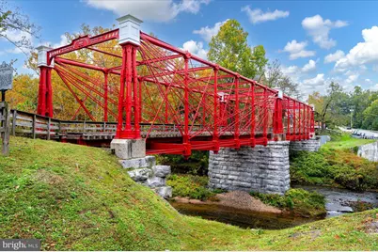
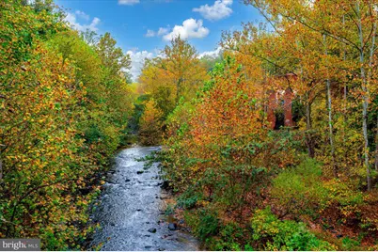
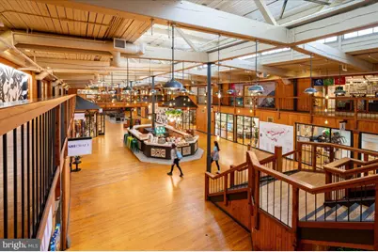
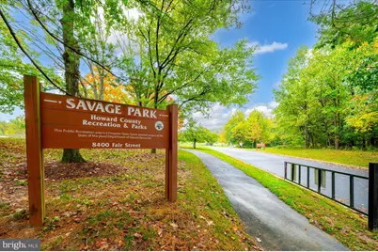
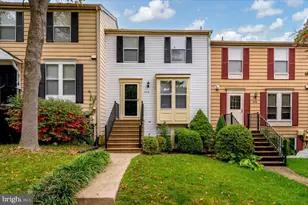
Three levels of living, bedrooms that actually give you room to spread out, and a location that makes getting around easy. Welcome to sought-after Asbury Woods! This 3-bedroom, 2-bath townhouse offers a spacious main-level living area that flows into the kitchen and connects to the upper and lower levels. The kitchen features oak cabinets, stainless steel appliances, and Corian countertops. Upstairs, you'll find two generously sized bedrooms and a full bathroom, while the finished lower level offers a third bedroom, another full bathroom, a cozy fireplace, and a large laundry room. All three bedrooms are spacious enough to feel like primary suites, giving you plenty of flexibility in how you use the space. There's something nice about moving into a home where some of the bigger improvements are already behind you. Fresh interior paint and new carpet were completed in October 2026, while the roof and attic fan were replaced in summer 2024. Step outside and you'll find a large deck that's perfect for morning coffee, grilling, or spending an evening with friends. Downstairs, the walkout lower level opens to the backyard, where you'll also find a spacious shed with electricity for storage or projects. The backyard also provides access to another community parking area, and the home includes one dedicated parking pass. And when you're ready to get out and explore, there's plenty to enjoy nearby! Enjoy the Winocopin Trails and Savage River, or stroll to Historic Savage Mill, a beautifully restored 1800s cotton mill filled with unique shops, local artisans, antiques, and restaurants. Columbia Mall, Merriweather Post Pavilion, and plenty of shopping and dining options are just a short drive away. With Fort Meade and NSA nearby, plus easy access to Routes 1, 29, 32, I-95, and the Baltimore-Washington Parkway (295), getting around is a breeze. Sometimes the best part of coming home is knowing you have room to enjoy it and everything you need just around the corner. Note: There are two virtually staged photos attached to this listing. One in the living room and the other in the basement.
Full Property Details
Full Property Details for 8210 Cambridge Ct
General
- Price: $374,700
- HOA FEE: $57/month
- HOA FEE FREQ.: Quarterly
- Taxes: $4,797 (2026)
- Status: Active
- Type: Townhouse
- Source: BrightMLSMidAtlantic
- MLS ID: MDHW2073564
- Updated: 10/22/2026
- Added to Site: 7 day(s) ago
Interior
- Fireplace: Yes
- Number of Fireplaces: 1
- Flooring: Carpet
Rooms
Bathrooms
- Total Bathrooms: 2
- Full Bathrooms: 2
- Upper Floor Baths: 1
- Upper - Full Baths: 1
- Lower Floor Baths: 1
- Lower - Full Baths: 1
Bedrooms
- Total Bedrooms: 3
- Bedrooms Upper: 2
- Bedrooms Lower: 1
Parking
- Parking Type: Parking Lot
Location
- County: HOWARD
- Subdivision: ASBURY WOODS
- Driving Directions: Type the property address in Apple or Google Maps and it will take you directly to the property.
School Information
- School District: Howard County Public Schools
- Elementary School: Bollman Bridge
- Middle School: Patuxent Valley
- High School: Hammond
Community
- Association: Yes
Heating & Cooling
- Central air: Yes
- Cooling Type: Central A/C
- Cooling Fuel: Electric
- Heating Type: Heat Pump(s), Central
- Heating Fuel: Electric
- Water Heater: Electric
Utilities
- Sewer: Public Sewer
- Water: Public
Structural Information
- Architectural Style: Traditional
- Structure Type: Interior Row/Townhouse
- Construction: Aluminum Siding
- Basement: Yes
- Basement Desc.: Walkout Level
- Foundation: Concrete Perimeter
- Stories Description: Lower 1, Main, Upper 1
- Square Feet: 1,692
- Sq. Ft. Source: Assessor
- Living Area: 1,414 Sq. Ft.
- Finished Above Grnd: 1,132 Sq. Ft.
- Finished Below Grnd: 282 Sq. Ft.
- Year Built: 1984
- Year Built Source: Assessor
Unit Information
Unit 1
- Bathrooms-Lower: 1
- Bedrooms-Lower: 1
Lot Features
- Lot Size (Acres): 0.03
- Lot Size (Sq. Ft.): 1,481
- Lot Size Source: Assessor
- Zoning: RSA8
Financial Considerations
- Price Per Sq. Ft.: $331.01
- Association Fee: $170
- Assoc Fee Freq.: Quarterly
- Assessment Year: 2026
- County Tax: $3,500
- County Tax Freq: Annually
- Tax w/Assessment: $314,233
- Tax Amount: $4,797
- Tax Year: 2026
- Tax Total Finished Sq. Ft.: 1414
Disclosures and Reports
- Ownership: Fee Simple
- Lot Number: 12
Listed by EXP Realty, LLC, Micheal A Vakas
Get Pre-Approved Today
Schools
Schools serving 8210 Cambridge Ct
School District:Howard County Public Schools
| Name | Grades | Distance |
|---|---|---|
Bollman Bridge Elementary School 8200 Savage Guilford Road, Jessup, MD 20794 | PK-5 | 0.4 mi |
Patuxent Valley Middle School 9151 Vollmerhausen Road, Jessup, MD 20794 | 6-8 | 0.5 mi |
Disclaimer:
School attendance boundaries provided by ATTOM Data Solutions and are for reference only. Contact the school directly to verify enrollment eligibility.
Price & Sales History for 8210 Cambridge Ct
Date
Details
Price
Change
Source
10/22/2026
Listed
$374,700
—
MLS
Disclaimer: Historical sales information is derived from public records provided by the county offices. Information is not guaranteed and should be independently verified.
Tax History
Tax History for 8210 Cambridge Ct
Year
Property Taxes
Change
Tax Assessment
Change
2026
$4,962
4%
$314,233
4%
2025
$4,782
70%
$302,800
6%
2022
$2,809
—
$285,033
7%
2022
$2,809
—
$267,267
7%
2022
$2,809
-10%
$249,500
5%
2019
$3,123
-13%
$238,533
5%
2021
$3,610
5%
$227,567
5%
2020
$3,452
8%
$216,600
2%
2019
$3,183
2%
$212,933
2%
2018
$3,121
2%
$209,267
2%
2017
$3,071
—
$205,600
—
2016
$3,081
-1%
$205,600
—
2015
$3,102
11%
$205,600
-5%
2014
$2,805
—
$215,800
—
Disclaimer: Historical tax information is derived from public records provided by the county offices. Information is not guaranteed and should be independently verified.
Estimate the Cost
Estimate the Cost for 8210 Cambridge Ct
8210 Cambridge Court, Jessup, MD 20794 (MLS# MDHW2073564) is a Townhouse property with 3 bedrooms and 2 full bathrooms. 8210 Cambridge Court is currently listed for $374,700 and was received on October 22, 2026. Want to learn more about 8210 Cambridge Court? Do you have questions about finding other Townhouse real estate for sale in Jessup? You can browse all Jessup real estate or contact a Coldwell Banker agent to request more information.