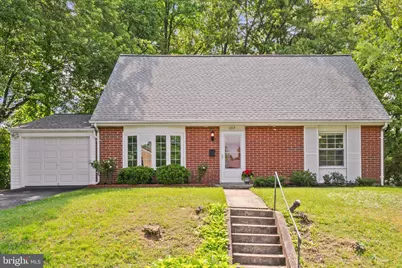
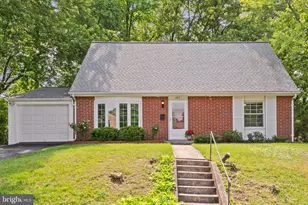
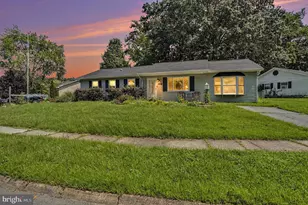
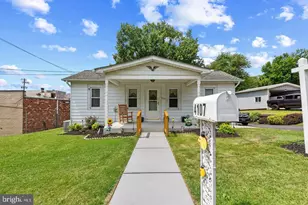
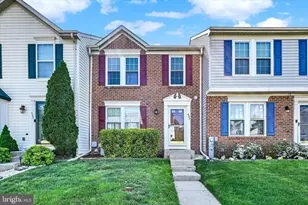
Full Property Details for 1017 Emmerick Dr
General
- Sold For: $285,000
- Taxes: $2,094 (2026)
- Status: Closed
- Type: Single Family
- Source: BrightMLSMidAtlantic
- MLS ID: MDHR2055280
- Added to Site: 133 day(s) ago
Interior
- Rooms/Areas: Dining Room, Primary Bedroom, Bedroom 2, Bedroom 3, Bedroom 4, Kitchen, Family Room, Foyer, Workshop, Full Bath
- Interior Features: Ceiling Fan(s), Dining Area, Entry Level Bedroom, Floor Plan - Traditional, Formal/Separate Dining Room
- Appliances: Oven/Range - Electric, Refrigerator
- Flooring: Carpet, Luxury Vinyl Plank
Rooms
- Total Bathrooms: 2
- Full Bathrooms: 2
- Upper Floor Baths: 1
- Upper - Full Baths: 1
- Main Floor Baths: 1
- Main - Full Baths: 1
- Total Bedrooms: 4
- Bedrooms Upper: 2
- Bedrooms Main & Up: 2
Exterior
- Exterior Features: Sidewalks, Street Lights
- Porch/Patio/Deck: Patio(s)
Parking
- Garage: Yes
- Garage Spaces: 1
- Total Spaces: 3
- Parking Type: Off Street, On Street, Driveway, Attached Garage
- Garage Description: Garage - Front Entry, Inside Access
Location
- County: HARFORD
- Subdivision: JOPPATOWNE
- Driving Directions: Pulaski Hwy to Joppa Farm Rd to Trimble Rd to Emmerick Dr
School Information
- School District: Harford County Public Schools
Heating & Cooling
- Cooling Type: Ceiling Fan(s)
- Cooling Fuel: Electric
- Heating Type: Baseboard - Electric
- Heating Fuel: Electric
- Water Heater: Electric
Utilities
- Sewer: Public Sewer
- Water: Public
Structural Information
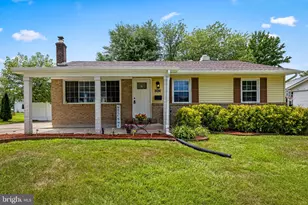
- Architectural Style: Colonial
- Structure Type: Detached
- Construction: Brick
- Foundation: Slab
- Roof: Architectural Shingle, Asphalt
- Windows: Bay/Bow
- Doors: Storm
- Stories Description: Main, Upper 1
- Square Feet: 1,499
- Sq. Ft. Source: Assessor
- Living Area: 1,499 Sq. Ft.
- Finished Above Grnd: 1,499 Sq. Ft.
- Year Built: 1963
- Year Built Source: Estimated
- Property Condition: Very Good
Additional Structures
Lot Features
- Lot Size (Acres): 0.21
- Lot Size (Sq. Ft.): 9,148
- Lot Size Source: Estimated
- Zoning: R3
Financial Considerations
- Price Per Sq. Ft.: $166.78
- Assessment Year: 2026
- County Tax: $2,094
- County Tax Freq: Annually
- Tax w/Assessment: $201,033
- Tax Amount: $2,094
- Tax Year: 2026
- Terms: Standard Sale
- Tax Total Finished Sq. Ft.: 1499
Disclosures and Reports
- Ownership: Fee Simple
- Section: 2
- Lot Number: 17
Listed by Long & Foster Real Estate, Inc., Tony Migliaccio
Sold by Cummings & Co. Realtors, Kyndrah Smith