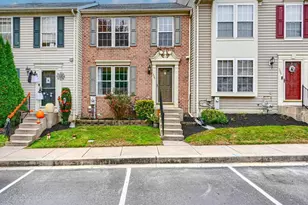
Full Property Details for 523 Eckhart Dr
General
- Sold For: $245,000
- Taxes: $2,371 (2027)
- Status: Closed
- Type: Single Family
- Source: BrightMLSMidAtlantic
- MLS ID: MDHR2058730
- Added to Site: 63 day(s) ago
Interior
- Rooms/Areas: Living Room, Dining Room, Primary Bedroom, Bedroom 2, Bedroom 3, Kitchen, Family Room, Laundry, Bathroom 1, Half Bath, Screened Porch
- Interior Features: Bar, Bathroom - Tub Shower, Carpet, Ceiling Fan(s), Combination Kitchen/Dining, Dining Area, Family Room Off Kitchen, Formal/Separate Dining Room
- Appliances: Dryer, Refrigerator, Stove, Washer, Water Heater
- Flooring: Carpet, Ceramic Tile, Laminate Plank, Vinyl
Rooms
- Total Bathrooms: 2
- Full Bathrooms: 1
- Half Bathrooms: 1
- Main Floor Baths: 2
- Main - Full Baths: 1
- Main - 1/2 Baths: 1
- Total Bedrooms: 3
- Bedrooms Main & Up: 3
Exterior
- Exterior Features: Exterior Lighting, Sidewalks, Street Lights
- Porch/Patio/Deck: Screened, Porch(es)
Parking
- Total Spaces: 4
- Parking Features: Asphalt Driveway
- Parking Type: Driveway, On Street
Location
- County: HARFORD
- Subdivision: JOPPATOWNE
- Driving Directions: 95 N to Exit 67 Md toward MD 43 White Marsh towards Middle River US 40 take ramp onto Pulaski Hwy, take ramp onto Joppa Farm, left onto Trimble, left onto Emmerick, right onto Eckhart
School Information
- School District: Harford County Public Schools
Heating & Cooling
- Cooling Type: Ceiling Fan(s), Window Unit(s)
- Cooling Fuel: Electric
- Heating Type: Baseboard - Electric
- Heating Fuel: Electric
- Water Heater: Electric
Utilities
- Sewer: Public Sewer
- Water: Public
Structural Information
- Architectural Style: Ranch/Rambler
- Structure Type: Detached
- Model: RANCHER
- Construction: Brick, Vinyl Siding
- Foundation: Slab
- Roof: Architectural Shingle
- Doors: Sliding Glass, Storm
- Stories Description: Main
- Square Feet: 1,471
- Sq. Ft. Source: Assessor
- Living Area: 1,471 Sq. Ft.
- Finished Above Grnd: 1,471 Sq. Ft.
- Year Built: 1963
- Year Built Source: Assessor
Additional Structures
Lot Features
- Lot Size (Acres): 0.24
- Lot Size (Sq. Ft.): 10,365
- Lot Size Source: Assessor
- Zoning: R3
- Lot Description: Corner
Financial Considerations
- Price Per Sq. Ft.: $180.15
- Assessment Year: 2026
- City/TownTax Freq: Annually
- Tax w/Assessment: $217,633
- Tax Amount: $2,371
- Tax Year: 2027
- Terms: Standard Sale
- Tax Total Finished Sq. Ft.: 1471
Disclosures and Reports
- Ownership: Fee Simple
- Section: 2
- Lot Number: 14
Listed by Real Estate Professionals, Inc., Kathy A Banaszewski and Real Estate Professionals, Inc., Robert D Kaetzel
Sold by Keller Williams Gateway LLC, Andrew Johns III