This is a carousel with tiles that activate property listing cards. Use the previous and next buttons to navigate.
1/53
$450,000
This is a carousel with tiles that activate property listing cards. Use the previous and next buttons to navigate.
1/53
Property Description
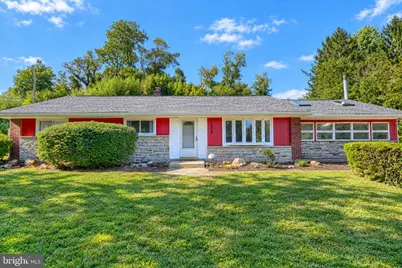
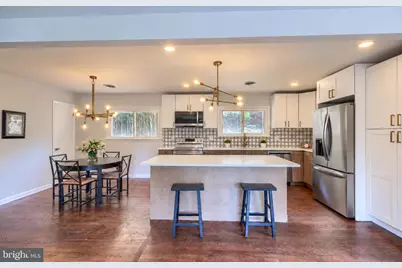
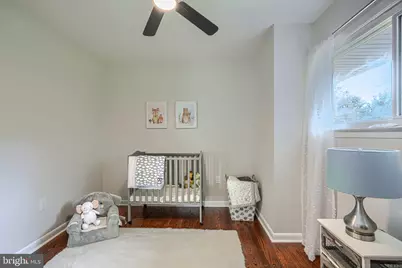
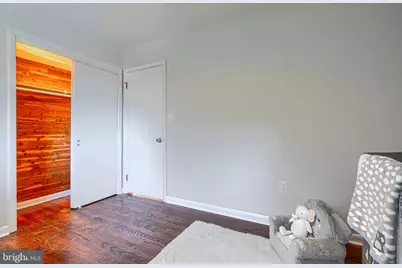
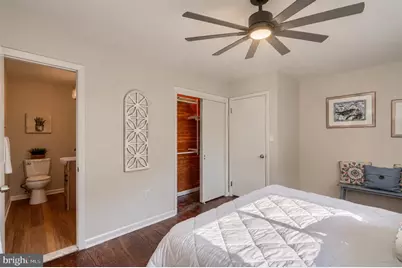
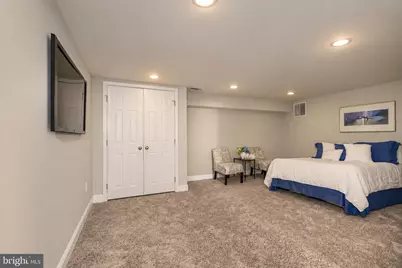
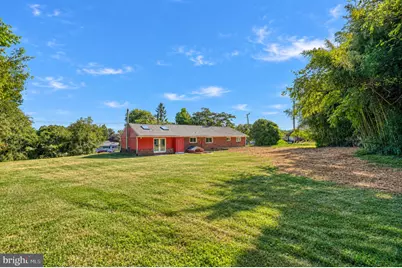
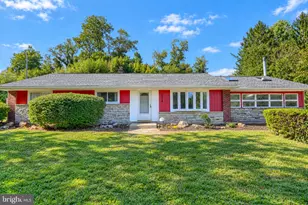
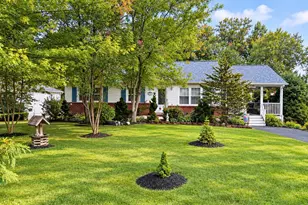
Stunning, completely renovated rancher situated on a spacious .74-acre lot in the Fallston School District! The main level welcomes you with beautifully refinished hardwood floors, fresh paint, and a spacious living room that flows seamlessly into the gorgeous new kitchen featuring two-tone cabinetry, a large center island, quartz countertops, stainless steel appliances, and a generous pantry. An adjoining dining room provides the perfect space for everyday meals and entertaining. The home's showstopper is the huge family room with soaring cathedral ceilings, skylights, a wood-burning stove, and French doors leading to the expansive, level backyard. The main level also features a primary bedroom with its own beautifully renovated private bath, two additional bedrooms, and a renovated hall bath. The spacious lower level offers even more living space with an additional family room, a fourth bedroom, a bonus room perfect for a home office or storage, a separate laundry room, and a utility room. Major updates including a new roof, HVAC system, septic system, and water heater provide added peace of mind. With 4 bedrooms, 2 beautifully renovated baths, incredible living space, and a large .74-acre lot, this move-in-ready home has been thoughtfully updated from top to bottom!
Full Property Details
Full Property Details for 1308 Lake Vista Dr
General
- Price: $450,000
- Taxes: $3,487 (2026)
- Status: Under Contract
- Type: Single Family
- Source: BrightMLSMidAtlantic
- MLS ID: MDHR2060134
- Updated: 9/20/2026
- Added to Site: 23 day(s) ago
Interior
- Rooms/Areas: Living Room, Dining Room, Primary Bedroom, Bedroom 2, Kitchen, Family Room, Bedroom 1, Laundry, Utility Room, Bathroom 1, Bonus Room, Primary Bathroom, Additional Bedroom
- Interior Features: Bathroom - Stall Shower, Bathroom - Tub Shower, Carpet, Cedar Closet(s), Ceiling Fan(s), Combination Kitchen/Dining, Entry Level Bedroom, Family Room Off Kitchen, Flat, Kitchen - Gourmet, Kitchen - Island, Pantry, Primary Bath(s), Recessed Lighting, Skylight(s), Stove - Wood, Upgraded Countertops, Wood Floors
- Appliances: Built-In Microwave, Dishwasher, Disposal, Dryer - Electric, Exhaust Fan, Refrigerator, Stainless Steel Appliances, Stove, Washer, Water Heater
- Flooring: Carpet, Ceramic Tile, Hardwood
Rooms
Bathrooms
- Total Bathrooms: 2
- Full Bathrooms: 2
- Main Floor Baths: 2
- Main - Full Baths: 2
Bedrooms
- Total Bedrooms: 4
- Bedrooms Lower: 1
- Bedrooms Main & Up: 3
Other Rooms
- Laundry: Basement
Additional Information
- Security/Safety: Smoke Detector
Exterior
- Exterior Features: Exterior Lighting
- Porch/Patio/Deck: Patio(s)
Parking
- Total Spaces: 6
- Parking Type: Driveway
Location
- County: HARFORD
- Subdivision: LAKESIDE VISTA
- Driving Directions: From Singer Dr, take Attkisson Rd, make a left on Lake Vista Dr. The home is on your right
School Information
- School District: Harford County Public Schools
- Elementary School: Youths Benefit
- Middle School: Fallston
- High School: Fallston
Heating & Cooling
- Central air: Yes
- Cooling Type: Central A/C, Ceiling Fan(s)
- Cooling Fuel: Electric
- Heating Type: Forced Air
- Heating Fuel: Electric
- Water Heater: Electric
Utilities
- Sewer: Private Septic Tank
- Water: Public
Structural Information
- Architectural Style: Ranch/Rambler
- Structure Type: Detached
- Construction: Brick, Combination, Mixed, Stone, Other
- Basement: Yes
- Basement Entrance: Yes
- Basement Desc.: Connecting Stairway, Fully Finished, Full, Heated, Improved, Interior Access, Outside Entrance, Rear Entrance, Sump Pump, Walkout Stairs
- Foundation: Other
- Windows: Bay/Bow, Skylights
- Stories Description: Lower 1, Main
- Square Feet: 2,496
- Sq. Ft. Source: Assessor
- Living Area: 2,496 Sq. Ft.
- Finished Above Grnd: 1,248 Sq. Ft.
- Finished Below Grnd: 1,248 Sq. Ft.
- Year Built: 1963
- Year Built Source: Assessor
Unit Information
Unit 1
- Bedrooms-Lower: 1
Lot Features
- Lot Size (Acres): 0.72
- Lot Size (Sq. Ft.): 31,310
- Lot Size Source: Assessor
- Zoning: RR
- Lot Description: Level, Rear Yard
Financial Considerations
- Price Per Sq. Ft.: $360.58
- Assessment Year: 2026
- County Tax: $3,487
- County Tax Freq: Annually
- Tax w/Assessment: $319,900
- Tax Amount: $3,487
- Tax Year: 2026
- Tax Total Finished Sq. Ft.: 1248
Disclosures and Reports
- Ownership: Fee Simple
- Section: 3
- Lot Number: 5 PO4
Listed by Cummings & Co. Realtors, Martin A Farmer

Get Pre-Approved Today
Schools
Schools serving 1308 Lake Vista Dr
School District:Harford County Public Schools
| Name | Grades | Distance |
|---|---|---|
Youths Benefit Elementary School 1901 Fallston Road, Fallston, MD 21047 | PK-5 | 6.3 mi |
Fallston Middle School 2303 Carrs Mill Road, Fallston, MD 21047 | 6-8 | 4.7 mi |
Fallston High School 2301 Carrs Mill Road, Fallston, MD 21047 | 9-12 | 4.9 mi |
Disclaimer:
School attendance boundaries provided by ATTOM Data Solutions and are for reference only. Contact the school directly to verify enrollment eligibility.
Price & Sales History for 1308 Lake Vista Dr
Date
Details
Price
Change
Source
9/17/2026
Listed
$450,000
91.49%
MLS
7/23/2026
Sold
$235,000
—
Public Record
Disclaimer: Historical sales information is derived from public records provided by the county offices. Information is not guaranteed and should be independently verified.
Tax History
Tax History for 1308 Lake Vista Dr
Year
Property Taxes
Change
Tax Assessment
Change
2026
$3,547
17%
$319,900
7%
2025
$3,042
8%
$299,900
7%
2022
$2,809
—
$279,900
8%
2022
$2,809
-1%
$259,900
3%
2021
$2,848
2%
$252,233
3%
2020
$2,794
—
$244,567
3%
2020
$2,790
1%
$236,533
—
2019
$2,761
—
$236,167
—
2018
$2,757
—
$235,800
—
2017
$2,757
—
$235,800
—
2016
$2,757
-8%
$235,800
-7%
2015
$2,988
1%
$252,600
—
2014
$2,961
—
$252,600
—
Disclaimer: Historical tax information is derived from public records provided by the county offices. Information is not guaranteed and should be independently verified.
Estimate the Cost
Estimate the Cost for 1308 Lake Vista Dr
1308 Lake Vista Drive, Joppa, MD 21085 (MLS# MDHR2060134) is a Single Family property with 4 bedrooms and 2 full bathrooms. 1308 Lake Vista Drive is currently listed for $450,000 and was received on September 17, 2026. Want to learn more about 1308 Lake Vista Drive? Do you have questions about finding other Single Family real estate for sale in Joppa? You can browse all Joppa real estate or contact a Coldwell Banker agent to request more information.