Full Property Details for 710 Beadilly Way
General
- Price: $399,990
- HOA FEE: $165/month
- Taxes: (2025)
- Status: Active
- Type: Townhouse
- Source: BrightMLSMidAtlantic
- MLS ID: MDHR2060634
- Updated: 9/30/2026
- Added to Site: 10 day(s) ago
Interior
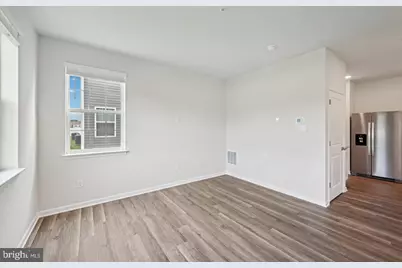
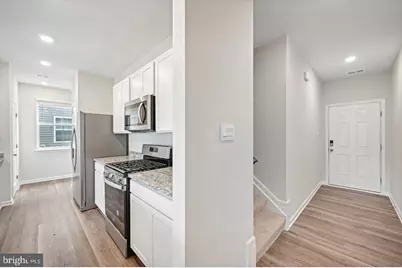
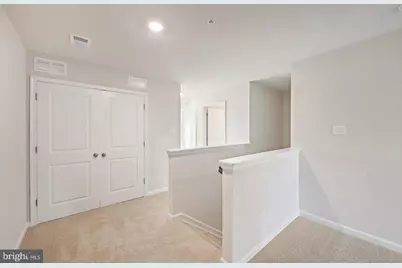
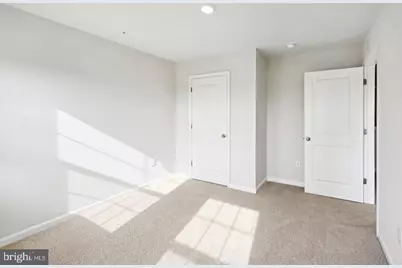
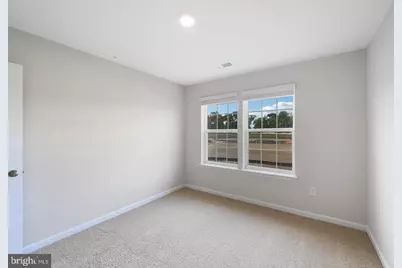
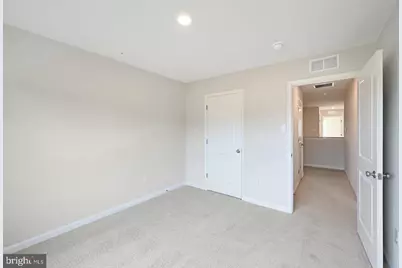
- Rooms/Areas: Primary Bedroom, Bedroom 2, Bedroom 3, Bedroom 4, Kitchen, Foyer, Great Room, Laundry, Bathroom 2, Primary Bathroom, Half Bath
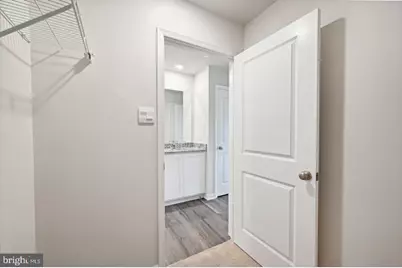
- Interior Features: Attic, Dining Area, Family Room Off Kitchen, Floor Plan - Open, Kitchen - Island, Efficiency, Kitchen - Gourmet, Recessed Lighting, Upgraded Countertops, Walk-in Closet(s)
- Appliances: Built-In Microwave, Cooktop, Dishwasher, Disposal, Energy Efficient Appliances, Exhaust Fan, Microwave, Oven - Wall, Oven/Range - Gas, Range Hood, Refrigerator, Stainless Steel Appliances, Water Heater
- Flooring: Carpet, Ceramic Tile, Laminated
Rooms
- Total Bathrooms: 3
- Full Bathrooms: 2
- Half Bathrooms: 1
- Upper Floor Baths: 2
- Upper - Full Baths: 2
- Main Floor Baths: 1
- Main - 1/2 Baths: 1
- Total Bedrooms: 4
- Bedrooms Upper: 4
Parking
- Garage: Yes
- Garage Spaces: 2
- Total Spaces: 2
- Parking Type: Attached Garage
- Garage Description: Garage - Front Entry
Location
- County: HARFORD
- Subdivision: RIDGELY'S RESERVE
- Driving Directions: From South: Take I-97N, I-895N and I-95N to exit 74 to Mountain Rd. Stay on Mountain Rd. and turn on Magnolia Rd. From North: Take I-95S, I-495S to MD-152S in Harford County. Take exit 74 from I-95S.
School Information
- School District: Harford County Public Schools
Community
- Association: Yes
- Pets Allowed: Yes
- Pets: No Pet Restrictions
Heating & Cooling
- Central air: Yes
- Cooling Type: Central A/C
- Cooling Fuel: Electric
- Heating Type: Central
- Heating Fuel: Natural Gas
- Water Heater: 60+ Gallon Tank, Natural Gas
Utilities
- Sewer: Public Sewer
- Water: Public
- Utility Description: Electric Available, Natural Gas Available, Water Available
Structural Information
- Architectural Style: A-Frame, Villa
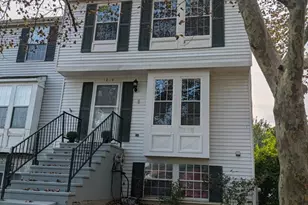
- Structure Type: Interior Row/Townhouse
- Builder: D.R. Horton homes
- Model: Andrews
- Construction: Stone, Vinyl Siding
- Foundation: Slab
- Roof: Architectural Shingle
- Walls/Ceilings: 9'+ Ceilings, Dry Wall
- Windows: Low-E
- Doors: Insulated
- Stories Description: Main, Upper 1
- Square Feet: 2,324
- Sq. Ft. Source: Estimated
- Living Area: 1,934 Sq. Ft.
- Finished Above Grnd: 1,934 Sq. Ft.
- Unfin. Above Grnd: 390 Sq. Ft.
- Year Built: 2026
- Year Built Source: Estimated
- Property Condition: Excellent
Lot Features
- Lot Size (Acres): 0.07
- Lot Size (Sq. Ft.): 3,080
- Lot Size Source: Estimated
- Zoning: RESIDENTIAL
Financial Considerations
- Price Per Sq. Ft.: $206.82
- Association Fee: $165
- Assoc Fee Freq.: Monthly
- Tax w/Assessment: $399,990
- Tax Year: 2025
Disclosures and Reports
Listed by D.R. Horton Realty of Virginia, LLC, Justin K Wood