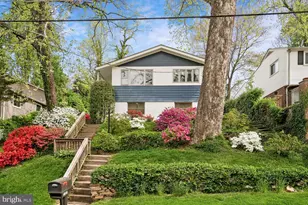
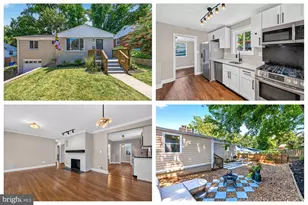
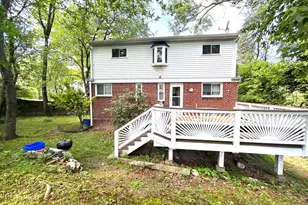
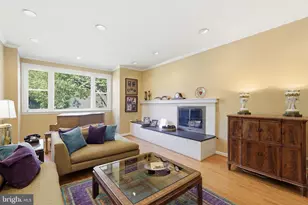
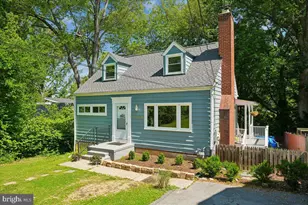
Full Property Details for 11211 Valley View Ave
General
- Sold For: $537,596
- Taxes: $5,989 (2025)
- Status: Closed
- Type: Single Family
- Source: BrightMLSMidAtlantic
- MLS ID: MDMC2230456
- Added to Site: 139 day(s) ago
Interior
- Interior Features: Bathroom - Stall Shower, Bathroom - Walk-In Shower, Ceiling Fan(s), Dining Area, Entry Level Bedroom, Floor Plan - Traditional, Primary Bath(s), Window Treatments, Wood Floors
- Appliances: Built-In Microwave, Disposal, Dryer - Electric, Oven - Single, Refrigerator, Washer, Water Heater
- Flooring: Hardwood, Vinyl
Rooms
- Total Bathrooms: 3
- Full Bathrooms: 3
- Main Floor Baths: 3
- Main - Full Baths: 3
- Total Bedrooms: 4
- Bedrooms Main & Up: 4
- Laundry: Basement, Dryer In Unit, Has Laundry, Washer In Unit
Additional Information
- Security/Safety: Carbon Monoxide Detector(s), Smoke Detector
Exterior
- Exterior Features: Exterior Lighting, Street Lights, Stone Retaining Walls, Other
Parking
Location
- County: MONTGOMERY
- Subdivision: KENSINGTON VIEW
- Driving Directions: Use your GPS. Dead-end street.
School Information
- School District: Montgomery County Public Schools
Heating & Cooling
- Central air: Yes
- Cooling Type: Central A/C
- Cooling Fuel: Electric
- Heating Type: Forced Air
- Heating Fuel: Natural Gas
- Water Heater: Electric
Utilities
- Sewer: Public Sewer
- Water: Public
- Utility Description: Cable TV, Electric Available, Natural Gas Available, Sewer Available, Water Available
Structural Information
- Architectural Style: Raised Ranch/Rambler
- Structure Type: Detached
- Construction: Frame, Combination, Concrete
- Basement: Yes
- Basement Entrance: Yes
- Basement Desc.: Daylight, Full, Outside Entrance
- Foundation: Block, Concrete Perimeter
- Roof: Shingle
- Entry Floor Number: 1
- Stories/Levels: 2
- Stories Description: Main
- Square Feet: 2,216
- Sq. Ft. Source: Estimated
- Living Area: 1,808 Sq. Ft.
- Finished Above Grnd: 1,008 Sq. Ft.
- Finished Below Grnd: 800 Sq. Ft.
- Year Built: 1963
- Year Built Source: Assessor
- Property Condition: Very Good
Unit Information
Lot Features
- Property View: Scenic Vista, Street, Trees/Woods
- Lot Size (Acres): 0.16
- Lot Size (Sq. Ft.): 7,000
- Lot Size Source: Assessor
- Zoning: R60
- Lot Description: Landscaping, No Thru Street, Partly Wooded, Rear Yard
Financial Considerations
- Price Per Sq. Ft.: $544.64
- Assessment Year: 2026
- City/TownTax Freq: Annually
- County Tax: $5,171
- County Tax Freq: Annually
- Tax w/Assessment: $484,933
- Tax Amount: $5,989
- Tax Year: 2025
- Terms: Standard Sale
- Tax Total Finished Sq. Ft.: 1608
Disclosures and Reports
- Ownership: Fee Simple
- Exclusions: TV. See disclosures
- Inclusions: Some Window treatments. See other items in disclosures. Ask agent if you want items that do not appear on the list.
- Lot Number: 6
Listed by Long & Foster Real Estate, Inc., Emily A Lurie
Sold by Realty Advantage of Maryland LLC, Shashi Malhotra