No photo available
$1,050,000
Property Description
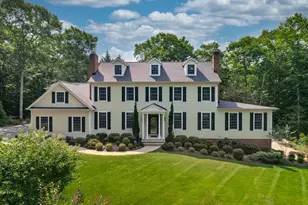
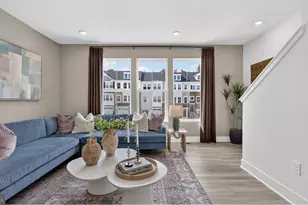
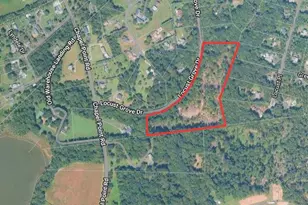
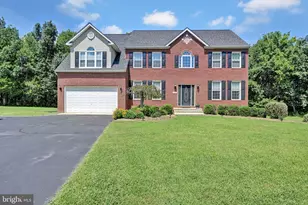
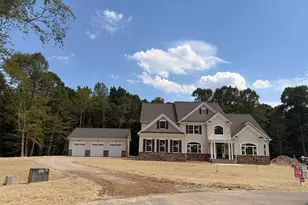
Guests are required to provide financial support information prior to confirming a tour of home. Gorgeous, pristine custom-built home with over 7,074 finished square feet located on a 3.5 Acre lot with trees facing the backyard. Beautiful brick front home with hardwood flooring on the main and upper levels, ceramic tile flooring in fully finished 1,762 square feet basement. Large owner's suite with tray ceiling, bedrooms 3 and 4 have Jack 'n Jill; music room, study with built-in bookshelves, 2 story family room, large deck that's 942 square feet that is great for entertaining. The state of art theater room is located in the basement with large comfortable theater chairs. A big plus for this home is the owner has installed energy savings solar panels. This home is immaculate and ready for your most particular clients who will not be disappointed. NEW APPLIANCES INSTALLED: REFRIGERATOR, WASHER AND DRYER IN 2021. NEW HEATING AND AIR CONDITIONING SYSTEM INSTALLED THROUGHOUT HOME, ALL EQUIPMENT ARE 5 YEARS OR LESS IN HOME AND SOME SYSTEMS ARE STILL UNDER WARRANTY. KITCHEN COOKTOP, AIR CONDITIONERS (EXTERIOR/ATTIC) NEW EXTERIOR AIR CONDITIONERS WERE INSTALLED IN 2014. !!! $60,000.00 EXTRA LARGE DECK RECENTLY REBUILT!!! Owner just installed new ADT security system that covers the entirety of this superb home. "HOT! OWNER INSTALLED TWO SINGLE PANEL SURGE PROTECTORS AND THREE SMOKE/CARBON DIOXIDE DETECTORS". THIS INCLUDES A ONE YEAR PARTS AND LABOR WARRANTY FOR BUYERS. THIS IS A TRULY SAFETY MEASURE THAT IS A LIFE SAVINGS INVALUABLE FEATURE FOR BUYERS AND FAMILY MEMBERS. THIS HOME HAS MULTIPLE HUNDREDS OF THOUSANDS OF IMPROVEMENTS OVER THE PAST 2.5 YEARS.
Full Property Details
Full Property Details for 11502 Summerton Ct
General
- Price: $1,050,000
- HOA FEE: $39/month
- Taxes: $10,261 (2024)
- Status: Active
- Type: Single Family
- Source: BrightMLSMidAtlantic
- MLS ID: MDCH2042542
- Updated: 9/14/2026
- Added to Site: 523 day(s) ago
Interior
- Rooms/Areas: Living Room, Dining Room, Primary Bedroom, Bedroom 2, Bedroom 3, Bedroom 4, Bedroom 5, Kitchen, Family Room, Laundry, Office, Storage Room, Media Room, Bathroom 1, Bathroom 2, Primary Bathroom
- Interior Features: Built-Ins, Breakfast Area, Butlers Pantry, Ceiling Fan(s), Crown Moldings, Dining Area, Formal/Separate Dining Room, Intercom, Kitchen - Gourmet, Primary Bath(s), Pantry, Bathroom - Soaking Tub, Solar Tube(s), Bathroom - Tub Shower, Walk-in Closet(s), Window Treatments, Wood Floors
- Fireplace: Yes
- Number of Fireplaces: 1
- Fireplace(s): Fireplace - Glass Doors, Gas/Propane
- Appliances: Built-In Microwave, Cooktop, Dishwasher, Disposal, Dryer - Electric, Exhaust Fan, Icemaker, Microwave, Oven/Range - Electric, Refrigerator, Washer, Water Heater
Rooms
Bathrooms
- Total Bathrooms: 5
- Full Bathrooms: 4
- Half Bathrooms: 1
- Upper Floor Baths: 3
- Upper - Full Baths: 3
- Main Floor Baths: 1
- Main - 1/2 Baths: 1
- Lower Floor Baths: 1
- Lower - Full Baths: 1
Bedrooms
- Total Bedrooms: 5
- Bedrooms Upper: 4
- Bedrooms Lower: 1
Other Rooms
- Laundry: Main Floor
Additional Information
- Security/Safety: Monitored, Intercom, Smoke Detector
Exterior
- Exterior Features: Exterior Lighting
- Porch/Patio/Deck: Deck(s)
Parking
- Garage: Yes
- Garage Spaces: 2
- Total Spaces: 8
- Parking Type: Attached Garage, Driveway, On Street
- Garage Description: Garage - Side Entry, Garage Door Opener, Oversized
Location
- County: CHARLES
- Subdivision: HOLLYBROOK
- Cross Streets: Stonestreet
- Driving Directions: Route 6 West, turn right on Penns Hill, right on Stone Street, Left on Summerton Court, home on the left.
School Information
- School District: Charles County Public Schools
Community
- Association: Yes
- Assoc. Fees Include: Common Area Maintenance, Snow Removal
- Pets Allowed: Yes
- Pets: No Pet Restrictions
Heating & Cooling
- Central air: Yes
- Cooling Type: Ceiling Fan(s), Central A/C, Heat Pump(s), Zoned
- Cooling Fuel: Electric
- Heating Type: Heat Pump(s)
- Heating Fuel: Electric
- Water Heater: Electric, 60+ Gallon Tank
Utilities
- Sewer: Septic Exists
- Water: Well
- Utility Description: Propane, Electric Available
Structural Information
- Architectural Style: Colonial
- Structure Type: Detached
- Construction: Brick, Vinyl Siding
- Basement: Yes
- Basement Desc.: Walkout Level, Windows, Sump Pump, Fully Finished, Connecting Stairway
- Foundation: Brick/Mortar
- Windows: Sliding, Double Pane
- Doors: Six Panel
- Stories Description: Lower 1, Main, Upper 1
- Square Feet: 7,074
- Sq. Ft. Source: Assessor
- Living Area: 6,633 Sq. Ft.
- Finished Above Grnd: 4,871 Sq. Ft.
- Finished Below Grnd: 1,762 Sq. Ft.
- Year Built: 2006
- Year Built Source: Assessor
- Property Condition: Very Good
Unit Information
Unit 1
- Bathrooms-Lower: 1
- Bedrooms-Lower: 1
Lot Features
- Property View: Trees/Woods
- Lot Size (Acres): 3.56
- Lot Size (Sq. Ft.): 155,074
- Lot Size Source: Assessor
- Zoning: RESIDENTIAL
- Lot Description: Backs to Trees, Cul-de-sac, Front Yard, Landscaping, Level, Rear Yard, SideYard(s)
Financial Considerations
- Price Per Sq. Ft.: $215.56
- Association Fee: $39
- Assoc Fee Freq.: Monthly
- Assessment Year: 2024
- Tax w/Assessment: $772,500
- Tax Amount: $10,261
- Tax Year: 2024
Disclosures and Reports
- Ownership: Fee Simple
Listed by Marzette Properties, Inc., Benjamin J Marzette

Get Pre-Approved Today
Schools
Schools serving 11502 Summerton Ct
School District:Charles County Public Schools
| Name | Grades | Distance |
|---|---|---|
Walter J. Mitchell Elementary School 400 Willow Lane South, La Plata, MD 20646 | PK-5 | 5.7 mi |
Piccowaxen Middle School 12834 Rock Point Road, Newburg, MD 20664 | 6-8 | 6.3 mi |
La Plata High School 6035 Radio Station Road, La Plata, MD 20646 | 9-12 | 6.9 mi |
Disclaimer:
School attendance boundaries provided by ATTOM Data Solutions and are for reference only. Contact the school directly to verify enrollment eligibility.
Price & Sales History for 11502 Summerton Ct
Date
Details
Price
Change
Source
5/04/2025
Listed
$1,050,000
—
MLS
Disclaimer: Historical sales information is derived from public records provided by the county offices. Information is not guaranteed and should be independently verified.
Tax History
Tax History for 11502 Summerton Ct
Year
Property Taxes
Change
Tax Assessment
Change
2025
$23,032
—
$904,500
8%
2025
$23,032
137%
$838,500
9%
2023
$9,717
—
$772,500
9%
2023
$9,717
13%
$706,500
3%
2022
$8,576
15%
$684,467
3%
2018
$7,447
-15%
$662,433
3%
2021
$8,729
6%
$640,400
6%
2020
$8,224
7%
$602,933
7%
2019
$7,675
7%
$565,467
7%
2018
$7,178
—
$528,000
—
2017
$7,155
-15%
$528,000
—
2016
$8,401
-2%
$528,000
-3%
2015
$8,600
—
$543,900
—
2014
$8,600
—
$543,900
—
Disclaimer: Historical tax information is derived from public records provided by the county offices. Information is not guaranteed and should be independently verified.
Estimate the Cost
Estimate the Cost for 11502 Summerton Ct
11502 Summerton Court, La Plata, MD 20646 (MLS# MDCH2042542) is a Single Family property with 5 bedrooms, 4 full bathrooms and 1 partial bathroom. 11502 Summerton Court is currently listed for $1,050,000 and was received on May 04, 2025. Want to learn more about 11502 Summerton Court? Do you have questions about finding other Single Family real estate for sale in La Plata? You can browse all La Plata real estate or contact a Coldwell Banker agent to request more information.