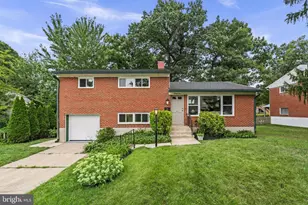
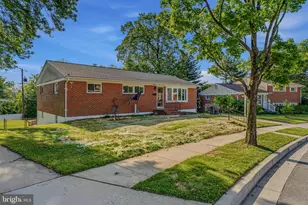
Full Property Details for 25 Margate Rd
General
- Price: $535,000
- Taxes: $4,041 (2026)
- Status: Active
- Type: Single Family
- Source: BrightMLSMidAtlantic
- MLS ID: MDBC2178990
- Updated: 10/27/2026
- Added to Site: 1 day(s) ago
Interior
- Number of Rooms: 8
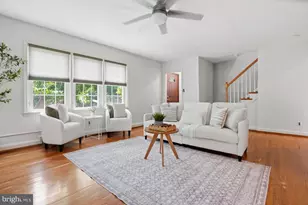
- Interior Features: Attic, Combination Dining/Living, Floor Plan - Traditional, Primary Bath(s), Wood Floors, Window Treatments, Upgraded Countertops, Recessed Lighting, Kitchen - Island, Kitchen - Gourmet, Carpet, Bathroom - Stall Shower
- Appliances: Dryer, Dishwasher, Refrigerator, Stove, Washer
- Flooring: Hardwood, Luxury Vinyl Plank, Partially Carpeted
Rooms
- Total Bathrooms: 2
- Full Bathrooms: 2
- Upper Floor Baths: 1
- Upper - Full Baths: 1
- Lower Floor Baths: 1
- Lower - Full Baths: 1
- Total Bedrooms: 3
- Bedrooms Upper: 3
- Laundry: Dryer In Unit, Lower Floor, Washer In Unit
Exterior
- Exterior Features: Sidewalks
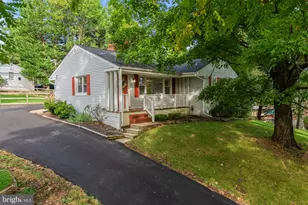
- Porch/Patio/Deck: Enclosed, Porch(es)
Parking
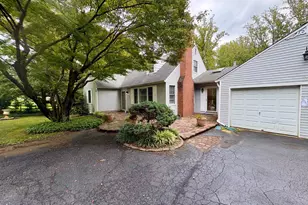
- Garage: Yes
- Garage Spaces: 1
- Total Spaces: 6
- Parking Features: Concrete Driveway
- Parking Type: Attached Garage, Off Street, On Street, Driveway
- Garage Description: Garage Door Opener
Location
- County: BALTIMORE
- Subdivision: YORK MANOR
- Driving Directions: York Rd. to Margate
- Location Details: Suburban
School Information
- School District: Baltimore County Public Schools
Community
- Pets Allowed: Yes
- Pets: No Pet Restrictions
Heating & Cooling
- Central air: Yes
- Cooling Type: Central A/C
- Cooling Fuel: Electric
- Heating Type: Forced Air, Central
- Heating Fuel: Central, Natural Gas
- Water Heater: Natural Gas
Utilities
- Sewer: Public Sewer
- Water: Public
- Utility Description: Cable TV Available, Phone Available
Structural Information
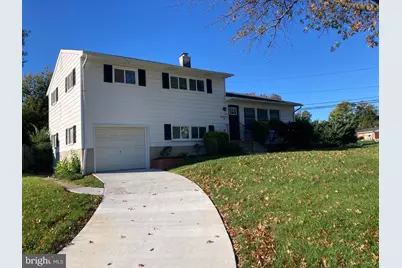
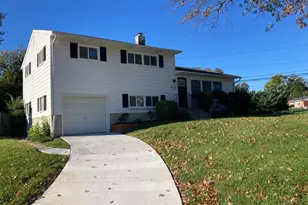
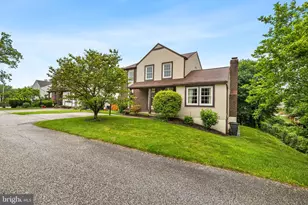
- Architectural Style: Split Level
- Structure Type: Detached
- Construction: Aluminum Siding
- Basement: Yes
- Basement Desc.: Garage Access
- Foundation: Block
- Roof: Asphalt
- Walls/Ceilings: Dry Wall
- Windows: Replacement
- Doors: Storm
- Stories Description: Lower 1, Main, Upper 1
- Square Feet: 2,106
- Sq. Ft. Source: Assessor
- Living Area: 1,586 Sq. Ft.
- Finished Above Grnd: 1,586 Sq. Ft.
- Year Built: 1958
- Year Built Source: Assessor
Unit Information
Additional Structures
- Other Structures: Garage(s)
Lot Features
- Property View: Street
- Lot Size (Acres): 0.21
- Lot Size (Sq. Ft.): 9,148
- Lot Size Source: Assessor
- Zoning: RESIDENTIAL
- Lot Description: Corner, Landscaping
- Fencing (Description): Privacy
Financial Considerations
- Price Per Sq. Ft.: $337.33
- Assessment Year: 2025
- County Tax: $4,041
- County Tax Freq: Annually
- Tax w/Assessment: $335,833
- Tax Amount: $4,041
- Tax Year: 2026
- Tax Total Finished Sq. Ft.: 1586
Disclosures and Reports
- Ownership: Fee Simple
- Exclusions: Items used for staging
- Section: I
- Lot Number: 9
Listed by Century 21 Advance Realty, Patrick W Campbell and Century 21 Advance Realty, Henry W. Webster