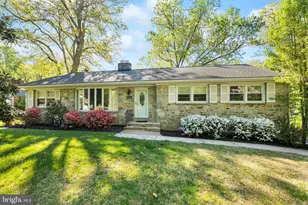
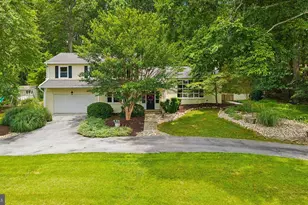
Full Property Details for 1433 Providence Rd
General
- Price: $600,000
- Taxes: $5,375 (2026)
- Status: Coming Soon
- Type: Single Family
- Source: BrightMLSMidAtlantic
- MLS ID: MDBC2178444
- Updated: 10/12/2026
- Added to Site: 5 day(s) ago
- Expected Market Date: 10/23/2026
Interior
- Rooms/Areas: Living Room, Dining Room, Primary Bedroom, Bedroom 2, Bedroom 3, Bedroom 4, Kitchen, Basement, Laundry, Storage Room, Bathroom 1, Bathroom 2, Bathroom 3
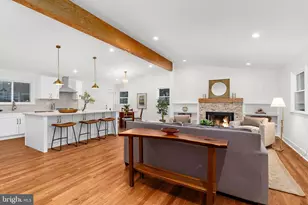
- Interior Features: Ceiling Fan(s), Kitchen - Eat-In, Wood Floors
- Fireplace: Yes
- Number of Fireplaces: 1
- Fireplace(s): Wood
- Appliances: Dishwasher, Dryer, Oven - Self Cleaning, Refrigerator, Washer
- Flooring: Hardwood, Ceramic Tile
Rooms
- Total Bathrooms: 3
- Full Bathrooms: 3
- Upper Floor Baths: 1
- Upper - Full Baths: 1
- Main Floor Baths: 1
- Main - Full Baths: 1
- Lower Floor Baths: 1
- Lower - Full Baths: 1
- Total Bedrooms: 4
- Bedrooms Upper: 2
- Bedrooms Main & Up: 2
Parking
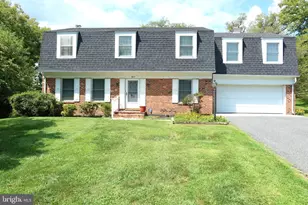
- Garage: Yes
- Garage Spaces: 2
- Total Spaces: 2
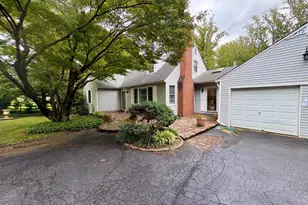
- Parking Type: Attached Garage, Driveway
- Garage Description: Garage Door Opener
Location
- County: BALTIMORE
- Subdivision: TOWSON
- Driving Directions: Use GPS for best directions
School Information
- School District: Baltimore County Public Schools
- Elementary School: Hampton
- Middle School: Ridgely
- High School: Loch Raven
Heating & Cooling
- Central air: Yes
- Cooling Type: Central A/C
- Cooling Fuel: Electric
- Heating Type: Forced Air
- Heating Fuel: Natural Gas
- Water Heater: Electric
Utilities
- Sewer: Private Septic Tank
- Water: Public
Structural Information
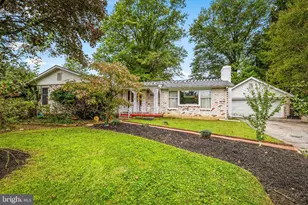
- Architectural Style: Cape Cod
- Structure Type: Detached
- Construction: Block
- Basement: Yes
- Basement Entrance: Yes
- Basement Desc.: Partially Finished, Outside Entrance, Walkout Stairs, Windows
- Foundation: Block
- Roof: Architectural Shingle
- Windows: Replacement, Screens, Double Pane
- Doors: French, Six Panel
- Stories Description: Lower 1, Main, Upper 1
- Square Feet: 2,780
- Sq. Ft. Source: Assessor
- Living Area: 2,524 Sq. Ft.
- Finished Above Grnd: 1,624 Sq. Ft.
- Finished Below Grnd: 900 Sq. Ft.
- Year Built: 1953
- Year Built Source: Assessor
- Property Condition: Excellent
Unit Information
Lot Features
- Lot Size (Acres): 0.46
- Lot Size (Sq. Ft.): 20,000
- Lot Size Source: Assessor
- Zoning: R
- Lot Description: Backs to Trees, Front Yard, Landscaping, Rear Yard, SideYard(s)
- Fencing (Description): Fully, Rear, Wood
Financial Considerations
- Price Per Sq. Ft.: $369.46
- Assessment Year: 2026
- County Tax: $5,375
- County Tax Freq: Annually
- Tax w/Assessment: $443,500
- Tax Amount: $5,375
- Tax Year: 2026
- Tax Total Finished Sq. Ft.: 2524
Disclosures and Reports
- Ownership: Fee Simple
- Lot Number: 15
Listed by Keller Williams Legacy, Kim Barton