
This is a carousel with tiles that activate property listing cards. Use the previous and next buttons to navigate.
1/1
$354,000
This is a carousel with tiles that activate property listing cards. Use the previous and next buttons to navigate.
1/1
Property Description
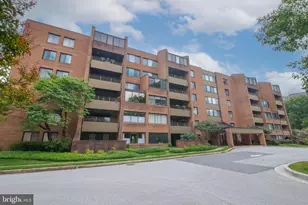
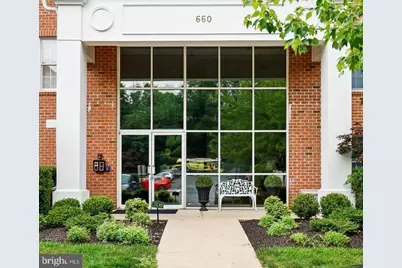
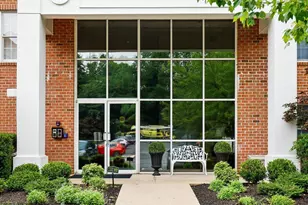
Super convenient, easy-to-maintain condo in delightful Mays Chapel North! Located at quiet end of gated Community! Views of trees and gardens from all windows and patio. Enjoy nature and fresh air on your shaded patio! Easy access to sidewalks and ample parking spaces directly from your patio! Like a rancher with lawn and gardens without the lawn work to do! Lovely neutral decor throughout! Versatile combination of open and traditional floor plans! Spacious kitchen w/excellent countertop space and ample space for kitchen table and chairs or comfortable couch and TV etc. Spacious living room w/gas fireplace and built ins. Separate dining room! Lovely crown molding in most rooms! Spacious primary bedroom w/primary bath, walk in shower and walk in closet! Enjoy abundant natural light from double windows within kitchen, living room and bedrooms! Versatile top down/bottom up shades on all windows for natural light and privacy. Extra 2nd Bedroom/guest room/office. Convenient 2nd bath with linen closet, tub and shower! Easy to maintain flooring throughout and excellent storage within condo! Laundry/utility room with double wall cabinet storage conveniently located within condo! Peace of mind home warranty on major systems and appliances included! Greet your guests on your patio or in the main lobby! Secured building w/convenient indoor mailboxes and indoor package delivery! Convenient access from this main level condo to lobby! No need to ever use stairs or elevator! Note: $225 annual (not monthly) water and sewer assessment fee to Spa Creek Utility Co until year 2030. Convenient Roundwood Shopping Center, Grauls, Walgreen, Koopers, and swim club just minutes away without crossing Padonia Rd.! Convenient to I83 and the Beltway.
Full Property Details
Full Property Details for 660 Straffan Dr #101
General
- Sold For: $354,000
- HOA FEE: $9/month
- HOA FEE FREQ.: Annually
- Taxes: $3,697 (2026)
- Status: Closed
- Type: Condo
- Source: BrightMLSMidAtlantic
- MLS ID: MDBC2169068
- Added to Site: 93 day(s) ago
Interior
- Rooms/Areas: Living Room, Dining Room, Primary Bedroom, Bedroom 2, Kitchen, Foyer, Utility Room, Bathroom 2, Primary Bathroom
- Interior Features: Entry Level Bedroom, Combination Kitchen/Living, Crown Moldings, Primary Bath(s), Recessed Lighting, Walk-in Closet(s), Bathroom - Tub Shower, Built-Ins, Ceiling Fan(s), Formal/Separate Dining Room, Kitchen - Eat-In, Kitchen - Table Space, Sprinkler System
- Fireplace: Yes
- Number of Fireplaces: 1
- Fireplace(s): Gas/Propane, Mantel(s)
- Appliances: Built-In Microwave, Dishwasher, Disposal, Dryer, Oven/Range - Gas, Refrigerator, Washer, Water Heater
- Flooring: Ceramic Tile, Engineered Wood
Rooms
Bathrooms
- Total Bathrooms: 2
- Full Bathrooms: 2
- Main Floor Baths: 2
- Main - Full Baths: 2
Bedrooms
- Total Bedrooms: 2
- Bedrooms Main & Up: 2
Other Rooms
- Laundry: Dryer In Unit, Washer In Unit
Additional Information
- Shared Amenities: Common Grounds, Security
- Security/Safety: Main Entrance Lock, Security Gate, Sprinkler System - Indoor
Exterior
- Exterior Features: Sidewalks, Exterior Lighting
- Porch/Patio/Deck: Patio(s)
Parking
- Parking Features: Paved Parking
- Parking Type: Parking Lot
Location
- County: BALTIMORE
- Subdivision: MAYS CHAPEL NORTH
- Driving Directions: From York Road or from I83, west on Padonia Rd, right on Roundwood near Grauls, left on Straffan Drive
School Information
- School District: Baltimore County Public Schools
Community
- Association: Yes
- Assoc. Name: WALLACE H. CAMPBELL & CO. INC.
- Assoc. Fees Include: Common Area Maintenance, Ext Bldg Maint, Lawn Maintenance, Management, Reserve Funds, Snow Removal
- Pets Allowed: Yes
- Pets: Size/Weight Restriction
Heating & Cooling
- Central air: Yes
- Cooling Type: Central A/C
- Cooling Fuel: Electric
- Heating Type: Forced Air
- Heating Fuel: Natural Gas
- Water Heater: Natural Gas
Utilities
- Sewer: Public Sewer
- Water: Public
- Utility Description: Cable TV
Structural Information
- Architectural Style: Ranch/Rambler
- Structure Type: Garden 1 - 4 Floors
- Construction: Brick
- Windows: Screens
- Entry Floor Number: 1
- Stories Description: Main
- Square Feet: 1,459
- Sq. Ft. Source: Assessor
- Living Area: 1,459 Sq. Ft.
- Finished Above Grnd: 1,459 Sq. Ft.
- Year Built: 2001
- Year Built Source: Assessor
Lot Features
- Property View: Garden/Lawn
- Zoning: U
- Lot Description: Landscaping, Level
Financial Considerations
- Price Per Sq. Ft.: $260.38
- Association Fee: $108
- Assoc Fee Freq.: Annually
- Condo Fee: $420
- Condo Fee Freq: Monthly
- Assessment Year: 2026
- County Tax: $3,697
- County Tax Freq: Annually
- Tax w/Assessment: $321,667
- Tax Amount: $3,697
- Tax Year: 2026
- Terms: Standard Sale
- Tax Total Finished Sq. Ft.: 1459
Disclosures and Reports
- Ownership: Condominium
- Condo: Yes
Get Pre-Approved Today
Schools
Schools serving 660 Straffan Dr #101
School District:Baltimore County Public Schools
| Name | Grades | Distance |
|---|---|---|
Mays Chapel Elementary School 12250 Roundwood Road, Timonium, MD 21093 | K-5 | 0.1 mi |
Ridgely Middle School 121 Ridgely Road, Timonium, MD 21093 | 6-8 | 3.4 mi |
Dulaney High School 255 East Padonia Road, Timonium, MD 21093 | 9-12 | 3.1 mi |
Disclaimer:
School attendance boundaries provided by ATTOM Data Solutions and are for reference only. Contact the school directly to verify enrollment eligibility.
Price & Sales History for 660 Straffan Dr #101
Date
Details
Price
Change
Source
9/14/2026
Sold
$354,000
-6.82%
MLS
8/03/2026
Price Reduced
$379,900
-5.03%
MLS
7/10/2026
Listed
$400,000
—
MLS
Disclaimer: Historical sales information is derived from public records provided by the county offices. Information is not guaranteed and should be independently verified.
660 Straffan Drive #101, Lutherville Timonium, MD 21093 (MLS# MDBC2169068) is a Condo property that was sold at $354,000 on September 14, 2026. This property was listed by Joan Weigman from our Baltimore City Regional Office.Want to learn more about 660 Straffan Drive #101? Do you have questions about finding other Condo real estate for sale in Lutherville Timonium? You can browse all Lutherville Timonium real estate or contact a Coldwell Banker agent to request more information.