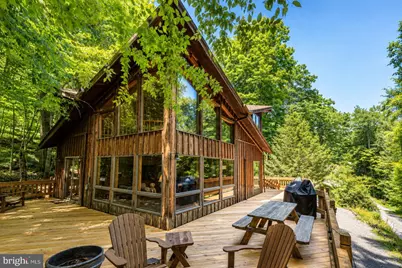
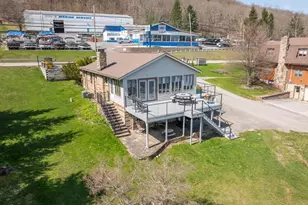
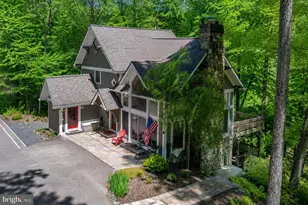
Full Property Details for 2153 Rock Lodge Rd
General
- Sold For: $1,100,000
- Taxes: $6,422 (2026)
- Status: Closed
- Type: Single Family
- Source: BrightMLSMidAtlantic
- MLS ID: MDGA2012424
- Added to Site: 80 day(s) ago
Interior
- Interior Features: Dining Area, Floor Plan - Open, Kitchen - Galley
- Appliances: Dishwasher, Dryer, Refrigerator, Stove, Washer, Washer/Dryer Hookups Only
Rooms
- Total Bathrooms: 3
- Full Bathrooms: 2
- Half Bathrooms: 1
- Upper Floor Baths: 1
- Upper - Full Baths: 1
- Main Floor Baths: 1
- Main - 1/2 Baths: 1
- Lower Floor Baths: 1
- Lower - Full Baths: 1
- Total Bedrooms: 3
- Bedrooms Upper: 2
- Bedrooms Lower: 1
Exterior
- Exterior Features: Hot Tub
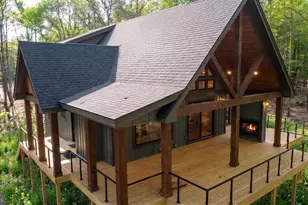
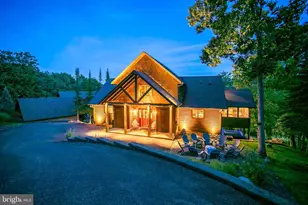
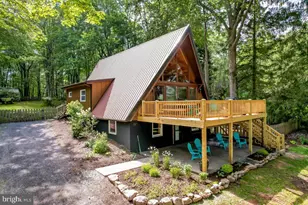
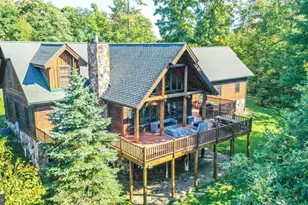
- Porch/Patio/Deck: Deck(s)
Parking
Location
- County: GARRETT
- Driving Directions: Rt 219 (Garrett Hwy) to Rock Lodge Rd, 2.1 Miles to 2153 Rock Lodge on Left.
- Location Details: Lake
School Information
- School District: Garrett County Public Schools
- Elementary School: Accident
- Middle School: Northern
- High School: Northern Garrett
Community
- Pets Allowed: Yes
- Pets: No Pet Restrictions
Heating & Cooling
- Cooling Type: Ceiling Fan(s), Ductless/Mini-Split
- Cooling Fuel: Electric
- Heating Type: Baseboard - Electric
- Heating Fuel: Electric
- Water Heater: Electric
Utilities
- Sewer: Public Sewer
- Water: Well
- Dist. to Water: 200 Feet
Structural Information
- Architectural Style: Chalet, Loft
- Structure Type: Detached
- Construction: Cedar, Stone
- Basement: Yes
- Basement Entrance: Yes
- Basement Desc.: Connecting Stairway, Fully Finished, Heated, Outside Entrance, Walkout Level
- Foundation: Block, Slab, Stone
- Roof: Shingle
- Walls/Ceilings: Wood Walls
- Stories Description: Lower 1, Main, Upper 1
- Square Feet: 2,018
- Sq. Ft. Source: Assessor
- Living Area: 2,018 Sq. Ft.
- Finished Above Grnd: 1,568 Sq. Ft.
- Finished Below Grnd: 450 Sq. Ft.
- Year Built: 1983
- Year Built Source: Estimated
- Property Condition: Good
Unit Information
- Bathrooms-Lower: 1
- Bedrooms-Lower: 1
Lot Features
- Property View: Water
- Lot Size (Acres): 3.34
- Lot Size (Sq. Ft.): 145,696
- Lot Size Source: Estimated
- Zoning: LR
- Lot Description: Backs to Trees
Water Features
- Water Front: Yes
- Water View: Yes
- Navigable Water: Yes
- Water Access: Yes
- Water Access Desc: Boat - Length Limit, Boat - Powered, Fishing Allowed, Personal Watercraft (PWC), Private Access, Swimming Allowed, Waterski/Wakeboard, Sail
- Water Front Type: Lake
- Water Front Name: DEEP CREEK LAKE
- Dock/Slip Conveys: Yes
- Docks: 1
- Power Boats: 2
- Non-Power Boats: 1
Financial Considerations
- Price Per Sq. Ft.: $797.19
- Assessment Year: 2026
- County Tax: $6,422
- County Tax Freq: Annually
- Tax w/Assessment: $628,500
- Tax Amount: $6,422
- Tax Year: 2026
- Terms: Standard Sale
- Tax Total Finished Sq. Ft.: 2018
Disclosures and Reports
- Ownership: Fee Simple
- Inclusions: Physical Dock
Listed by Railey Realty, Inc., Benjamin R Thrush
Sold by Railey Realty, Inc., Kelsey Lynn Meyers