This is a carousel with tiles that activate property listing cards. Use the previous and next buttons to navigate.
$685,000 Coming Soon
This is a carousel with tiles that activate property listing cards. Use the previous and next buttons to navigate.
Full Property Details for 28023 Gosling Ct
General
- Price: $685,000
- HOA FEE: $25/month
- HOA FEE FREQ.: Annually
- Taxes: $5,123 (2026)
- Status: Coming Soon
- Type: Single Family
- Source: BrightMLSMidAtlantic
- MLS ID: MDSM2033912
- Updated: 9/29/2026
- Added to Site: 11 day(s) ago
- Expected Market Date: 10/26/2026
Interior
- Number of Rooms: 9
- Interior Features: Bathroom - Soaking Tub, Bathroom - Stall Shower, Bathroom - Tub Shower, Bathroom - Walk-In Shower, Breakfast Area, Built-Ins, Carpet, Ceiling Fan(s), Chair Railings, Combination Dining/Living, Dining Area, Family Room Off Kitchen, Flat, Floor Plan - Open, Formal/Separate Dining Room, Kitchen - Eat-In, Kitchen - Island, Kitchen - Table Space, Pantry, Primary Bath(s), Sprinkler System, Upgraded Countertops, Walk-in Closet(s)
- Fireplace: Yes
- Number of Fireplaces: 1
- Fireplace(s): Gas/Propane
- Appliances: Built-In Microwave, Built-In Range, Cooktop, Dishwasher, Disposal, Dryer - Front Loading, Exhaust Fan, Extra Refrigerator/Freezer, Icemaker, Instant Hot Water, Oven - Double, Oven - Self Cleaning, Oven - Wall, Oven/Range - Gas, Range Hood, Refrigerator, Stainless Steel Appliances, Washer - Front Loading, Water Heater - Tankless
- Flooring: Carpet, Luxury Vinyl Plank
Rooms
Bathrooms
- Total Bathrooms: 4
- Full Bathrooms: 3
- Half Bathrooms: 1
- Upper Floor Baths: 2
- Upper - Full Baths: 2
- Main Floor Baths: 1
- Main - 1/2 Baths: 1
- Lower Floor Baths: 1
- Lower - Full Baths: 1
Bedrooms
- Total Bedrooms: 5
- Bedrooms Upper: 4
- Bedrooms Lower: 1
Other Rooms
- Laundry: Main Floor
Additional Information
- Security/Safety: Electric Alarm, Exterior Cameras, Non-Monitored, Security System, Sprinkler System - Indoor
Exterior
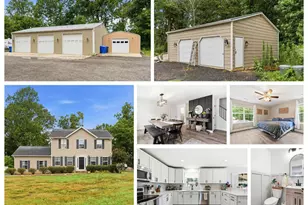
- Exterior Features: Extensive Hardscape, Gutter System, Outbuilding(s), Secure Storage
- Porch/Patio/Deck: Deck(s), Porch(es)
Parking
- Garage: Yes
- Garage Spaces: 2
- Total Spaces: 6
- Parking Features: Asphalt Driveway
- Parking Type: Attached Garage, Driveway
- Garage Description: Garage - Front Entry, Garage Door Opener, Inside Access
Location
- County: SAINT MARYS
- Subdivision: WILD GOOSE CREST
- Driving Directions: Three Notch Rd., South, Right on Mechanicsville Rd., Right on Gosling
School Information
- School District: St. Mary's County Public Schools
Community
- Association: Yes
- Assoc. Name: WILD GOOSE CREST HOA
Heating & Cooling
- Central air: Yes
- Cooling Type: Central A/C, Ceiling Fan(s), Heat Pump(s), Zoned
- Cooling Fuel: Electric
- Heating Type: Zoned, Programmable Thermostat, Heat Pump(s), Central, Forced Air
- Heating Fuel: Electric, Propane - Owned
- Water Heater: Propane
Utilities
- Sewer: On Site Septic, Private Septic Tank
- Water: Public
Structural Information
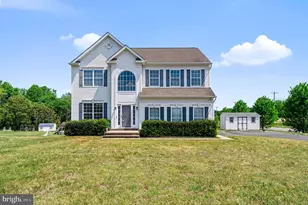
- Architectural Style: Colonial
- Structure Type: Detached
- Builder: Quality Built
- Model: Belmont
- Construction: Vinyl Siding
- Basement: Yes
- Basement Desc.: Fully Finished, Walkout Stairs
- Foundation: Slab
- Roof: Shingle
- Stories Description: Lower 1, Main, Upper 1
- Square Feet: 4,876
- Sq. Ft. Source: Estimated
- Living Area: 4,876 Sq. Ft.
- Finished Above Grnd: 3,358 Sq. Ft.
- Finished Below Grnd: 1,518 Sq. Ft.
- Year Built: 2011
- Year Built Source: Estimated
- Property Condition: Excellent
Unit Information
Unit 1
- Bathrooms-Lower: 1
- Bedrooms-Lower: 1
Additional Structures
- Other Structures: Shed
Lot Features
- Lot Size (Acres): 0.65
- Lot Size (Sq. Ft.): 28,113
- Lot Size Source: Estimated
- Zoning: RL
- Lot Description: Backs to Trees, Cleared, Cul-de-sac, Landscaping, Open, Rear Yard
Financial Considerations
- Price Per Sq. Ft.: $203.99
- Association Fee: $300
- Assoc Fee Freq.: Annually
- Assessment Year: 2026
- County Tax: $5,123
- County Tax Freq: Semi-Annually
- Tax w/Assessment: $533,733
- Tax Amount: $5,123
- Tax Year: 2026
Disclosures and Reports
- Ownership: Fee Simple
- Inclusions: All appliances, washer, dryer, double oven, 9 cieling fans, 2nd refrigerator, curtains/rods, shades, blinds, shed. Theater room, projector, screen, surround sound, equipment conveys.
- Lot Number: 14
Listed by Berkshire Hathaway HomeServices PenFed Realty, April D Davis
Schools serving 28023 Gosling Ct
| Name | Grades | Distance |
|---|---|---|
Mechanicsville Elementary School, Mechanicsville, MD 28585 Three Notch Road, Mechanicsville, MD 20659 | K-5 | 1.2 mi |
Margaret Brent Middle School 29675 Point Lookout Road, Mechanicsville, MD 20659 | 6-8 | 4.3 mi |
Chopticon High School 25390 Colton Point Rd, Morganza, MD 20660 | 9-12 | 5.8 mi |
Price & Sales History for 28023 Gosling Ct
Estimate the Cost for 28023 Gosling Ct
28023 Gosling Court, Mechanicsville, MD 20659 (MLS# MDSM2033912) is a Single Family property with 5 bedrooms, 3 full bathrooms and 1 partial bathroom. 28023 Gosling Court is currently listed for $685,000 and was received on September 28, 2026. Want to learn more about 28023 Gosling Court? Do you have questions about finding other Single Family real estate for sale in Mechanicsville? You can browse all Mechanicsville real estate or contact a Coldwell Banker agent to request more information.