
This is a carousel with tiles that activate property listing cards. Use the previous and next buttons to navigate.
1/1
$1,350,000
This is a carousel with tiles that activate property listing cards. Use the previous and next buttons to navigate.
1/1
Property Description
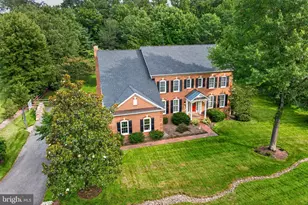
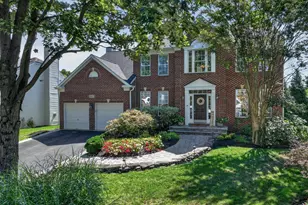
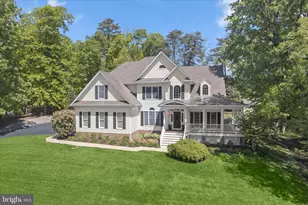
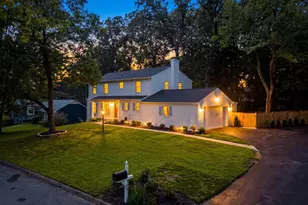
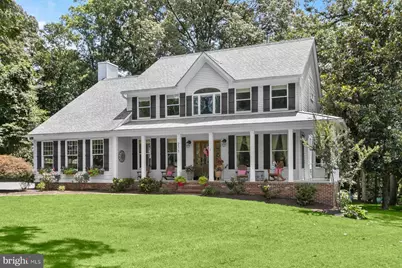
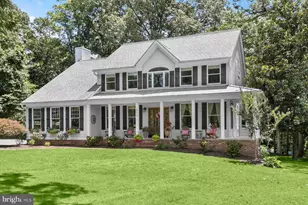
Southern Colonial Charm on Nearly an Acre - Backing to Kinder Park Set on nearly an acre adjoining the trails of Kinder Park, this gracious Southern Colonial captivates from the moment you arrive. A wraparound front porch sets the tone for timeless curb appeal, while a screened porch and rear deck overlooking a tranquil koi pond invite effortless indoor-outdoor living. Inside, thoughtful renovations elevate every level - a beautifully updated kitchen and fully renovated baths throughout. A graceful curved staircase leads to a primary suite designed for retreat, featuring vaulted ceilings, a private sitting room, an expansive walk-in closet, and a stunning renovated primary bath. The walk-out lower level extends the living space with a spacious gaming area, full bath, and generous storage with a dedicated laundry area - ideal for both everyday living and entertaining. Surrounded by mature trees and a park-like setting, this home offers a rare blend of privacy, space, and natural beauty - all just steps from Kinder Park's trails.
Full Property Details
Full Property Details for 211 Serenade Ct
General
- Sold For: $1,350,000
- Taxes: $9,153 (2025)
- Status: Closed
- Type: Single Family
- Source: BrightMLSMidAtlantic
- MLS ID: MDAA2149768
- Added to Site: 35 day(s) ago
Interior
- Rooms/Areas: Dining Room, Primary Bedroom, Bedroom 2, Bedroom 3, Bedroom 4, Kitchen, Game Room, Family Room, Den, Foyer, Sun/Florida Room, Laundry, Other, Storage Room
- Interior Features: Family Room Off Kitchen, Kitchen - Gourmet, Breakfast Area, Kitchen - Island, Kitchen - Table Space, Dining Area, Kitchen - Eat-In, Chair Railings, Crown Moldings, Window Treatments, Primary Bath(s), Wood Floors, WhirlPool/HotTub, Recessed Lighting, Floor Plan - Traditional
- Fireplace: Yes
- Number of Fireplaces: 1
- Fireplace(s): Gas/Propane, Mantel(s)
- Appliances: Cooktop, Dishwasher, Dryer, Exhaust Fan, Icemaker, Microwave, Refrigerator, Washer, Oven - Wall
Rooms
Bathrooms
- Total Bathrooms: 4
- Full Bathrooms: 3
- Half Bathrooms: 1
- Upper Floor Baths: 2
- Upper - Full Baths: 2
- Main Floor Baths: 1
- Main - 1/2 Baths: 1
- Lower Floor Baths: 1
- Lower - Full Baths: 1
Bedrooms
- Total Bedrooms: 4
- Bedrooms Upper: 4
Parking
- Garage: Yes
- Garage Spaces: 2
- Total Spaces: 2
- Parking Features: Asphalt Driveway
- Parking Type: Driveway, Attached Garage
- Garage Description: Garage Door Opener, Garage - Side Entry
Location
- County: ANNE ARUNDEL
- Subdivision: RICHARDS OVERLOOK
- Building Name: RICHARDS OVERLOOK
- Driving Directions: west pasadenda road
School Information
- School District: Anne Arundel County Public Schools
- Elementary School: Benfield
- Middle School: Severna Park
- High School: Severna Park
Heating & Cooling
- Cooling Type: Ceiling Fan(s), Heat Pump(s)
- Cooling Fuel: Electric
- Heating Type: Forced Air
- Heating Fuel: Electric
- Water Heater: 60+ Gallon Tank, Bottled Gas
Utilities
- Sewer: Septic Exists
- Water: Public
Structural Information
- Architectural Style: Colonial
- Structure Type: Detached
- Construction: Aluminum Siding, Concrete
- Basement: Yes
- Basement Entrance: Yes
- Basement Desc.: Connecting Stairway, Outside Entrance, Rear Entrance, Sump Pump, Daylight, Partial, Improved, Walkout Level, Windows
- Foundation: Block
- Roof: Shingle
- Walls/Ceilings: 9'+ Ceilings, Vaulted Ceilings
- Windows: Bay/Bow, Double Pane, Screens, Skylights
- Doors: Six Panel, Sliding Glass
- Stories Description: Lower 1, Main, Upper 1
- Square Feet: 4,750
- Sq. Ft. Source: Assessor
- Living Area: 3,986 Sq. Ft.
- Finished Above Grnd: 3,442 Sq. Ft.
- Finished Below Grnd: 544 Sq. Ft.
- Year Built: 1993
- Year Built Source: Assessor
Unit Information
Unit 1
- Bathrooms-Lower: 1
Additional Structures
- Other Structures: Shed
Lot Features
- Lot Size (Acres): 0.9
- Lot Size (Sq. Ft.): 39,204
- Lot Size Source: Estimated
- Zoning: R1
Financial Considerations
- Price Per Sq. Ft.: $392.21
- Assessment Year: 2026
- County Tax: $8,727
- County Tax Freq: Annually
- Tax w/Assessment: $879,167
- Tax Amount: $9,153
- Tax Year: 2025
- Terms: Standard Sale
- Tax Total Finished Sq. Ft.: 3986
Disclosures and Reports
- Ownership: Fee Simple
- Lot Number: 6
Get Pre-Approved Today
Schools
Schools serving 211 Serenade Ct
School District:Anne Arundel County Public Schools
| Name | Grades | Distance |
|---|---|---|
Benfield Elementary School 365 Lynwood Drive, Severna Park, MD 21146 | K-5 | 1.1 mi |
Severna Park Middle School 450 Jumpers Hole Road, Severna Park, MD 21146 | 6-8 | 1 mi |
Severna Park High School 60 Robinson Road, Severna Park, MD 21146 | 9-12 | 2.4 mi |
Disclaimer:
School attendance boundaries provided by ATTOM Data Solutions and are for reference only. Contact the school directly to verify enrollment eligibility.
Price & Sales History for 211 Serenade Ct
Date
Details
Price
Change
Source
8/21/2026
Sold
$1,350,000
—
MLS
7/20/2026
Listed
$1,350,000
—
MLS
Disclaimer: Historical sales information is derived from public records provided by the county offices. Information is not guaranteed and should be independently verified.
211 Serenade Court, Millersville, MD 21108 (MLS# MDAA2149768) is a Single Family property that was sold at $1,350,000 on August 21, 2026. This property was sold by Tricia Bell from our Annapolis Plaza Office.Want to learn more about 211 Serenade Court? Do you have questions about finding other Single Family real estate for sale in Millersville? You can browse all Millersville real estate or contact a Coldwell Banker agent to request more information.