This is a carousel with tiles that activate property listing cards. Use the previous and next buttons to navigate.
1/1
$1,220,000
This is a carousel with tiles that activate property listing cards. Use the previous and next buttons to navigate.
1/1
Property Description
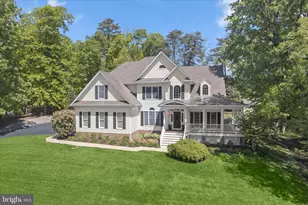
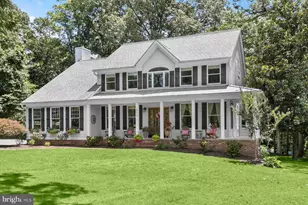
Set on nearly an acre at the end of a quiet cul de sac, this sophisticated luxury colonial pairs timeless design with a serene, tree-lined setting. A wraparound front porch introduces the home with charm, framed by thoughtfully curated landscaping that includes azaleas, a pear tree, a weeping cherry, and a magnolia. Inside, a two story foyer opens to refined formal living and dining rooms, each detailed with crown molding. The living room features a custom rug that perfectly matches the stair runner, while a Palladian window fills the dining room with natural light. Hardwood flooring extends throughout the main and upper levels, guiding you into the impressive family room where a vaulted ceiling, skylights, and a fireplace create an inviting atmosphere. A built-in bookcase feature wall adds both function and architectural interest. The kitchen blends elegance with everyday practicality, offering 42 inch white cabinetry with roll-out shelves, granite countertops, and stainless steel appliances including a double wall oven. A casual breakfast area and built-in desk provide space for both dining and productivity. In 2026, updated knobs and accessories were added throughout the kitchen, computer nook, and main level baths, along with a newly painted primary bath. The main level primary suite serves as a private retreat, complete with a tray ceiling, backyard views, and direct access to the patio. Its en-suite bath features a double vanity, jetted soaking tub, separate shower, and walk-in closet, with windows overlooking the pool. A second main level bedroom with its own en-suite bath adds flexibility for guests or multigenerational living. The level is completed by a well-equipped laundry room with shelving and a utility sink, along with a half bath. Upstairs, an open overlook offers a striking view into the family room below, enhancing the home's sense of volume and connection. Three generously sized bedrooms complete the level, including one with a private en-suite bath, while the remaining two are joined by a shared full bath thoughtfully positioned between them. Each bedroom enjoys direct access to a full bath with refreshed cabinet hardware, providing both comfort and privacy. The lower level offers a finished recreation area with updated luxury vinyl plank flooring installed in 2024, complemented by new baseboards and fresh paint. Sound reducing wall treatments, a bonus room, and a full bath updated in 2024 enhance the space, while an expansive unfinished area provides abundant storage and includes walkout access to the backyard. Major mechanical updates include a new furnace and HVAC system installed in 2024. Outdoors, the fenced backyard is designed for both relaxation and entertaining, centered around an inground pool that serves as a private summer retreat. A spacious patio provides the ideal setting for dining and lounging, while the surrounding yard offers open green space for recreation and play. Mature landscaping enhances privacy and creates a peaceful backdrop, and a storage shed adds convenience for pool and outdoor essentials. Additional recent updates include a freshly power washed and sealed front porch completed in 2026, along with a newly repainted side loading two car garage. Additional highlights include an irrigation system, reverse osmosis system, and a recently replaced whole house humidifier switch. Conveniently located near shopping, dining, and commuter routes to Annapolis, Baltimore, and beyond, this home also sits just 15 minutes from the airport, offering accessibility without compromising its peaceful suburban setting.
Full Property Details
Full Property Details for 108 Solomons Ridge Ct
General
- Sold For: $1,220,000
- HOA FEE: $46/month
- HOA FEE FREQ.: Annually
- Taxes: $11,162 (2026)
- Status: Closed
- Type: Single Family
- Source: BrightMLSMidAtlantic
- MLS ID: MDAA2143818
- Added to Site: 64 day(s) ago
Interior
- Rooms/Areas: Living Room, Dining Room, Primary Bedroom, Bedroom 2, Bedroom 3, Bedroom 4, Bedroom 5, Kitchen, Family Room, Foyer, Laundry, Recreation Room, Storage Room, Bonus Room
- Interior Features: Breakfast Area, Built-Ins, Ceiling Fan(s), Chair Railings, Crown Moldings, Dining Area, Entry Level Bedroom, Family Room Off Kitchen, Floor Plan - Open, Floor Plan - Traditional, Formal/Separate Dining Room, Kitchen - Eat-In, Kitchen - Table Space, Primary Bath(s), Pantry, Recessed Lighting, Bathroom - Soaking Tub, Bathroom - Stall Shower, Bathroom - Tub Shower, Upgraded Countertops, Walk-in Closet(s), Wood Floors
- Fireplace: Yes
- Number of Fireplaces: 1
- Fireplace(s): Gas/Propane, Mantel(s)
- Appliances: Dryer, Washer, Cooktop, Dishwasher, Exhaust Fan, Humidifier, Microwave, Refrigerator, Icemaker, Oven - Wall, Built-In Microwave, Oven - Double, Oven/Range - Electric, Stainless Steel Appliances
- Flooring: Ceramic Tile, Hardwood, Luxury Vinyl Plank
Rooms
Bathrooms
- Total Bathrooms: 6
- Full Bathrooms: 5
- Half Bathrooms: 1
- Upper Floor Baths: 2
- Upper - Full Baths: 2
- Main Floor Baths: 3
- Main - Full Baths: 2
- Main - 1/2 Baths: 1
- Lower Floor Baths: 1
- Lower - Full Baths: 1
Bedrooms
- Total Bedrooms: 5
- Bedrooms Upper: 3
- Bedrooms Main & Up: 2
Other Rooms
- Laundry: Has Laundry, Main Floor
Additional Information
- Pool: Yes
- Private Pool: Yes
- Pool Description: In Ground, Saltwater
- Security/Safety: Main Entrance Lock, Smoke Detector
Exterior
- Exterior Features: Flood Lights
- Porch/Patio/Deck: Patio(s)
Parking
- Garage: Yes
- Garage Spaces: 2
- Total Spaces: 2
- Parking Features: Asphalt Driveway
- Parking Type: Attached Garage, Driveway
- Garage Description: Garage - Side Entry, Garage Door Opener
Location
- County: ANNE ARUNDEL
- Subdivision: SOLOMONS RIDGE
- Driving Directions: From Annapolis - Governor Ritchie Hwy to East West Hwy to Jumpers Hole Road to W Pasadena Road to Solomons Ridge Court.
School Information
- School District: Anne Arundel County Public Schools
- Elementary School: Benfield
- Middle School: Severna Park
- High School: Severna Park
Community
- Association: Yes
Heating & Cooling
- Central air: Yes
- Cooling Type: Central A/C, Zoned
- Cooling Fuel: Electric
- Heating Type: Forced Air, Zoned
- Heating Fuel: Natural Gas
- Water Heater: Natural Gas
Utilities
- Sewer: On Site Septic
- Water: Well
Structural Information
- Architectural Style: Colonial
- Structure Type: Detached
- Builder: GARDNER HOMES
- Construction: Vinyl Siding
- Basement: Yes
- Basement Entrance: Yes
- Basement Desc.: Fully Finished, Connecting Stairway, Heated, Interior Access, Outside Entrance, Side Entrance, Walkout Stairs
- Foundation: Other
- Walls/Ceilings: 9'+ Ceilings, Dry Wall, High, Vaulted Ceilings
- Windows: Screens, Double Pane, Skylights, Wood Frame
- Doors: Six Panel, Sliding Glass
- Stories Description: Lower 1, Main, Upper 1
- Square Feet: 5,914
- Sq. Ft. Source: Assessor
- Living Area: 5,419 Sq. Ft.
- Finished Above Grnd: 3,933 Sq. Ft.
- Finished Below Grnd: 1,486 Sq. Ft.
- Year Built: 2000
- Year Built Source: Assessor
Unit Information
Unit 1
- Bathrooms-Lower: 1
Additional Structures
- Other Structures: Storage Barn/Shed
Lot Features
- Property View: Garden/Lawn
- Lot Size (Acres): 0.92
- Lot Size (Sq. Ft.): 40,075
- Lot Size Source: Assessor
- Zoning: R1
- Lot Description: Cul-de-sac, Front Yard, Landscaping, Rear Yard
- Fencing (Description): Rear, Split Rail, Wood
Financial Considerations
- Price Per Sq. Ft.: $317.82
- Association Fee: $550
- Assoc Fee Freq.: Annually
- Assessment Year: 2026
- County Tax: $10,736
- County Tax Freq: Annually
- Tax w/Assessment: $1,051,533
- Tax Amount: $11,162
- Tax Year: 2026
- Terms: Standard Sale
- Tax Total Finished Sq. Ft.: 5419
Disclosures and Reports
- Ownership: Fee Simple
- Lot Number: 2
Listed by Northrop Realty, Kristi C Neidhardt
Sold by Next Step Realty, James Malone

Get Pre-Approved Today
Schools
Schools serving 108 Solomons Ridge Ct
School District:Anne Arundel County Public Schools
| Name | Grades | Distance |
|---|---|---|
Benfield Elementary School 365 Lynwood Drive, Severna Park, MD 21146 | K-5 | 1.6 mi |
Severna Park Middle School 450 Jumpers Hole Road, Severna Park, MD 21146 | 6-8 | 1.5 mi |
Severna Park High School 60 Robinson Road, Severna Park, MD 21146 | 9-12 | 2.6 mi |
Disclaimer:
School attendance boundaries provided by ATTOM Data Solutions and are for reference only. Contact the school directly to verify enrollment eligibility.
Price & Sales History for 108 Solomons Ridge Ct
Date
Details
Price
Change
Source
6/29/2026
Sold
$1,220,000
-2.4%
MLS
5/20/2026
Price Reduced
$1,250,000
-3.85%
MLS
5/07/2026
Listed
$1,300,000
—
MLS
Disclaimer: Historical sales information is derived from public records provided by the county offices. Information is not guaranteed and should be independently verified.
108 Solomons Ridge Court, Millersville, MD 21108 (MLS# MDAA2143818) is a Single Family property that was sold at $1,220,000 on June 29, 2026. Want to learn more about 108 Solomons Ridge Court? Do you have questions about finding other Single Family real estate for sale in Millersville? You can browse all Millersville real estate or contact a Coldwell Banker agent to request more information.