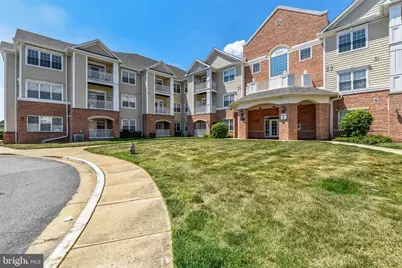
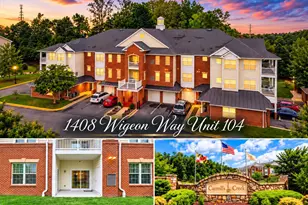
Full Property Details for 8535 Veterans Hwy #104
General
- Sold For: $295,000
- HOA FEE: $445/month
- Taxes: $3,037 (2026)
- Status: Closed
- Type: Condo
- Source: BrightMLSMidAtlantic
- MLS ID: MDAA2147376
- Added to Site: 118 day(s) ago
Interior
- Rooms/Areas: Living Room, Dining Room, Kitchen, Den, Foyer, Laundry
- Interior Features: Breakfast Area, Carpet, Ceiling Fan(s), Combination Dining/Living, Entry Level Bedroom, Floor Plan - Open, Kitchen - Gourmet, Kitchen - Table Space, Pantry, Recessed Lighting, Upgraded Countertops, Walk-in Closet(s), Window Treatments, Wood Floors
- Appliances: Built-In Microwave, Dishwasher, Disposal, Dryer, Exhaust Fan, Icemaker, Oven/Range - Gas, Microwave, Refrigerator, Stainless Steel Appliances, Washer
- Flooring: Engineered Wood, Carpet, Ceramic Tile
Rooms
- Total Bathrooms: 1
- Full Bathrooms: 1
- Main Floor Baths: 1
- Main - Full Baths: 1
- Total Bedrooms: 1
- Bedrooms Main & Up: 1
- Laundry: Has Laundry, Washer In Unit, Dryer In Unit
Additional Information
- Shared Amenities: Community Center
- Security/Safety: Main Entrance Lock
Exterior
- Exterior Features: Sidewalks, Street Lights
Parking
- Garage: Yes
- Garage Spaces: 1
- Total Spaces: 1
- Parking Features: Asphalt Driveway, Lighted Parking, Parking Space Conveys, Private, Secure Parking, Under Home Parking
- Parking Type: Parking Garage, Parking Lot
- Garage Description: Garage Door Opener, Inside Access, Basement Garage, Garage - Side Entry
Location
- County: ANNE ARUNDEL
- Subdivision: SEVERNA PARK GATEWAY VILLAGE
- Driving Directions: I 97 to Exit 10A - Benfield BLVD, Make a Left on to Veterans Hwy, just past LIBATIONS RESTAURANT make a right and follow to the back of the parking area
School Information
- School District: Anne Arundel County Public Schools
Community
- Assoc. Fees Include: Ext Bldg Maint
- Pets Allowed: Yes
- Pets: No Pet Restrictions
Heating & Cooling
- Central air: Yes
- Cooling Type: Ceiling Fan(s), Central A/C
- Cooling Fuel: Electric
- Heating Type: Energy Star Heating System
- Heating Fuel: Natural Gas
- Water Heater: Natural Gas
Utilities
- Sewer: Public Sewer
- Water: Public
- Utility Description: Cable TV Available, Natural Gas Available
Structural Information
- Architectural Style: Traditional
- Structure Type: Garden 1 - 4 Floors
- Construction: Brick, Vinyl Siding
- Foundation: Concrete Perimeter
- Roof: Architectural Shingle
- Windows: Vinyl Clad
- Doors: Atrium, Sliding Glass
- Entry Floor Number: 1
- Stories Description: Main
- Square Feet: 1,142
- Sq. Ft. Source: Estimated
- Living Area: 1,142 Sq. Ft.
- Finished Above Grnd: 1,142 Sq. Ft.
- Year Built: 2008
- Year Built Source: Estimated
- Property Condition: Excellent
Lot Features
Financial Considerations
- Price Per Sq. Ft.: $262.7
- Condo Fee: $445
- Condo Fee Freq: Monthly
- Assessment Year: 2026
- Tax w/Assessment: $274,033
- Tax Amount: $3,037
- Tax Year: 2026
- Terms: Standard Sale
Disclosures and Reports
- Ownership: Condominium
- Condo: Yes
Listed by Douglas Realty LLC, Maryann T Pettie
Sold by Non Subscribing Office, NON MEMBER