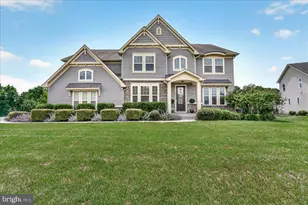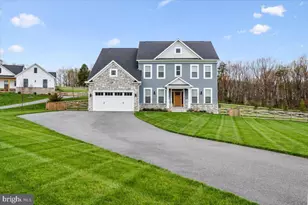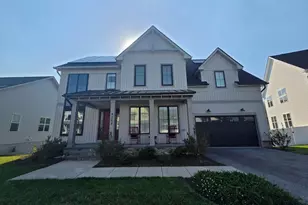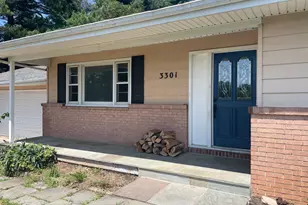


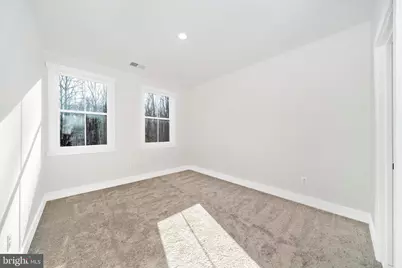
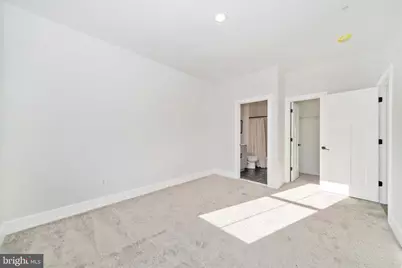

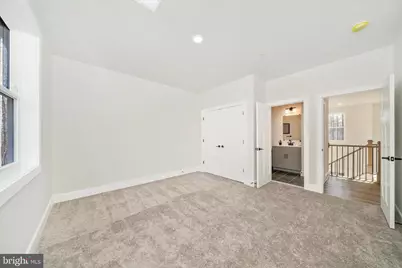
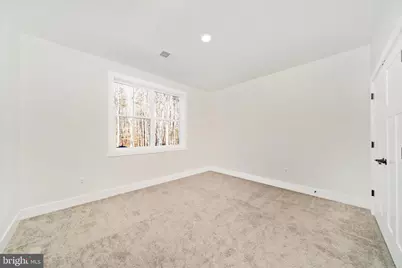








This is a carousel with tiles that activate property listing cards. Use the previous and next buttons to navigate.

$1,175,674 Just Listed
This is a carousel with tiles that activate property listing cards. Use the previous and next buttons to navigate.
Full Property Details for 4509 Bill Moxley Rd
General
- Price: $1,175,674
- Taxes: $2,262 (2025)
- Status: Active
- Type: Single Family
- Source: BrightMLSMidAtlantic
- MLS ID: MDFR2086562
- Updated: Today (8/3/2026)
- Added to Site: Today
Interior
- Number of Rooms: 10
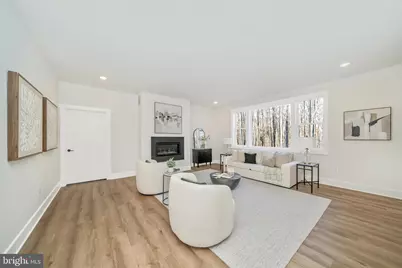
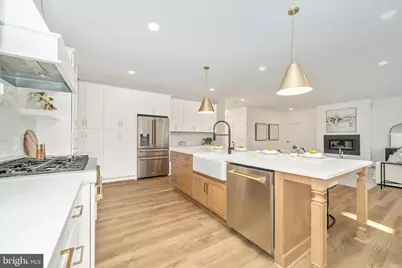
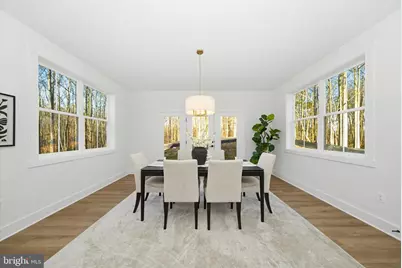
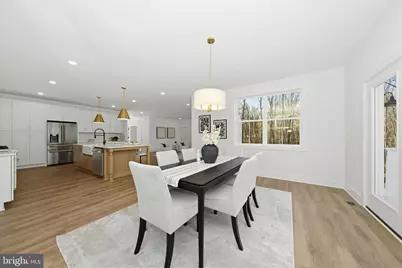
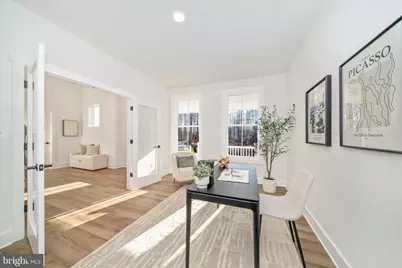
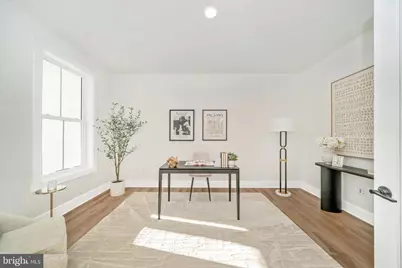
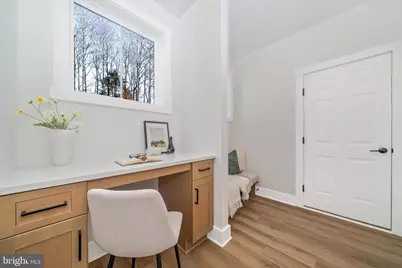
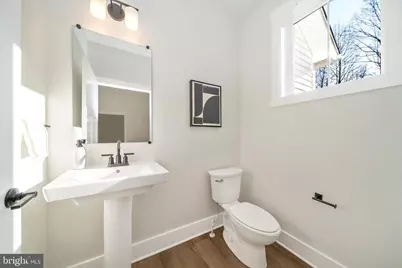
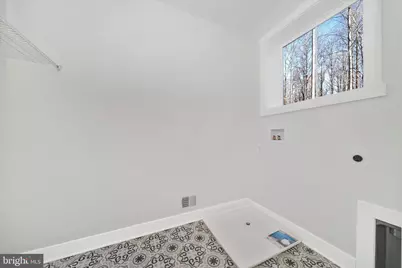
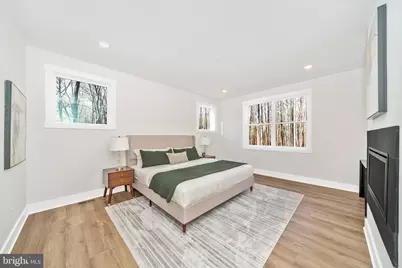
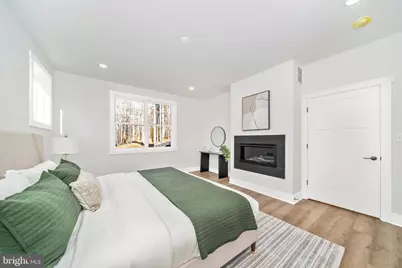
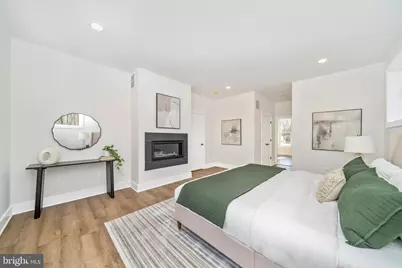
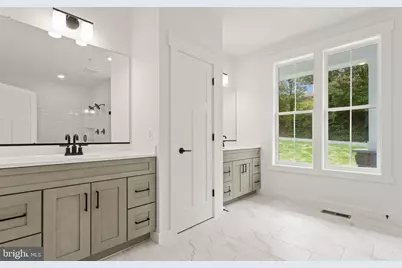
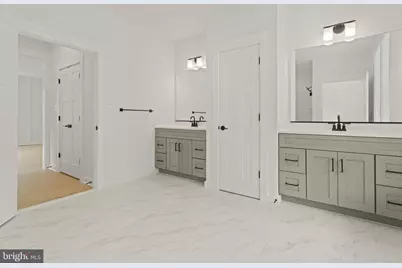
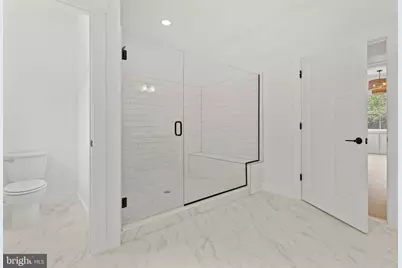
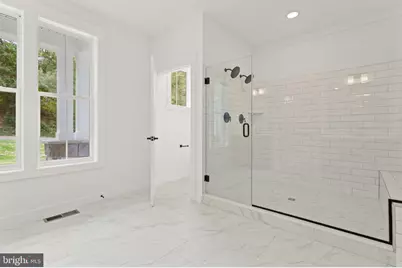
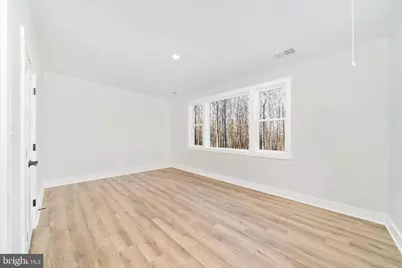
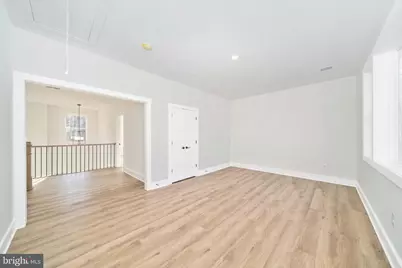
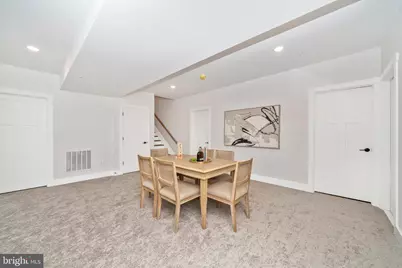
- Rooms/Areas: Dining Room, Primary Bedroom, Bedroom 2, Bedroom 3, Kitchen, Family Room, Foyer, Breakfast Room, Laundry, Mud Room, Office, Bathroom 2, Primary Bathroom, Half Bath
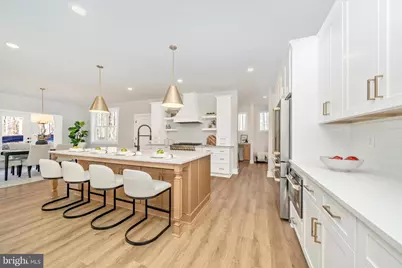
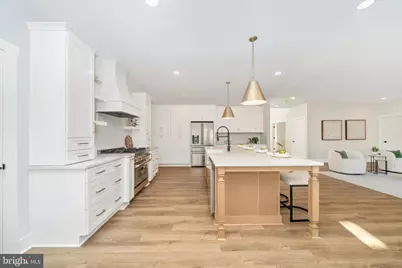
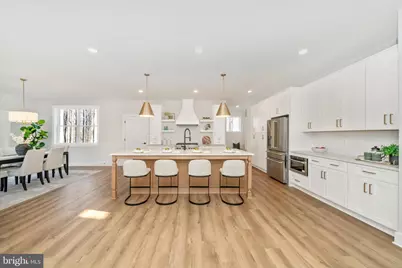
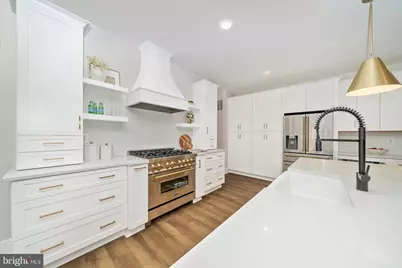
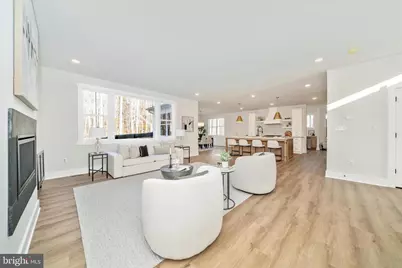
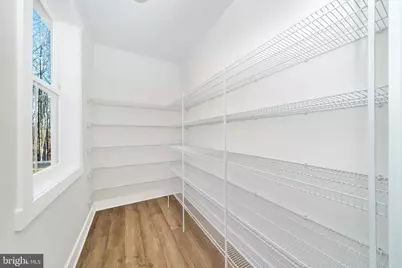
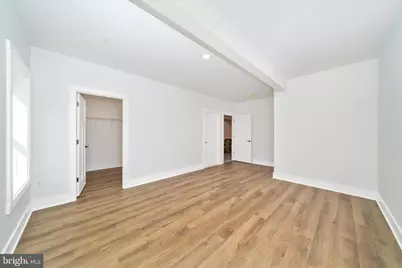
- Interior Features: Attic, Breakfast Area, Floor Plan - Open, Formal/Separate Dining Room, Kitchen - Eat-In, Kitchen - Country, Kitchen - Gourmet, Kitchen - Table Space, Pantry, Recessed Lighting, Walk-in Closet(s), Wood Floors
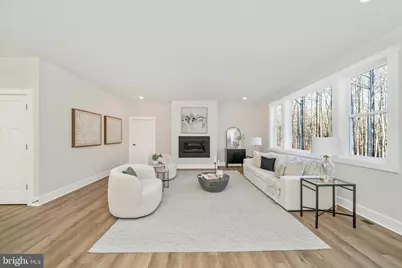
- Fireplace: Yes
- Number of Fireplaces: 1
- Fireplace(s): Gas/Propane, Heatilator, Mantel(s)
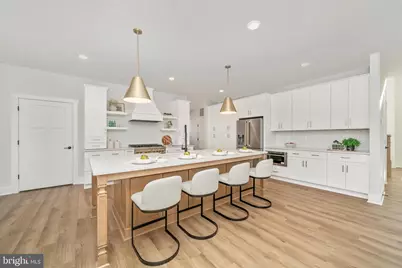
- Appliances: Built-In Microwave, Disposal, Energy Efficient Appliances, Exhaust Fan, Icemaker, Oven/Range - Gas, Range Hood, Refrigerator, Six Burner Stove, Stainless Steel Appliances
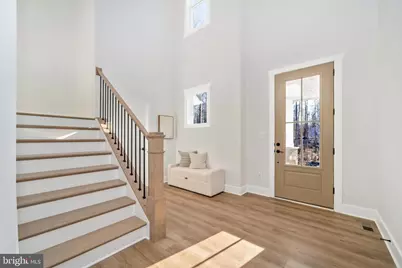
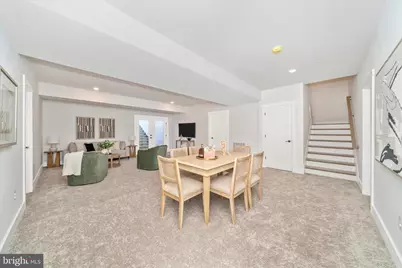
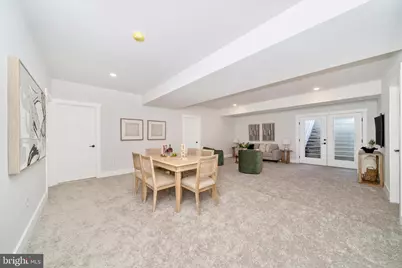
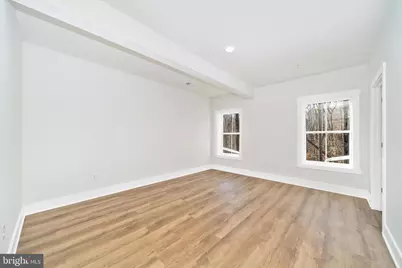
- Flooring: Luxury Vinyl Plank, Ceramic Tile, Carpet
Rooms
Bathrooms
- Total Bathrooms: 3
- Full Bathrooms: 2
- Half Bathrooms: 1
- Upper Floor Baths: 1
- Upper - Full Baths: 1
- Main Floor Baths: 2
- Main - Full Baths: 1
- Main - 1/2 Baths: 1
Bedrooms
- Total Bedrooms: 3
- Bedrooms Upper: 2
- Bedrooms Main & Up: 1
Other Rooms
- Laundry: Hookup, Main Floor
Exterior
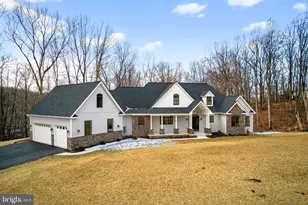
- Exterior Features: Exterior Lighting, Gutter System
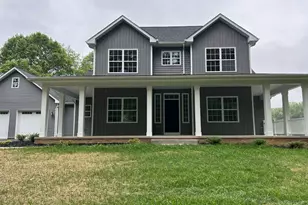
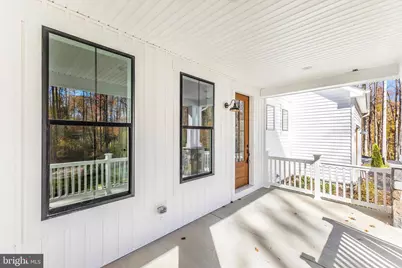
- Porch/Patio/Deck: Patio(s), Porch(es), Roof, Wrap Around
Parking
- Garage: Yes
- Garage Spaces: 2
- Total Spaces: 5
- Parking Type: Attached Garage, Driveway
- Garage Description: Garage - Side Entry
Location
- County: FREDERICK
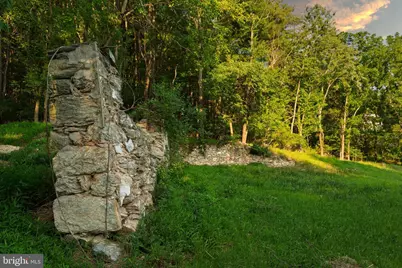
- Driving Directions: I-70 to Mount Airy Exit, head Noth on Ridge Rd and make your first left on South Main St, Left on Old National Pike, Left on Bill Moxley Rd. Lot is about a ¼ of a mile on the left. The home site is aprox 1, 200 ft on the left near the old stone wall.
- Direction Faces: Southwest
- Location Details: Rural
School Information
- School District: Frederick County Public Schools
- Elementary School: Twin Ridge
- Middle School: Windsor Knolls
- High School: Linganore
Heating & Cooling
- Central air: Yes
- Cooling Type: Central A/C
- Cooling Fuel: Electric
- Heating Type: Central
- Heating Fuel: Propane - Leased
- Water Heater: Electric
Utilities
- Sewer: On Site Septic
- Water: Well
Structural Information
- Architectural Style: Coastal, Colonial, Contemporary, Craftsman, Cottage, Traditional, Transitional
- Structure Type: Detached
- Architect: Builders National Cooperative
- Builder: Laine Street Homes
- Model: ACL3
- Construction: Batts Insulation, Concrete, CPVC/PVC, HardiPlank Type, Stick Built, Stone
- Basement: Yes
- Basement Desc.: Full, Interior Access, Poured Concrete, Partially Finished, Sump Pump, Walkout Level, Water Proofing System, Windows
- Foundation: Passive Radon Mitigation
- Roof: Architectural Shingle, Asphalt
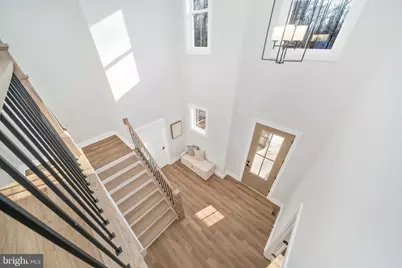
- Walls/Ceilings: Dry Wall, 9'+ Ceilings
- Windows: Double Pane, Energy Efficient, Insulated, Low-E, Screens, Vinyl Clad
- Doors: ENERGY STAR Qualified Door(s), Insulated, Double Entry
- Stories Description: Main, Upper 1
- Square Feet: 2,473
- Sq. Ft. Source: Estimated
- Living Area: 2,473 Sq. Ft.
- Finished Above Grnd: 2,473 Sq. Ft.
- Year Built: 2026
- Year Built Source: Estimated
- Property Condition: Excellent
Lot Features
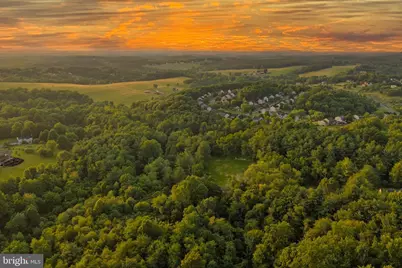
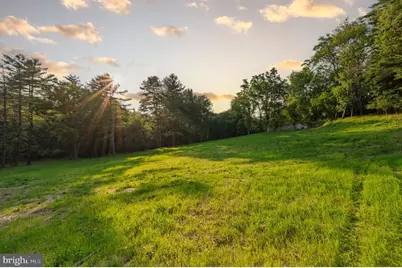
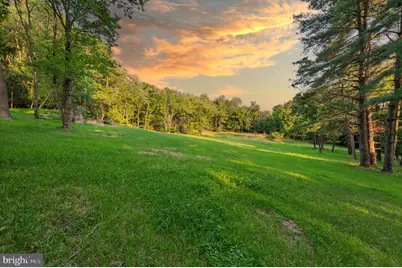
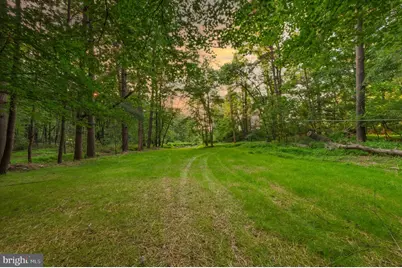
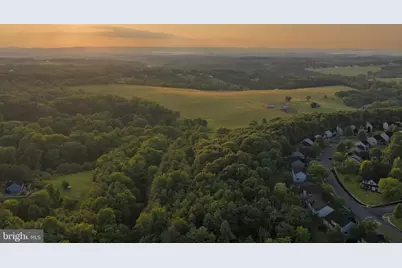
- Property View: Garden/Lawn, Creek/Stream, Scenic Vista, Trees/Woods
- Lot Size (Acres): 9.18
- Lot Size (Sq. Ft.): 399,881
- Lot Size Source: Assessor
- Street/Road Desc.: Black Top
- Zoning: AG
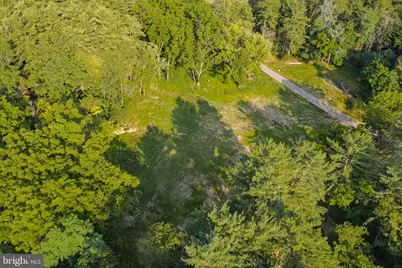
- Lot Description: Backs to Trees, Private, Rear Yard, Rural, Secluded, SideYard(s), Front Yard
Water Features
- Water View: Yes
Green Features
- RFactor - Ceilings: 49
- RFactor - Walls: 21
- RFactor-Basement: 11
Financial Considerations
- Price Per Sq. Ft.: $475.4
- Assessment Year: 2026
- County Tax: $2,262
- County Tax Freq: Annually
- Tax w/Assessment: $194,667
- Tax Amount: $2,262
- Tax Year: 2025
Disclosures and Reports
- Ownership: Fee Simple
- Section: 1
- Lot Number: 4
Listed by Long & Foster Real Estate, Inc., Michael J Muren
Schools serving 4509 Bill Moxley Rd
| Name | Grades | Distance |
|---|---|---|
Twin Ridge Elementary School 1106 Leafy Hollow Circle, Mount Airy, MD 21771 | K-5 | 1.5 mi |
Windsor Knolls Middle School 11150 Windsor Road, Ijamsville, MD 21754 | 6-8 | 4.9 mi |
Linganore High School 12013 Old Annapolis Road, Frederick, MD 21701 | 9-12 | 5.8 mi |
Price & Sales History for 4509 Bill Moxley Rd
Tax History for 4509 Bill Moxley Rd
Estimate the Cost for 4509 Bill Moxley Rd
4509 Bill Moxley Road, Mount Airy, MD 21771 (MLS# MDFR2086562) is a Single Family property with 3 bedrooms, 2 full bathrooms and 1 partial bathroom. 4509 Bill Moxley Road is currently listed for $1,175,674 and was received on August 03, 2026. Want to learn more about 4509 Bill Moxley Road? Do you have questions about finding other Single Family real estate for sale in Mount Airy? You can browse all Mount Airy real estate or contact a Coldwell Banker agent to request more information.