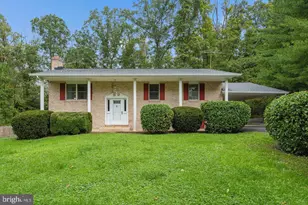
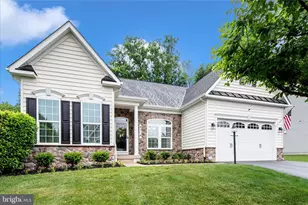
Full Property Details for 4818 Timber Dr
General
- Price: $800,000
- Taxes: $7,876 (2026)
- Status: Active
- Type: Single Family
- Source: BrightMLSMidAtlantic
- MLS ID: MDFR2090696
- Updated: 10/23/2026
- Added to Site: 3 day(s) ago
Interior
- Number of Rooms: 12
- Interior Features: Breakfast Area, Formal/Separate Dining Room, Walk-in Closet(s), Primary Bath(s), Laundry Chute, Attic, Bathroom - Jetted Tub, Bathroom - Walk-In Shower, Kitchen - Island, Pantry, Wood Floors
- Fireplace: Yes
- Number of Fireplaces: 1
- Fireplace(s): Electric
- Appliances: Refrigerator, Dishwasher, Disposal, Microwave, Oven/Range - Electric, Washer, Dryer, Freezer
Rooms
- Total Bathrooms: 4
- Full Bathrooms: 3
- Half Bathrooms: 1
- Upper Floor Baths: 2
- Upper - Full Baths: 2
- Main Floor Baths: 1
- Main - 1/2 Baths: 1
- Lower Floor Baths: 1
- Lower - Full Baths: 1
- Total Bedrooms: 4
- Bedrooms Upper: 4
Exterior
- Porch/Patio/Deck: Deck(s)
Parking
- Garage: Yes
- Garage Spaces: 2
- Total Spaces: 2
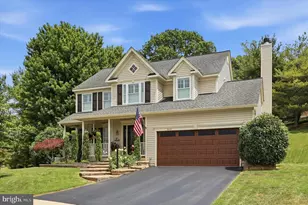
- Parking Type: Attached Garage
- Garage Description: Inside Access, Garage Door Opener
Location
- Municipality: MT. AIRY
- County: FREDERICK
- Subdivision: WEST OAK FIELDS
- Driving Directions: From Bartholows Road, turn onto Cowmans Manor Drive. Turn left onto Timber Drive. Continue to 4818 Timber Drive on the left.
School Information
- School District: Frederick County Public Schools
- Elementary School: Twin Ridge
- Middle School: New Market
- High School: Linganore
Community
- Pets Allowed: Yes
- Pets: No Pet Restrictions
Heating & Cooling
- Central air: Yes
- Cooling Type: Central A/C
- Cooling Fuel: Electric
- Heating Type: Forced Air
- Heating Fuel: Natural Gas
- Water Heater: Natural Gas
Utilities
- Sewer: Septic Exists
- Water: Well
Structural Information
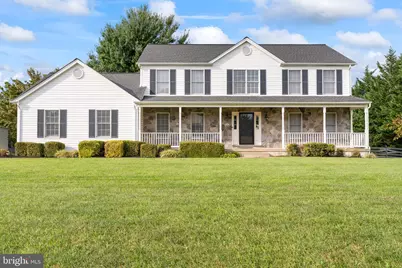
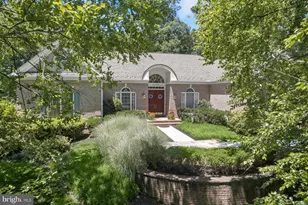
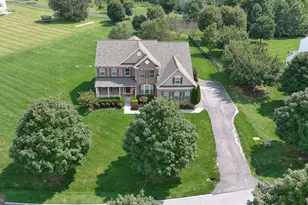
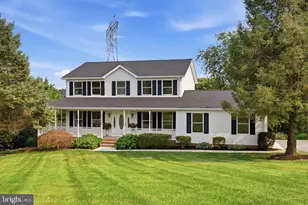
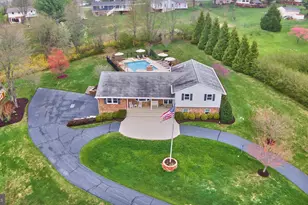
- Architectural Style: Colonial
- Structure Type: Detached
- Construction: Stone, Vinyl Siding
- Basement: Yes
- Basement Entrance: Yes
- Basement Desc.: Outside Entrance, Full, Interior Access
- Foundation: Concrete Perimeter
- Stories Description: Lower 1, Main, Upper 1
- Square Feet: 3,759
- Sq. Ft. Source: Estimated
- Living Area: 3,674 Sq. Ft.
- Finished Above Grnd: 2,568 Sq. Ft.
- Finished Below Grnd: 1,106 Sq. Ft.
- Year Built: 2001
- Year Built Source: Assessor
Unit Information
Lot Features
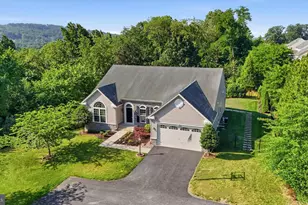
- Lot Size (Acres): 0.98
- Lot Size (Sq. Ft.): 42,878
- Lot Size Source: Assessor
- Zoning: R1
Financial Considerations
- Price Per Sq. Ft.: $311.53
- Assessment Year: 2026
- County Tax: $7,876
- County Tax Freq: Annually
- Tax w/Assessment: $632,467
- Tax Amount: $7,876
- Tax Year: 2026
Disclosures and Reports
- Ownership: Fee Simple
- Inclusions: Washer, dryer, refrigerator, freezer, and garage door remotes convey with the property.
- Section: III
- Lot Number: 75
Listed by Long & Foster Real Estate, Inc., Vincent Smarrelli