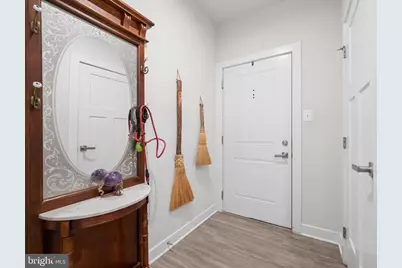
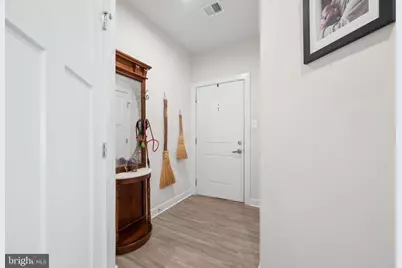
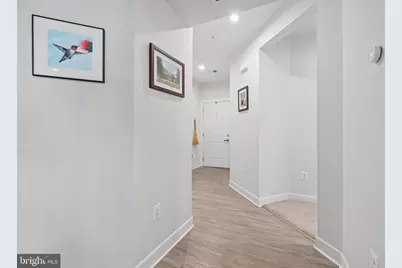
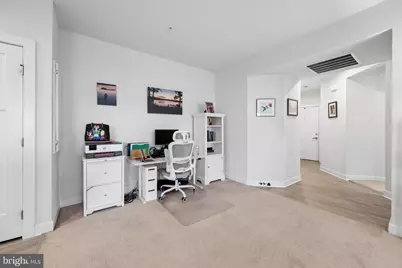
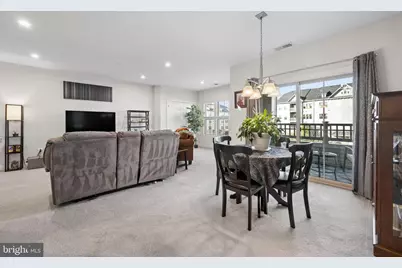
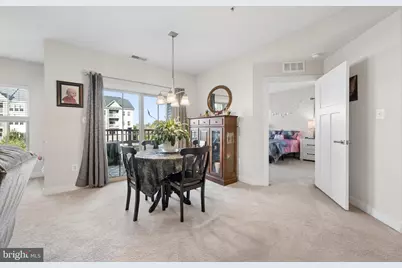
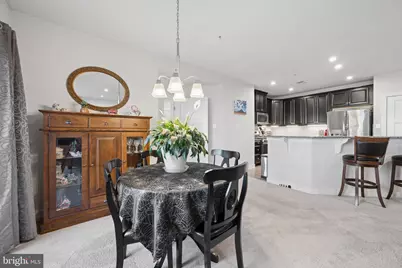
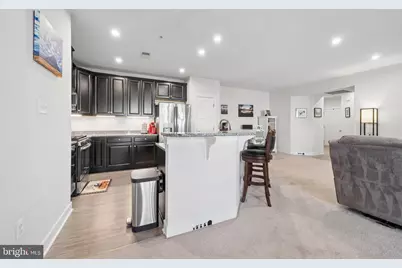
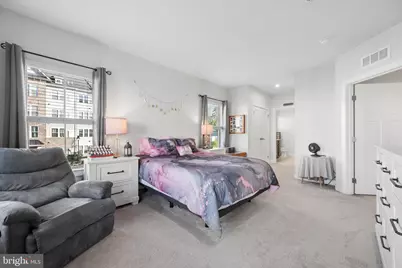
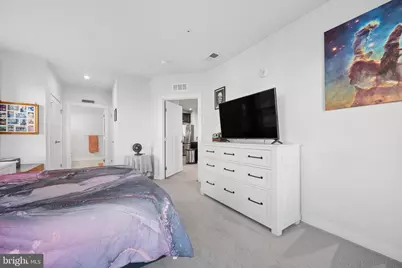
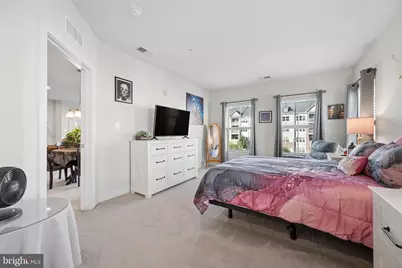
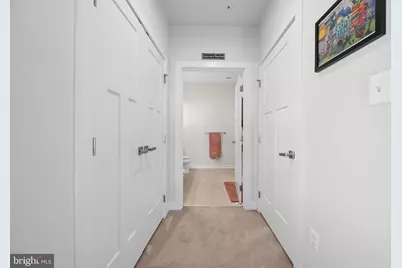
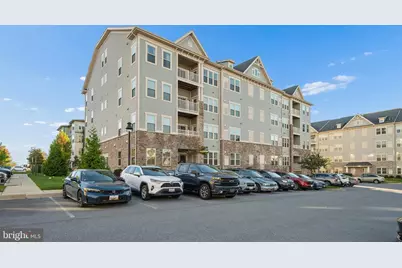
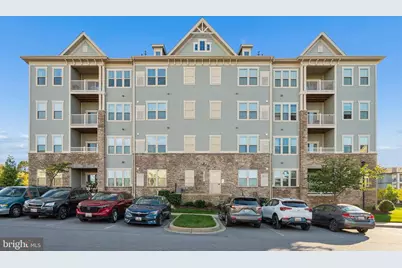
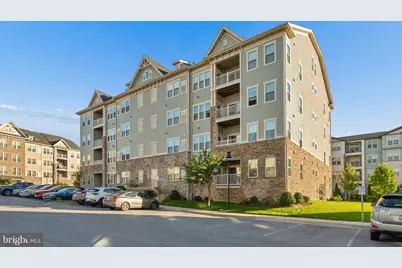
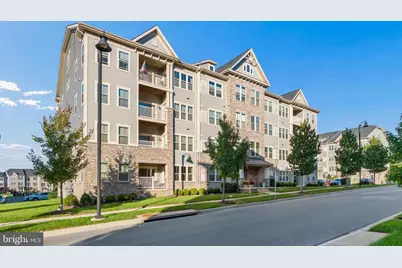
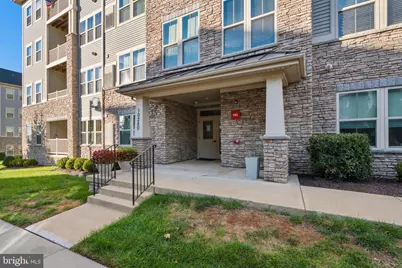
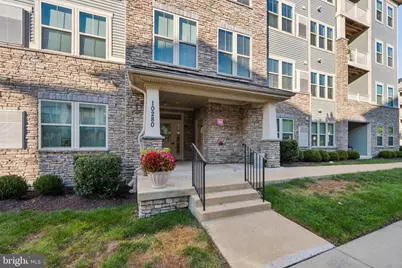
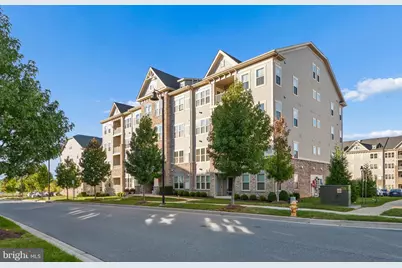
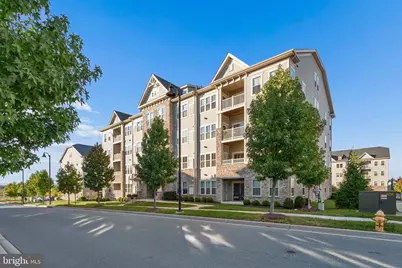
This is a carousel with tiles that activate property listing cards. Use the previous and next buttons to navigate.
$350,000 Coming Soon
This is a carousel with tiles that activate property listing cards. Use the previous and next buttons to navigate.
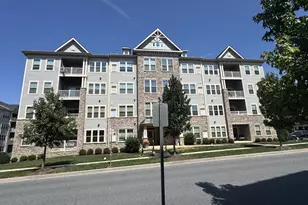
Full Property Details for 10280 Hopewell St #203
General
- Price: $350,000
- HOA FEE: $84/month
- Taxes: $4,053 (2026)
- Status: Coming Soon
- Type: Condo
- Source: BrightMLSMidAtlantic
- MLS ID: MDFR2090824
- Updated: 10/20/2026
- Added to Site: 5 day(s) ago
- Expected Market Date: 10/24/2026
Interior
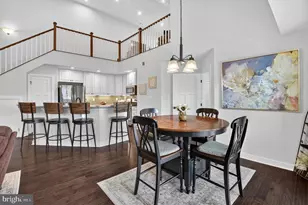
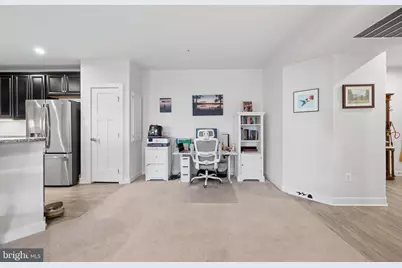
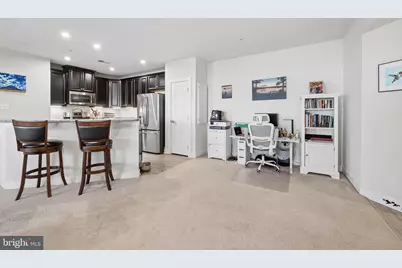
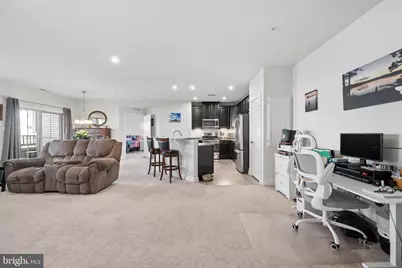
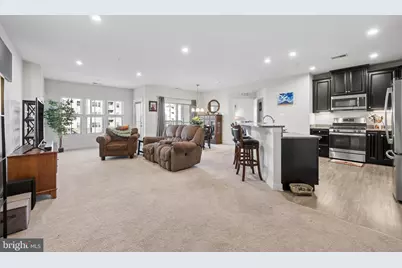
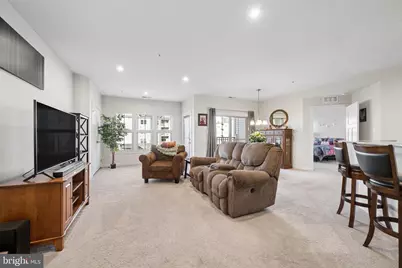
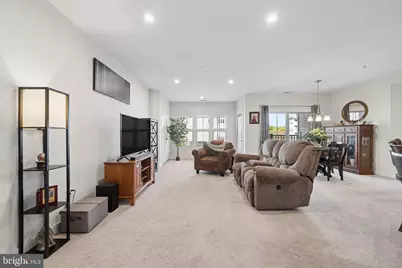
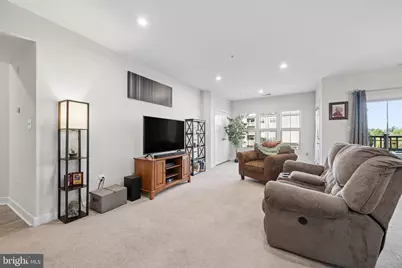
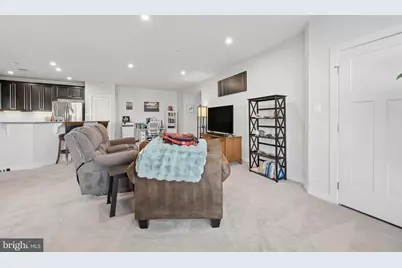
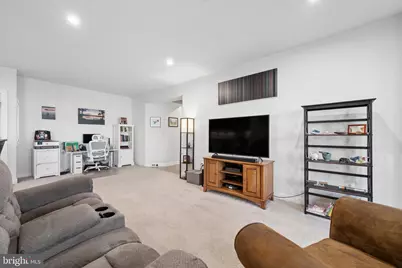
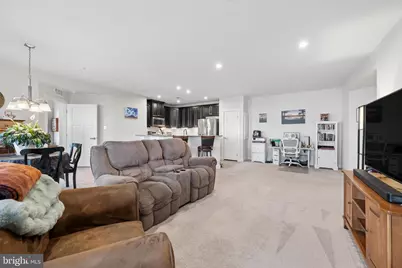
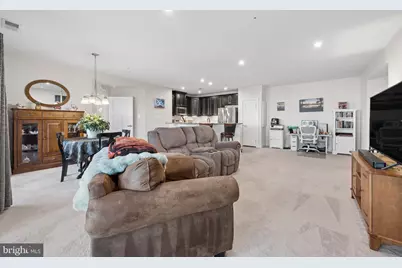
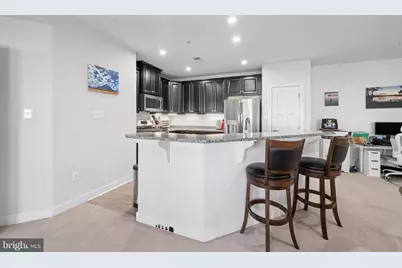
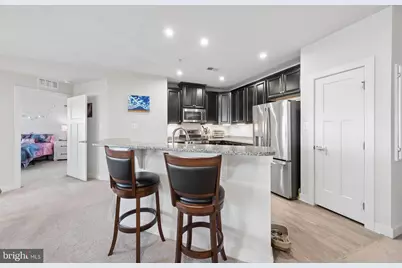
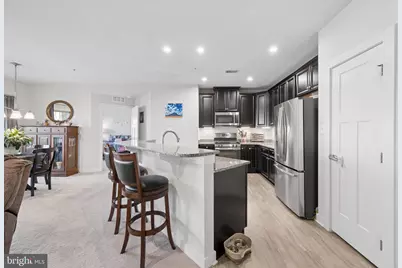
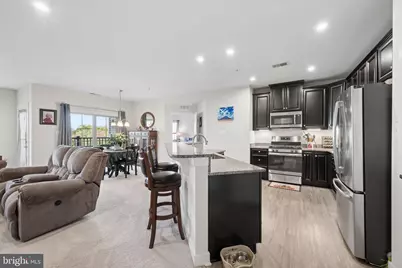
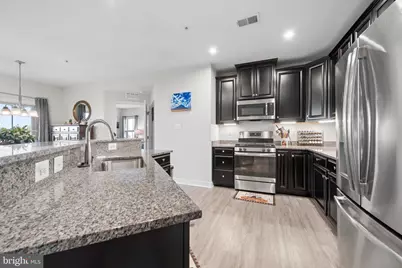
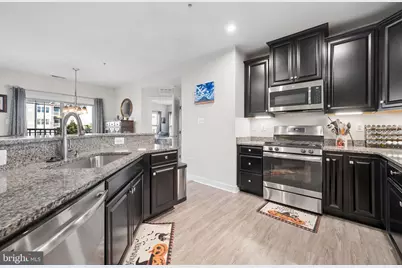
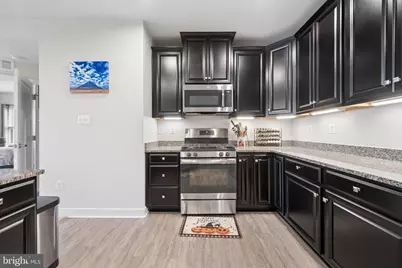
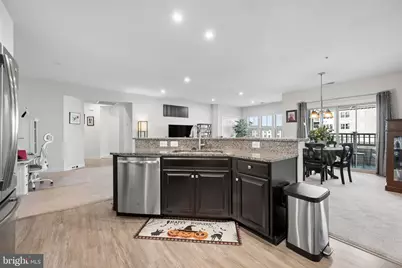
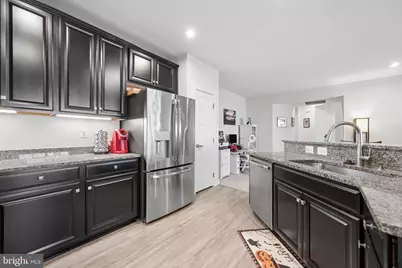
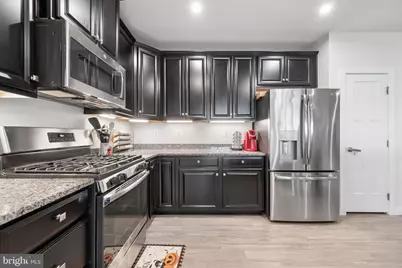
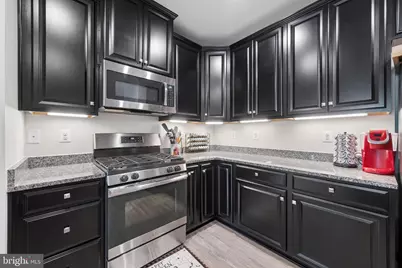
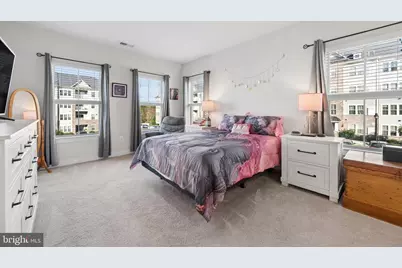
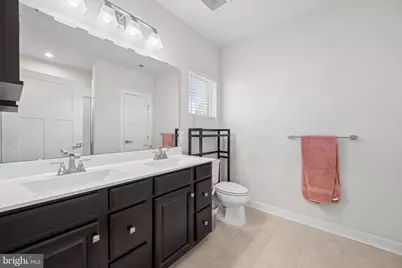
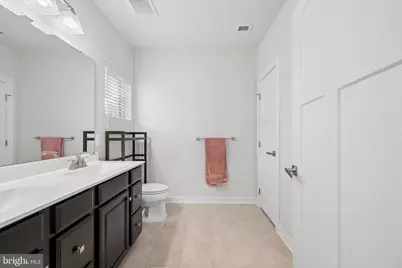
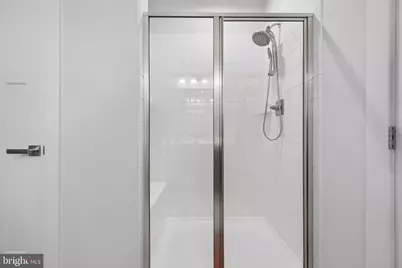
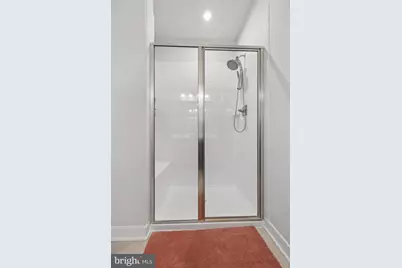
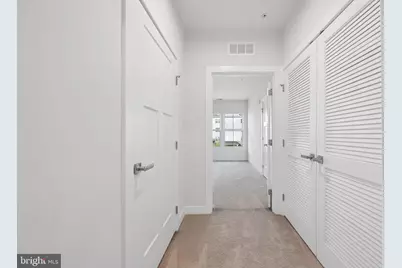
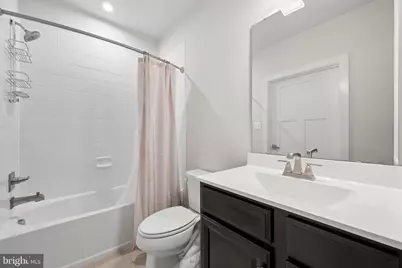
- Interior Features: Bathroom - Walk-In Shower, Bathroom - Tub Shower, Breakfast Area, Built-Ins, Carpet, Ceiling Fan(s), Combination Dining/Living, Combination Kitchen/Dining, Combination Kitchen/Living, Dining Area, Entry Level Bedroom, Family Room Off Kitchen, Floor Plan - Open, Kitchen - Gourmet, Kitchen - Island, Kitchen - Eat-In, Pantry, Primary Bath(s), Recessed Lighting, Upgraded Countertops, Walk-in Closet(s), Window Treatments
- Flooring: Carpet, Luxury Vinyl Plank, Tile/Brick
Rooms
Bathrooms
- Total Bathrooms: 2
- Full Bathrooms: 2
- Main Floor Baths: 2
- Main - Full Baths: 2
Bedrooms
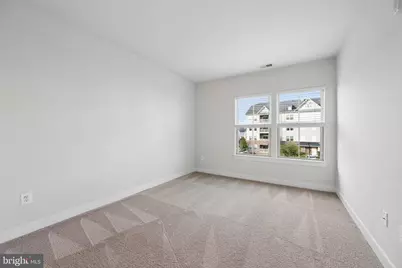
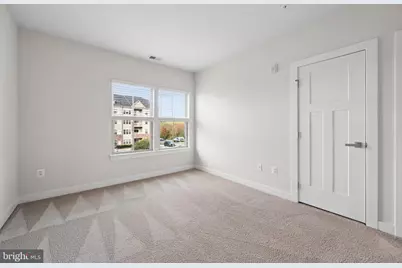
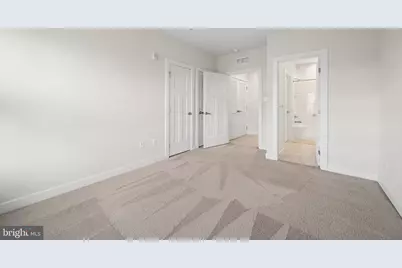
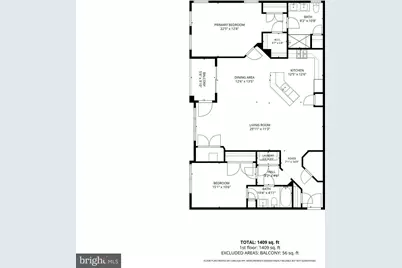
- Total Bedrooms: 2
- Bedrooms Main & Up: 2
Additional Information
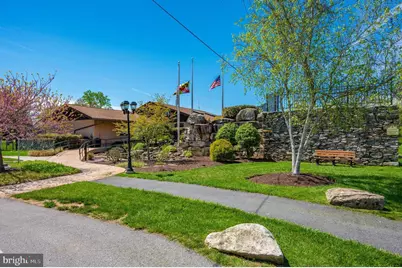
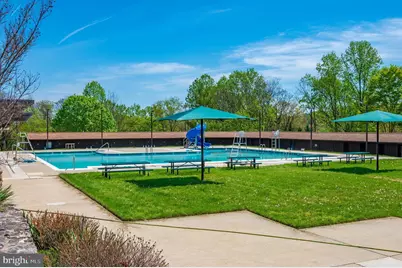
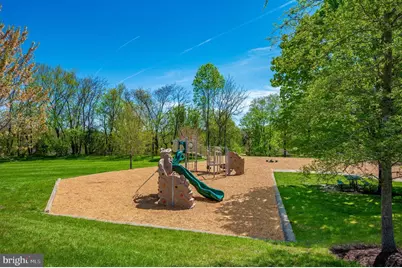
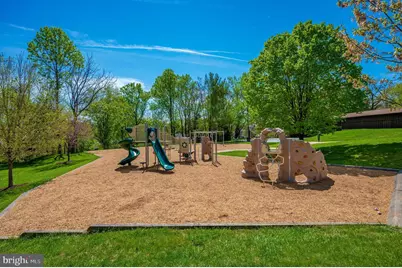
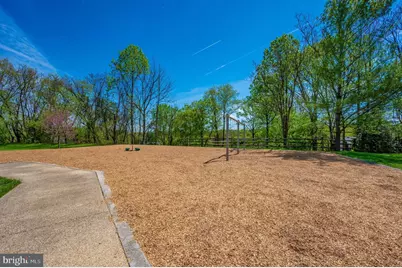
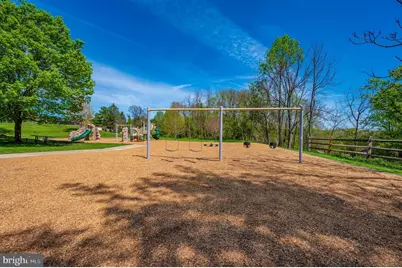
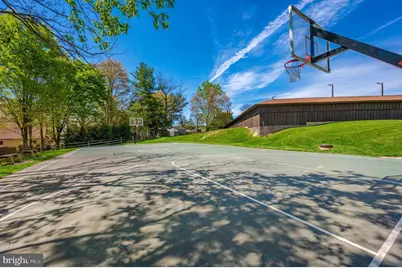
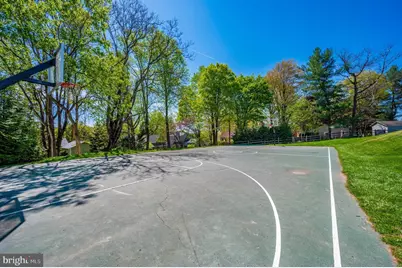
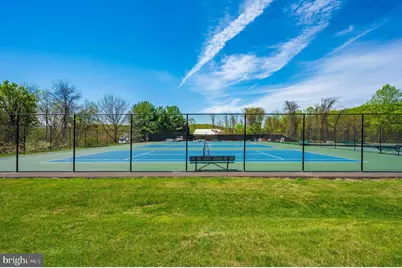
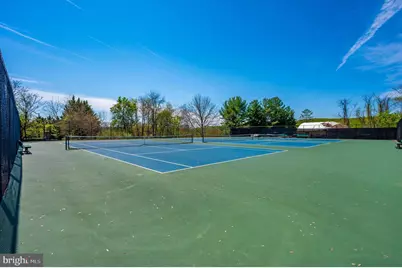
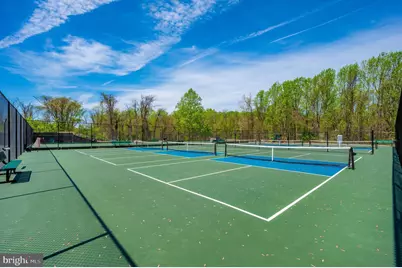
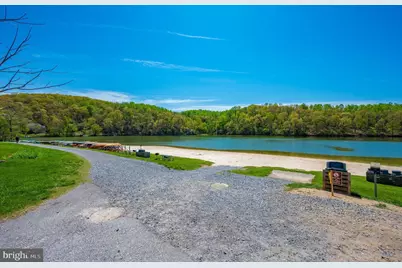
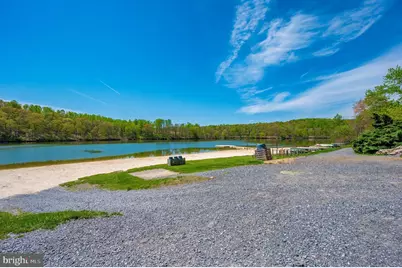
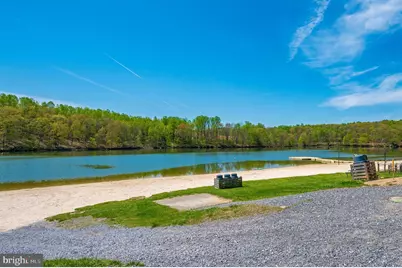
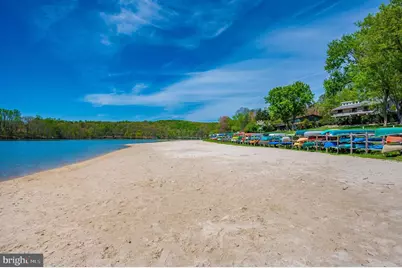
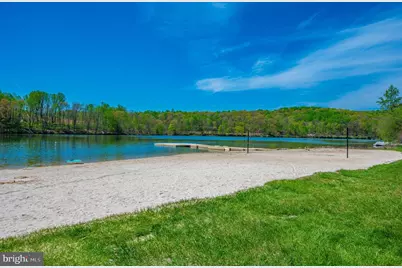
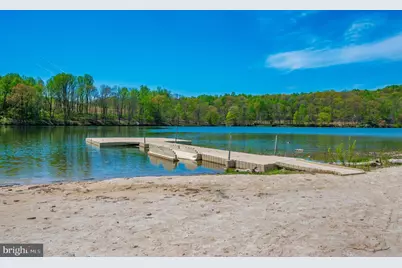
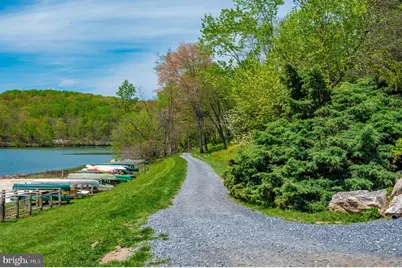
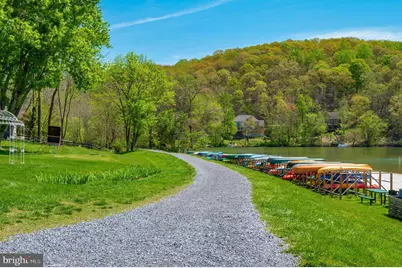
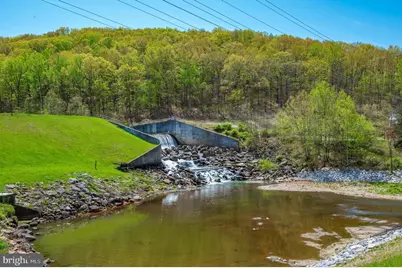
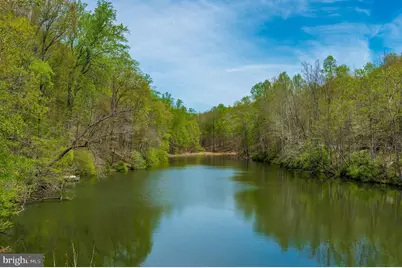
- Shared Amenities: Baseball Field, Basketball Courts, Beach, Bike Trail, Club House, Common Grounds, Community Center, Dog Park, Jog/Walk Path, Lake, Picnic Area, Pool - Outdoor, Soccer Field, Swimming Pool, Tot Lots/Playground, Volleyball Courts, Water/Lake Privileges
- Shared Pool: Yes
- Pool: Yes
Exterior
- Exterior Features: Exterior Lighting, Flood Lights, Sidewalks, Street Lights
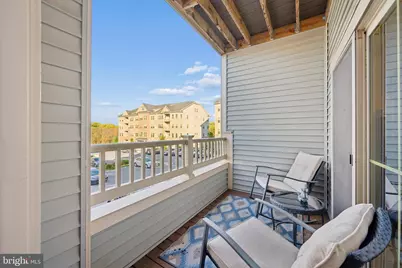
- Porch/Patio/Deck: Balcony
Parking
- Parking Type: Parking Lot
Location
- County: FREDERICK
- Subdivision: LINGANORE GARDEN CONDOMINIUMS
- Driving Directions: GPS
School Information
- School District: Frederick County Public Schools
Community
- Association: Yes
- Assoc. Name: LAKE LINGANORE
- Assoc. Fees Include: Water, Sewer, Ext Bldg Maint, Management, Reserve Funds
- Pets Allowed: Yes
- Pets: No Pet Restrictions
Heating & Cooling
- Central air: Yes
- Cooling Type: Central A/C
- Cooling Fuel: Electric
- Heating Type: Heat Pump(s)
- Heating Fuel: Natural Gas
- Water Heater: Natural Gas, Tankless
Utilities
- Sewer: Public Sewer
- Water: Public
Structural Information
- Architectural Style: Unit/Flat
- Structure Type: Garden 1 - 4 Floors
- Builder: Ryan Homes
- Model: Chambord
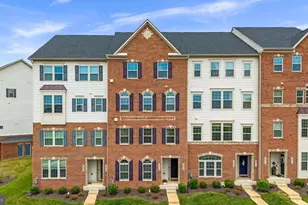
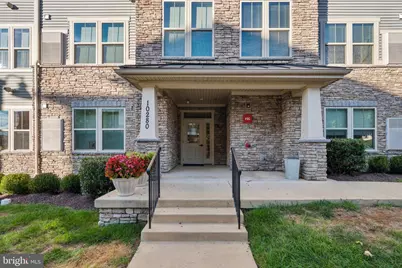
- Construction: Stone, Concrete, Vinyl Siding
- Entry Floor Number: 2
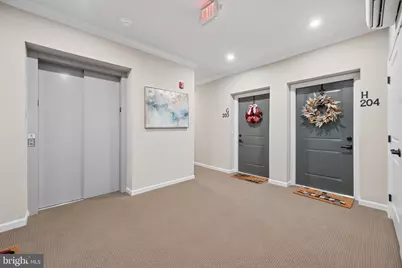
- Elevator(s ): 1
- Stories Description: Main
- Square Feet: 1,400
- Sq. Ft. Source: Estimated
- Living Area: 1,400 Sq. Ft.
- Finished Above Grnd: 1,400 Sq. Ft.
- Year Built: 2019
- Year Built Source: Assessor
Unit Information
- Unit Floor in Bldg.: 4
Lot Features
- Zoning: RESIDENTIAL
Financial Considerations
- Price Per Sq. Ft.: $250
- Association Fee: $84
- Assoc Fee Freq.: Monthly
- Condo Fee: $395
- Condo Fee Freq: Monthly
- Other Fee: $150
- Other Fee Freq.: One Time
- Assessment Year: 2026
- County Tax: $4,053
- County Tax Freq: Annually
- Tax w/Assessment: $331,667
- Tax Amount: $4,053
- Tax Year: 2026
Disclosures and Reports
- Ownership: Condominium
- Condo: Yes
Listed by Charis Realty Group, Blake L Haegele
Schools serving 10280 Hopewell St #203
| Name | Grades | Distance |
|---|---|---|
Oakdale Elementary School 5830 Oakdale School Road, Ijamsville, MD 21754 | K-5 | 0.6 mi |
Oakdale Middle School 5810 Oakdale School Road, Ijamsville, MD 21754 | 6-8 | 0.6 mi |
Oakdale High School 5850 Eaglehead Drive, Ijamsville, MD 21754 | 9-12 | 0.2 mi |
Price & Sales History for 10280 Hopewell St #203
Tax History for 10280 Hopewell St #203
Estimate the Cost for 10280 Hopewell St #203
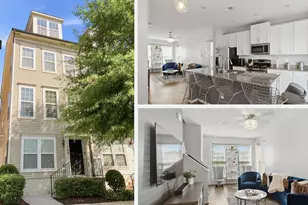
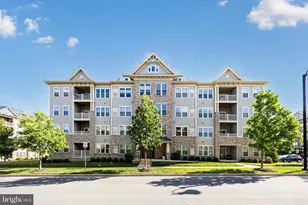
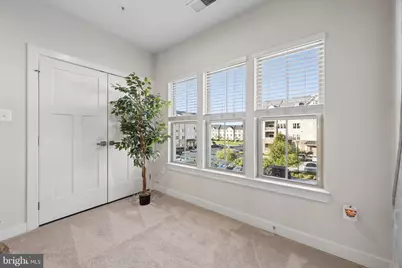
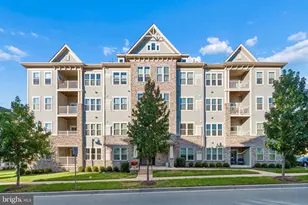
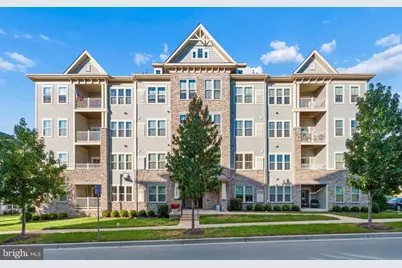
10280 Hopewell Street #203, New Market, MD 21774 (MLS# MDFR2090824) is a Condo property with 2 bedrooms and 2 full bathrooms. 10280 Hopewell Street #203 is currently listed for $350,000 and was received on October 16, 2026. Want to learn more about 10280 Hopewell Street #203? Do you have questions about finding other Condo real estate for sale in New Market? You can browse all New Market real estate or contact a Coldwell Banker agent to request more information.