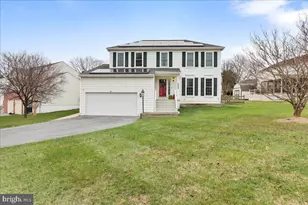
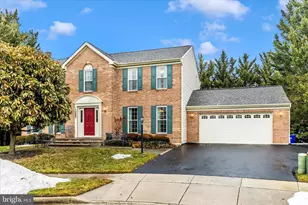
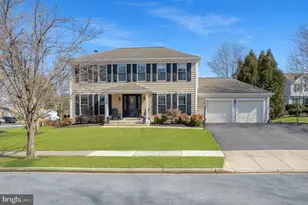
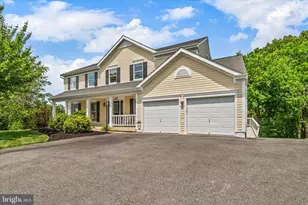
Full Property Details for 10651 Emmaline Dr
General
- Sold For: $680,000
- HOA FEE: $125/month
- HOA FEE FREQ.: Annually
- Taxes: $6,914 (2025)
- Status: Closed
- Type: Single Family
- Source: BrightMLSMidAtlantic
- MLS ID: MDFR2080966
- Added to Site: 146 day(s) ago
Interior
- Rooms/Areas: Living Room, Dining Room, Primary Bedroom, Bedroom 2, Bedroom 3, Bedroom 4, Kitchen, Game Room, Family Room, Breakfast Room, Study, Laundry, Storage Room
- Interior Features: Kitchen - Island, Breakfast Area, Butlers Pantry, Dining Area, Primary Bath(s), Chair Railings, Upgraded Countertops, Crown Moldings, Window Treatments, Wood Floors
- Fireplace: Yes
- Number of Fireplaces: 1
- Fireplace(s): Fireplace - Glass Doors
- Appliances: Washer/Dryer Hookups Only, Disposal, Dishwasher, Exhaust Fan, Humidifier, Icemaker, Microwave, Oven/Range - Electric, Refrigerator, Water Heater
- Flooring: Carpet, Ceramic Tile, Hardwood
Rooms
- Total Bathrooms: 3
- Full Bathrooms: 2
- Half Bathrooms: 1
- Upper Floor Baths: 2
- Upper - Full Baths: 2
- Main Floor Baths: 1
- Main - 1/2 Baths: 1
- Total Bedrooms: 4
- Bedrooms Upper: 4
Additional Information
- Shared Amenities: Beach, Bike Trail, Boat Ramp, Common Grounds, Jog/Walk Path, Lake, Pool - Outdoor, Tennis Courts, Tot Lots/Playground
- Shared Pool: Yes
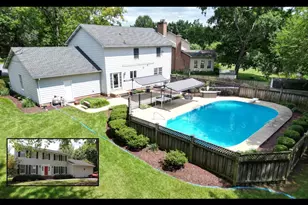
- Pool: Yes
- Security/Safety: Non-Monitored
Exterior
- Exterior Features: Other
- Porch/Patio/Deck: Deck(s), Screened, Porch(es)
Parking
- Garage: Yes
- Garage Spaces: 2
- Total Spaces: 2
- Parking Features: Asphalt Driveway
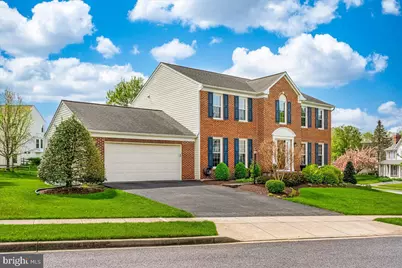
- Parking Type: Attached Garage
- Garage Description: Garage - Front Entry, Other
Location
- County: FREDERICK
- Subdivision: EAGLEHEAD SUMMERFIELD
- Building Name: LAKE LINGANORE ASSOCIATION
- Driving Directions: USE GPS
School Information
- School District: Frederick County Public Schools
- High School: Oakdale
Community
- Association: Yes
- Assoc. Fees Include: Common Area Maintenance, Management, Insurance, Pool(s), Snow Removal, Trash
Heating & Cooling
- Cooling Type: Other
- Cooling Fuel: Electric
- Heating Type: Heat Pump(s)
- Heating Fuel: Electric
- Water Heater: Electric
Utilities
- Sewer: Public Sewer
- Water: Public
- Utility Description: Cable TV Available
Structural Information
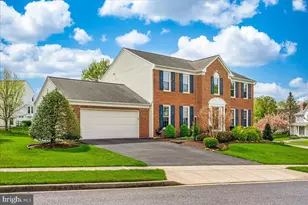
- Architectural Style: Colonial
- Structure Type: Detached
- Construction: Combination, Brick
- Basement: Yes
- Basement Desc.: Other
- Foundation: Permanent
- Roof: Shingle
- Windows: Bay/Bow, Insulated
- Doors: Insulated
- Stories Description: Lower 1, Main, Upper 1
- Square Feet: 3,638
- Sq. Ft. Source: Assessor
- Living Area: 3,536 Sq. Ft.
- Finished Above Grnd: 2,436 Sq. Ft.
- Finished Below Grnd: 1,100 Sq. Ft.
- Year Built: 1993
- Year Built Source: Assessor
Lot Features
- Property View: Mountain, Street, Trees/Woods, Other
- Lot Size (Acres): 0.25
- Lot Size (Sq. Ft.): 10,937
- Lot Size Source: Assessor
- Zoning: PUD
- Lot Description: Corner, Cul-de-sac
Financial Considerations
- Price Per Sq. Ft.: $272.99
- Association Fee: $1,502
- Assoc Fee Freq.: Annually
- Other Fee: $1,000
- Other Fee Freq.: One Time
- Assessment Year: 2026
- County Tax: $6,914
- County Tax Freq: Annually
- Tax w/Assessment: $615,367
- Tax Amount: $6,914
- Tax Year: 2025
- Terms: Standard Sale
- Tax Total Finished Sq. Ft.: 3536
Disclosures and Reports
- Ownership: Fee Simple
- Lot Number: 201
Listed by Century 21 Redwood Realty, Katelyne Elizabeth Rusenko
Sold by Real Broker, LLC, Michael Conrad Allwein






![[Address not provided], Ijamsville, MD 21754 - Photo 1](https://m.cbhomes.com/p/343/MDFR2084650/d9d21ea29578479/s23cc.webp)