Full Property Details for 6103 Yeager Ct
General
- Sold For: $765,000
- HOA FEE: $12/month
- HOA FEE FREQ.: Quarterly
- Taxes: $7,497 (2025)
- Status: Closed
- Type: Single Family
- Source: BrightMLSMidAtlantic
- MLS ID: MDFR2080888
- Added to Site: 140 day(s) ago
Interior
- Rooms/Areas: Living Room, Dining Room, Primary Bedroom, Sitting Room, Bedroom 2, Bedroom 3, Bedroom 4, Kitchen, Family Room, Den, Breakfast Room, Sun/Florida Room
- Interior Features: Kitchen - Island, Dining Area, Breakfast Area, Butlers Pantry, Family Room Off Kitchen, Primary Bath(s), Wood Floors, Upgraded Countertops
- Fireplace: Yes
- Number of Fireplaces: 1
- Fireplace(s): Mantel(s), Gas/Propane
- Appliances: Washer/Dryer Hookups Only, Dishwasher, Disposal, Microwave, Water Dispenser, Oven/Range - Gas, Refrigerator
Rooms
- Total Bathrooms: 3
- Full Bathrooms: 2
- Half Bathrooms: 1
- Upper Floor Baths: 2
- Upper - Full Baths: 2
- Main Floor Baths: 1
- Main - 1/2 Baths: 1
- Total Bedrooms: 4
- Bedrooms Upper: 4
Additional Information
- Security/Safety: Carbon Monoxide Detector(s), Smoke Detector
Parking
- Garage: Yes
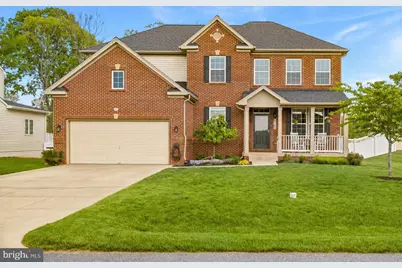
- Garage Spaces: 2
- Total Spaces: 2
- Parking Type: Attached Garage
- Garage Description: Garage - Front Entry, Oversized
Location
- County: FREDERICK
- Subdivision: CLEARVIEW AT NEW MARKET
- Driving Directions: Google Maps
School Information
- School District: Frederick County Public Schools
Community
Heating & Cooling
- Cooling Type: Other
- Cooling Fuel: Electric
- Heating Type: 90% Forced Air, Heat Pump(s)
- Heating Fuel: Propane - Owned
- Water Heater: Electric
Utilities
- Sewer: Public Sewer
- Water: Public
- Utility Description: Cable TV Available
Structural Information
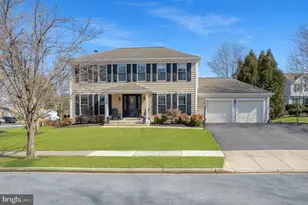
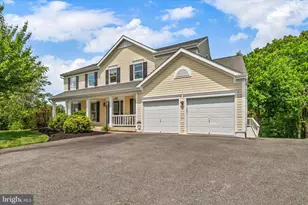
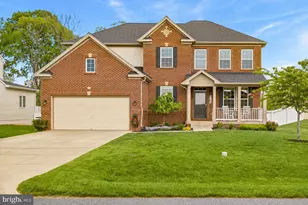
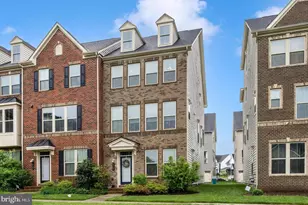
- Architectural Style: Colonial
- Structure Type: Detached
- Builder: RICHMOND AMERICAN HOMES
- Model: DARBY
- Construction: Combination, Brick
- Basement: Yes
- Basement Desc.: Other
- Foundation: Permanent
- Walls/Ceilings: 9'+ Ceilings
- Stories Description: Lower 1, Main, Upper 1
- Square Feet: 5,056
- Sq. Ft. Source: Assessor
- Living Area: 3,387 Sq. Ft.
- Finished Above Grnd: 3,387 Sq. Ft.
- Year Built: 2015
- Year Built Source: Assessor
Lot Features
- Lot Size (Acres): 0.35
- Lot Size (Sq. Ft.): 15,112
- Lot Size Source: Assessor
- Zoning: RES
Green Features
- RFactor - Ceilings: 38
- RFactor - Walls: 21
Financial Considerations
- Price Per Sq. Ft.: $221.14
- Association Fee: $35
- Assoc Fee Freq.: Quarterly
- Other Fee: $100
- Other Fee Freq.: One Time
- Assessment Year: 2026
- County Tax: $7,497
- County Tax Freq: Annually
- Tax w/Assessment: $676,967
- Tax Amount: $7,497
- Tax Year: 2025
- Terms: Standard Sale
- Tax Total Finished Sq. Ft.: 3387
Disclosures and Reports
- Ownership: Fee Simple
- Section: VII
- Lot Number: 13
Listed by Real Broker, LLC, Michael Conrad Allwein
Sold by Hyatt & Company Real Estate, LLC, David Buchman






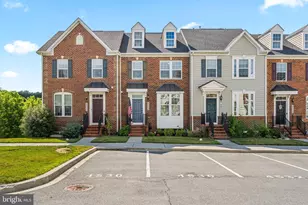
![[Address not provided], Ijamsville, MD 21754 - Photo 1](https://m1.cbhomes.com/p/343/MDFR2084650/d9d21ea29578479/s23cc.webp)