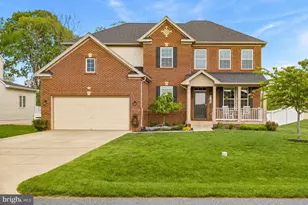
Full Property Details for 5931 Yeagertown Rd
General
- Sold For: $725,000
- HOA FEE: $36/month
- Taxes: $6,896 (2025)
- Status: Closed
- Type: Single Family
- Source: BrightMLSMidAtlantic
- MLS ID: MDFR2080808
- Added to Site: 145 day(s) ago
Interior
- Rooms/Areas: Living Room, Primary Bedroom, Bedroom 2, Kitchen, Basement, Bedroom 1, Sun/Florida Room, Laundry, Office, Workshop, Primary Bathroom, Full Bath
- Interior Features: Ceiling Fan(s), Combination Kitchen/Living, Dining Area, Entry Level Bedroom, Family Room Off Kitchen, Floor Plan - Open, Kitchen - Gourmet, Kitchen - Island, Pantry, Primary Bath(s), Recessed Lighting, Sprinkler System, Bathroom - Stall Shower, Bathroom - Tub Shower, Upgraded Countertops, Walk-in Closet(s), Wood Floors, Crown Moldings
- Fireplace: Yes
- Number of Fireplaces: 1
- Fireplace(s): Gas/Propane
- Appliances: Built-In Microwave, Dishwasher, Disposal, Exhaust Fan, Refrigerator, Stainless Steel Appliances, Water Heater, Stove
- Flooring: Hardwood
Rooms
- Total Bathrooms: 2
- Full Bathrooms: 2
- Main Floor Baths: 2
- Main - Full Baths: 2
- Total Bedrooms: 3
- Bedrooms Main & Up: 3
- Laundry: Main Floor, Washer In Unit, Dryer In Unit
Exterior
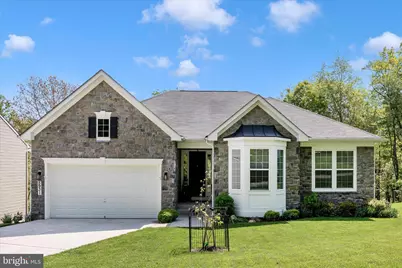
- Exterior Features: Extensive Hardscape
- Porch/Patio/Deck: Deck(s), Patio(s), Porch(es)
Parking
- Garage: Yes
- Garage Spaces: 2
- Total Spaces: 2
- Parking Features: Concrete Driveway, Shared Driveway
- Parking Type: Attached Garage, Driveway
- Garage Description: Garage - Front Entry
Location
- County: FREDERICK
- Subdivision: CLEARVIEW AT NEW MARKET
- Driving Directions: From I-70, take exit 62 MD-75 to Libertytown, turn right off exit onto MD-75 (Green Valley Rd), turn left at traffic light onto MD-144 (Old National Pike), follow 2.8 miles and turn right onto Yeagertown Rd, look for a common drive with sign for 5 house numbers approximately .7 miles on the right.
School Information
- School District: Frederick County Public Schools
- Elementary School: Deer Crossing
- Middle School: Oakdale
- High School: Oakdale
Community
- Association: Yes
- Assoc. Name: CLEARVIEW AT NEW MARKET
- Assoc. Fees Include: Trash
Heating & Cooling
- Central air: Yes
- Cooling Type: Central A/C, Zoned
- Cooling Fuel: Electric
- Heating Type: 90% Forced Air, Forced Air, Programmable Thermostat, Zoned, Humidifier
- Heating Fuel: Propane - Leased
- Water Heater: Propane
Utilities
- Sewer: Public Sewer
- Water: Public
Structural Information
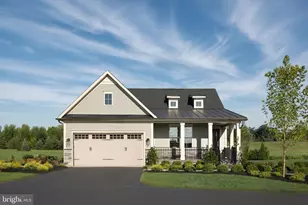
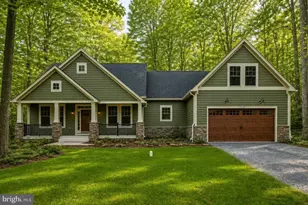
- Architectural Style: Ranch/Rambler
- Structure Type: Detached
- Builder: Richmond American Homes
- Model: Daniel
- Construction: Stone, Vinyl Siding
- Basement: Yes
- Basement Entrance: Yes
- Basement Desc.: Improved, Outside Entrance, Partially Finished, Poured Concrete, Rough Bath Plumb, Space For Rooms, Walkout Level, Windows
- Foundation: Concrete Perimeter, Active Radon Mitigation
- Roof: Architectural Shingle
- Walls/Ceilings: 9'+ Ceilings
- Windows: Vinyl Clad
- Doors: Six Panel
- Entry Floor Number: 2
- Stories Description: Main
- Square Feet: 5,092
- Sq. Ft. Source: Assessor
- Living Area: 3,002 Sq. Ft.
- Finished Above Grnd: 2,552 Sq. Ft.
- Finished Below Grnd: 450 Sq. Ft.
- Year Built: 2017
- Year Built Source: Assessor
Lot Features
- Property View: Trees/Woods
- Lot Size (Acres): 0.4
- Lot Size (Sq. Ft.): 17,245
- Lot Size Source: Assessor
- Zoning: RESIDENTIAL
- Lot Description: Backs to Trees
- Fencing (Description): Rear
Green Features
- Energy Generation: PV Solar Array(s) Owned
Financial Considerations
- Price Per Sq. Ft.: $284.09
- Association Fee: $36
- Assoc Fee Freq.: Monthly
- Assessment Year: 2026
- County Tax: $6,896
- County Tax Freq: Annually
- Tax w/Assessment: $613,733
- Tax Amount: $6,896
- Tax Year: 2025
- Terms: Standard Sale
- Tax Total Finished Sq. Ft.: 3002
Disclosures and Reports
- Ownership: Fee Simple
- Section: VII
- Lot Number: 6
Listed by Long & Foster Real Estate, Inc., Christine R Reeder
Sold by Long & Foster Real Estate, Inc., Maria M. Redden







![[Address not provided], Ijamsville, MD 21754 - Photo 1](https://m1.cbhomes.com/p/343/MDFR2084650/d9d21ea29578479/s23cc.webp)