This is a carousel with tiles that activate property listing cards. Use the previous and next buttons to navigate.
1/1
$955,000
This is a carousel with tiles that activate property listing cards. Use the previous and next buttons to navigate.
1/1
Property Description
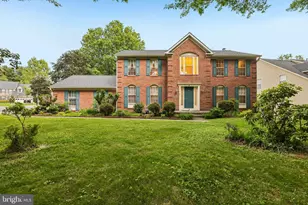
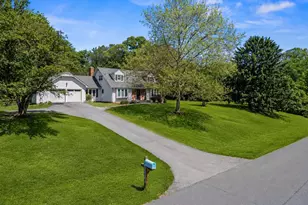
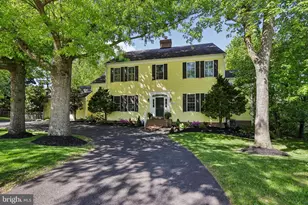
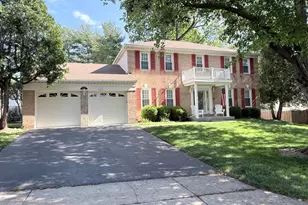
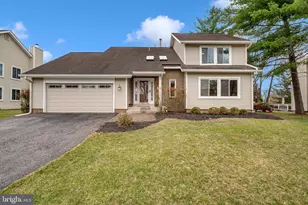
Stunning updated larger model Pulte built home on premium lot backing to woods. Beautiful totally renov. gourmet Kitchen with granite, SS appl, new cabinets, lighting, more, open to lrg Fam Rm w/fpl & back stairs to upper lv. 2 story foyer, hrdwd floors main lv, lots of windows. MBD suite w/sitting rm, lux MBA, w/in dbl closet. 3 updat BA up. Huge walkout fin LL. Wootton schools
Full Property Details
Full Property Details for 11308 Coral Gables Dr
General
- Sold For: $955,000
- HOA FEE: $60/month
- Taxes: $9,462 (2017)
- Status: Closed
- Type: Single Family
- Source: BrightMLSMidAtlantic
- MLS ID: 1002077812
- Added to Site: 2, 867 day(s) ago
Interior
- Rooms/Areas: Living Room, Dining Room, Master Bedroom, Sitting Room, Bedroom 2, Bedroom 3, Bedroom 4, Bedroom 5, Kitchen, Game Room, Family Room, Foyer, Study, Laundry, Mud Room, Storage Room, Utility Room
- Interior Features: Attic, Kitchen - Gourmet, Kitchen - Country, Kitchen - Island, Kitchen - Table Space, Dining Area, Master Bath(s), Built-Ins, Upgraded Countertops, Crown Moldings, Window Treatments, Double/Dual Staircase, Wet/Dry Bar, Wood Floors, Floor Plan - Open
- Fireplace: Yes
- Number of Fireplaces: 1
- Fireplace(s): Fireplace - Glass Doors, Mantel(s), Fireplace - Glass Doors, Mantel(s)
- Appliances: Cooktop, Dishwasher, Disposal, Dryer, Exhaust Fan, Extra Refrigerator/Freezer, Microwave, Oven - Wall, Refrigerator, Washer, Water Heater
Rooms
Bathrooms
- Total Bathrooms: 5
- Full Bathrooms: 4
- Half Bathrooms: 1
- Main Floor Baths: 1
- Main - 1/2 Baths: 1
Bedrooms
- Total Bedrooms: 5
- Primary Bedroom: Master Bedroom - Flooring - Carpet, Upper 1
- Bedroom 1: Bedroom 2 - Flooring - HardWood, Upper 1
- Bedroom 2: Bedroom 3 - Flooring - HardWood, Upper 1
- Bedroom 3: Bedroom 4 - Flooring - Carpet, Upper 1
- Bedroom 4: Bedroom 5 - Flooring - Carpet, Lower 1
Other Rooms
- Foyer/Entry: Foyer - Flooring - Marble, Main
- Living Room: Living Room - Flooring - HardWood, Main
- Family Room: Family Room - Flooring - HardWood, Fireplace - Wood Burning, Main
- Sitting Room: Sitting Room - Flooring - Carpet, Upper 1
- Kitchen: Kitchen - Flooring - Marble, Main
- Dining Room: Dining Room - Flooring - HardWood, Main
- Game room: Yes
- Game Room: Game Room - Flooring - Carpet, Lower 1
- Rec Room: Yes
- Laundry: Main
- Utility Room: Utility Room - Flooring - Concrete, Lower 1
- Storage: Storage Room - Flooring - Concrete, Lower 1
- Mud Room: Mud Room - Flooring - Marble, Main
Additional Information
- Shared Amenities: Common Grounds, Jog/Walk Path
Exterior
- Exterior Features: Sidewalks, Street Lights
- Porch/Patio/Deck: Deck(s)
Parking
- Garage: Yes
- Garage Spaces: 2
- Total Spaces: 2
- Parking Features: Garage, Concrete Driveway
- Parking Type: Driveway, Attached Garage
- Garage Description: Garage Door Opener, Garage - Front Entry
Location
- County: Montgomery
- Development Name: Dufief Mill
- Subdivision: Dufief Mill
- Building Name: POTOMAC HUNT RUN
- Driving Directions: From 270 Exit 6B, Rt 28 west/Darnestown Rd, left at Muddy Branch Rd, turns into Dufief Mill Rd, left on Coral Gables Dr. to 11308
School Information
- School District: Montgomery County Public Schools
- Elementary School: Dufief
- Middle School: Robert Frost
- High School: Thomas S. Wootton
Community
- Association: Yes
- Assoc. Fees Include: Common Area Maintenance, Trash, Reserve Funds, Insurance
Heating & Cooling
- Central air: Yes
- Cooling Type: Central A/C, Ceiling Fan(s)
- Cooling Fuel: Electric
- Heating Type: Forced Air, Heat Pump(s), Zoned, Solar Active/Passive
- Heating Fuel: Natural Gas
- Water Heater: Natural Gas
Utilities
- Sewer: Public Sewer
- Water: Public
Structural Information
- Architectural Info: Colonial
- Architectural Style: Colonial
- Structure Type: Detached
- Builder: PULTE HOME BUILDERS
- Construction: Brick Front, Combination, Brick
- Basement: Yes
- Basement Entrance: Yes
- Basement Desc.: Rear Entrance, Outside Entrance, Connecting Stairway, Sump Pump, Walkout Level, Full, Fully Finished, Daylight, Full, Windows, Heated
- Roof: Composite
- Entry Location: Foyer
- Stories/Levels: 0
- Stories Description: Lower 1, Main, Upper 1
- Square Feet: 5,241
- Sq. Ft. Source: Estimated
- Living Area: 4,991 Sq. Ft.
- Year Built: 1990
- Year Built Source: Estimated
- Property Condition: Very Good
Unit Information
Unit 1
- Bathrooms-Lower: 1
- Bedrooms-Lower: 1
Lot Features
- Lot Size (Acres): 0.31
- Lot Size (Sq. Ft.): 13,497
- Lot Features: Backs to Trees, Premium, Landscaping, Cul-de-sac
- Zoning: R200
- Lot Description: Backs to Trees, Premium, Landscaping, Cul-de-sac
Green Features
- Energy Generation: PV Solar Array(s) Owned
Financial Considerations
- Price Per Sq. Ft.: $270.04
- Association Fee: $60
- Assoc Fee Freq.: Monthly
- Assessment Year: 2018
- County Tax: $9,101
- County Tax Freq: Annually
- Tax w/Assessment: $859,300
- Tax Amount: $9,462
- Tax Year: 2017
- Tax Total Finished Sq. Ft.: 3581
Disclosures and Reports
- Ownership: Fee Simple
- Inclusions: Parking Included In ListPrice, Parking Included In SalePrice
- Lot Number: 101
Get Pre-Approved Today
Schools
Schools serving 11308 Coral Gables Dr
School District:Montgomery County Public Schools, Gaithersburg, MD
| Name | Grades | Distance |
|---|---|---|
Dufief Elementary School 15001 DuFief Drive, Gaithersburg, MD 20878 | K-5 | 0.8 mi |
Robert Frost Middle School 9201 Scott Drive, Rockville, MD 20850 | 6-8 | 2.6 mi |
Thomas S. Wootton High School 2100 Wootton Parkway, Rockville, MD 20850 | 9-12 | 2.8 mi |
Disclaimer:
School attendance boundaries provided by ATTOM Data Solutions and are for reference only. Contact the school directly to verify enrollment eligibility.
Price & Sales History for 11308 Coral Gables Dr
Date
Details
Price
Change
Source
10/19/2018
Sold
$955,000
-1.24%
MLS
7/20/2018
Listed
$967,000
—
MLS
Disclaimer: Historical sales information is derived from public records provided by the county offices. Information is not guaranteed and should be independently verified.
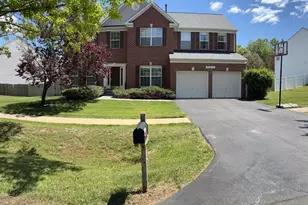
11308 Coral Gables Drive, North Potomac, MD 20878 (MLS# 1002077812) is a Single Family property that was sold at $955,000 on October 19, 2018. Want to learn more about 11308 Coral Gables Drive? Do you have questions about finding other Single Family real estate for sale in North Potomac? You can browse all North Potomac real estate or contact a Coldwell Banker agent to request more information.