Full Property Details for 201 S Heron Dr #C-12
General
- Price: $509,900
- HOA FEE: $700/month
- Taxes: $5,043 (2026)
- Status: Active
- Type: Condo
- Source: BrightMLSMidAtlantic
- MLS ID: MDWO2041582
- Updated: 9/25/2026
- Added to Site: 14 day(s) ago
Interior
- Interior Features: Carpet, Ceiling Fan(s), Combination Kitchen/Living, Floor Plan - Open
- Appliances: Dishwasher, Dryer, Exhaust Fan, Microwave, Oven/Range - Electric, Stove, Refrigerator, Washer
- Furnished: Yes
Rooms
- Total Bathrooms: 2
- Full Bathrooms: 2
- Main Floor Baths: 2
- Main - Full Baths: 2
- Total Bedrooms: 2
- Bedrooms Main & Up: 2
- Laundry: Dryer In Unit, Washer In Unit
Additional Information
- Shared Amenities: Club House, Exercise Room, Game Room, Pool - Indoor, Pool - Outdoor, Tennis Courts
- Shared Pool: Yes
- Pool: Yes
Exterior
- Exterior Features: Sidewalks, Lawn Sprinkler, Outside Shower
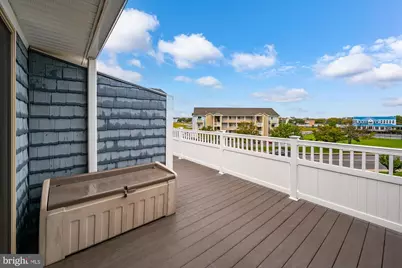
- Porch/Patio/Deck: Balcony
Parking
- Parking Features: Unassigned
- Parking Type: Parking Lot
Location
- Area: Bayside Waterfront (84)
- Municipality: Ocean City
- County: WORCESTER
- Subdivision: HARBOUR CLUB
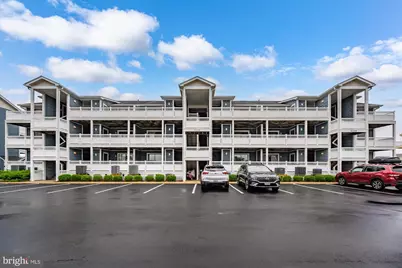
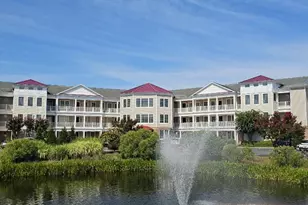
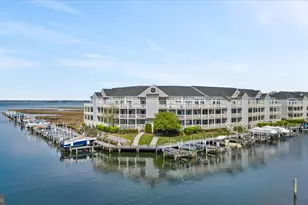
- Building Name: Harbour Club
- Driving Directions: 120th Street, Bayside. Enter the Heron Harbour Isle community and make a left on South Heron Drive. Enter at 2nd entrance on the left into Harbour Club. "C" building.
- Location Details: Canal
- City Limits: Yes
School Information
- School District: Worcester County Public Schools
Community
- Assoc. Fees Include: Common Area Maintenance, Ext Bldg Maint, Health Club, Lawn Maintenance, Management, Pier/Dock Maintenance, Pool(s), Reserve Funds, Sauna, Snow Removal
- Pets Allowed: Yes
- Pets: Dogs OK, Cats OK
Heating & Cooling
- Central air: Yes
- Cooling Type: Central A/C
- Cooling Fuel: Electric
- Heating Type: Heat Pump(s)
- Heating Fuel: Electric
- Water Heater: Electric
Utilities
- Sewer: Public Sewer
- Water: Public
Structural Information
- Architectural Style: Coastal
- Structure Type: Garden 1 - 4 Floors
- Construction: Frame
- Entry Floor Number: 3
- Stories Description: Main
- Square Feet: 916
- Sq. Ft. Source: Assessor
- Living Area: 916 Sq. Ft.
- Finished Above Grnd: 916 Sq. Ft.
- Year Built: 1993
- Year Built Source: Assessor
Lot Features
- Property View: Canal, Bay, Water
- Zoning: R-2
Water Features
- Water Front: Yes
- Water View: Yes
- Navigable Water: Yes
- Water Access: Yes
- Water Access Desc: Boat - Powered, Canoe/Kayak, Private Access, Personal Watercraft (PWC), Fishing Allowed
- Water Front Type: Canal
- Dock/Slip Conveys: Yes
- Docks: 1
Financial Considerations
- Price Per Sq. Ft.: $556.66
- Condo Fee: $700
- Condo Fee Freq: Monthly
- Assessment Year: 2026
- City/TownTax: $1,604
- City/TownTax Freq: Annually
- County Tax: $3,023
- County Tax Freq: Annually
- Tax w/Assessment: $370,900
- Tax Amount: $5,043
- Tax Year: 2026
- Tax Total Finished Sq. Ft.: 916
Disclosures and Reports
- Ownership: Condominium
- Condo: Yes
- Inclusions: Primary bedroom bed, dresser, mirror, two nightstands, and TV; second bedroom bunk beds, dresser, mirror, one nightstand, and wall fan.
- Lot Number: 12
Listed by Keller Williams Realty Delmarva, Sharon Y Daugherty