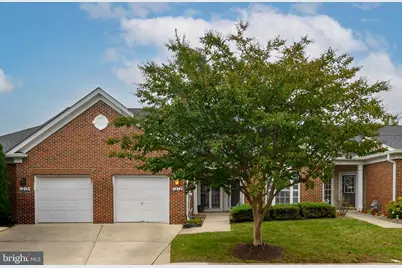
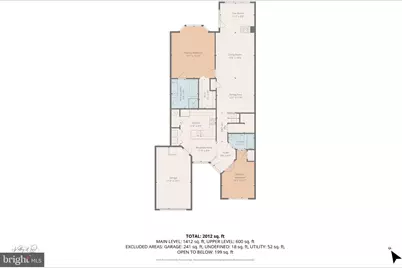
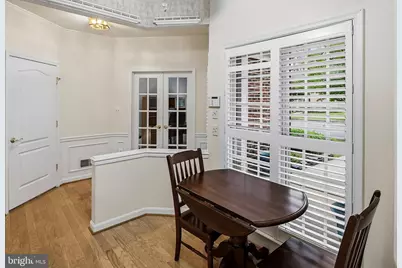
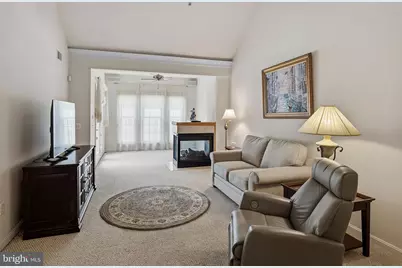
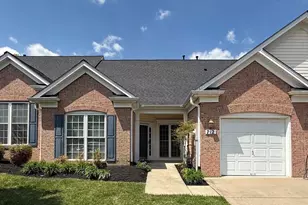
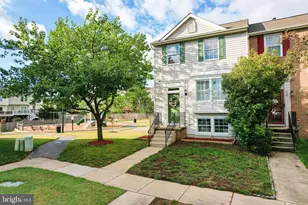
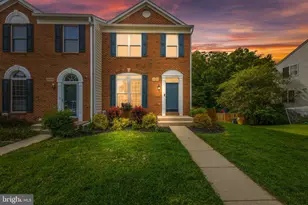
Full Property Details for 1212 Garnet Ct #2
General
- Price: $520,000
- HOA FEE: $160/month
- Taxes: $5,340 (2026)
- Status: Active
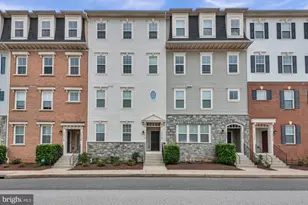
- Type: Townhouse
- Source: BrightMLSMidAtlantic
- MLS ID: MDAA2157912
- Updated: 10/20/2026
- Added to Site: 5 day(s) ago
Interior
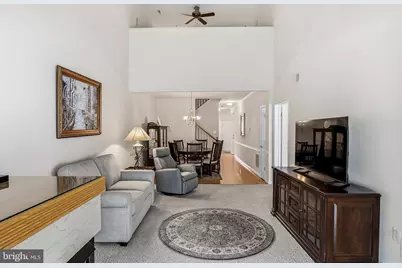
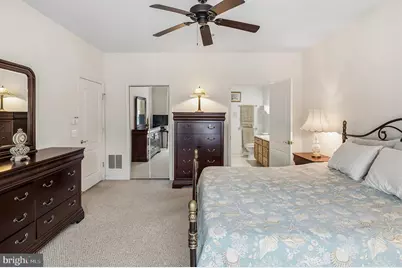
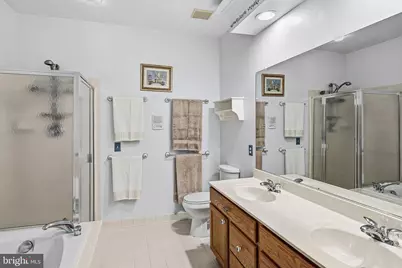
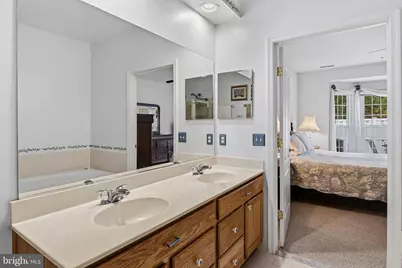
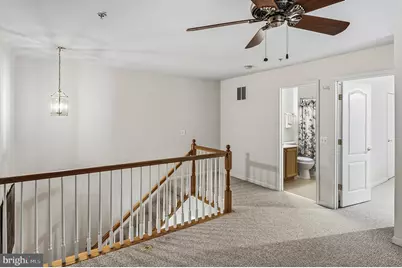
- Interior Features: Attic, Breakfast Area, Dining Area, Chair Railings, Crown Moldings, Window Treatments, Entry Level Bedroom, Primary Bath(s), Wood Floors, Floor Plan - Open
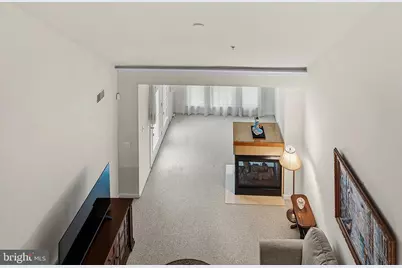
- Fireplace: Yes
- Number of Fireplaces: 1
- Fireplace(s): Fireplace - Glass Doors
- Appliances: Dishwasher, Disposal, Dryer, Exhaust Fan, Icemaker, Microwave, Oven/Range - Electric, Refrigerator, Washer
Rooms
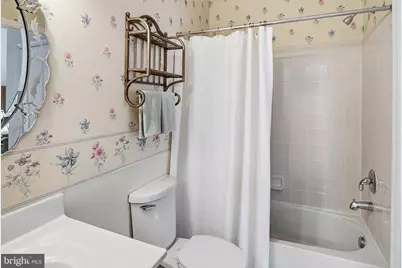
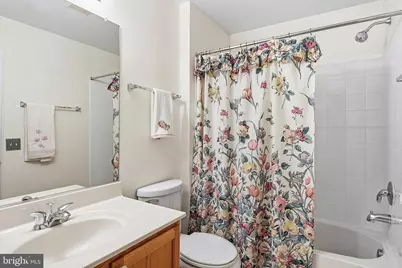
- Total Bathrooms: 3
- Full Bathrooms: 3
- Upper Floor Baths: 1
- Upper - Full Baths: 1
- Main Floor Baths: 2
- Main - Full Baths: 2
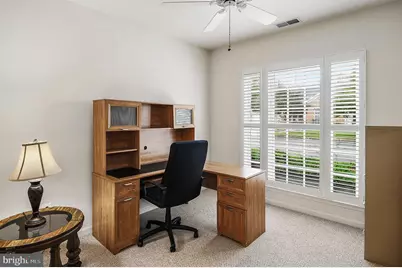
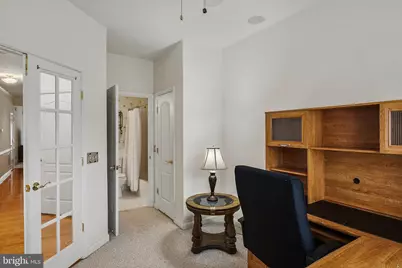
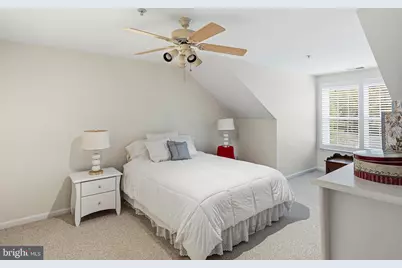
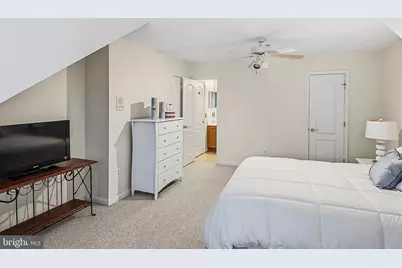
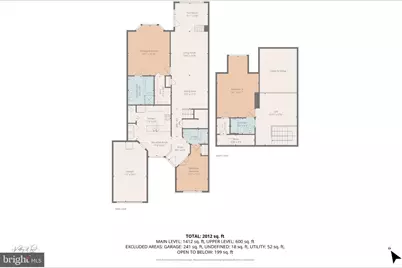
- Total Bedrooms: 3
- Bedrooms Upper: 1
- Bedrooms Main & Up: 2
Additional Information
- Shared Amenities: Common Grounds, Other
Exterior
- Exterior Features: Sidewalks, Street Lights
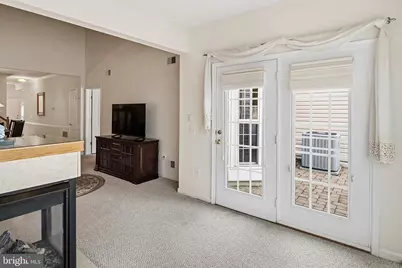
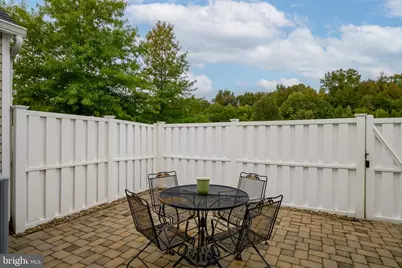
- Porch/Patio/Deck: Patio(s)
Parking
- Garage: Yes
- Garage Spaces: 1
- Total Spaces: 1
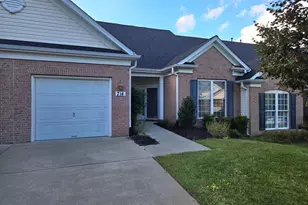
- Parking Type: Attached Garage
- Garage Description: Garage Door Opener
Location
- Municipality: ODENTON
- County: ANNE ARUNDEL
- Subdivision: THE VILLAS OF ROCK OAK
- Building Name: THE VILLAS OF ROCK OAK CONDO
- Driving Directions: Route 32 S to Exit 6, Route 175 to Odenton, Right onto Pine Orchard Pkwy, Left on Waugh Chapel Rd., Right onto Emerald Way, Left onto Garnet Ct.
School Information
- School District: Anne Arundel County Public Schools
Community
- Assoc. Fees Include: Common Area Maintenance, Lawn Care Front, Management, Insurance, Other, Reserve Funds, Road Maintenance, Snow Removal
- Pets Allowed: Yes
- Pets: Dogs OK, Cats OK
- Adult Community: Yes
Heating & Cooling
- Central air: Yes
- Cooling Type: Ceiling Fan(s), Central A/C, Other
- Cooling Fuel: Electric
- Heating Type: Forced Air
- Heating Fuel: Natural Gas
- Water Heater: Natural Gas
Utilities
- Sewer: Public Sewer
- Water: Public
Structural Information
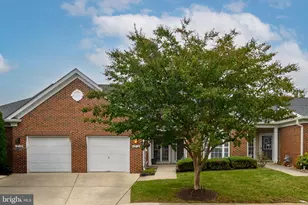
- Architectural Style: Ranch/Rambler, Loft
- Structure Type: Interior Row/Townhouse
- Builder: PULTE HOME CORPORATION
- Model: PENFIELD
- Construction: Combination, Brick
- Foundation: Concrete Perimeter
- Stories Description: Main, Upper 1
- Square Feet: 1,841
- Sq. Ft. Source: Assessor
- Living Area: 1,841 Sq. Ft.
- Finished Above Grnd: 1,841 Sq. Ft.
- Year Built: 2004
- Year Built Source: Assessor
- Property Condition: Very Good
Lot Features
- Zoning: RESIDENTIAL
- Fencing (Description): Rear
Financial Considerations
- Price Per Sq. Ft.: $282.46
- Condo Fee: $160
- Condo Fee Freq: Monthly
- Assessment Year: 2026
- County Tax: $4,871
- County Tax Freq: Annually
- Tax w/Assessment: $451,000
- Tax Amount: $5,340
- Tax Year: 2026
- Tax Total Finished Sq. Ft.: 1841
Disclosures and Reports
- Ownership: Condominium
- Condo: Yes
Listed by Long & Foster Real Estate, Inc., Margaret R. Breerwood