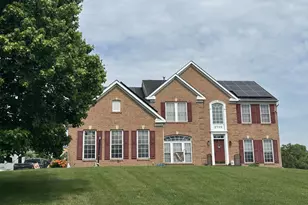
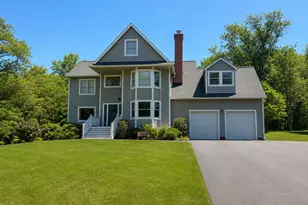
This is a carousel with tiles that activate property listing cards. Use the previous and next buttons to navigate.
1/110
$1,250,000 Just Listed
This is a carousel with tiles that activate property listing cards. Use the previous and next buttons to navigate.
1/110
Property Description
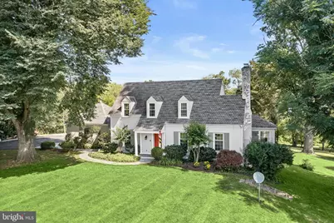
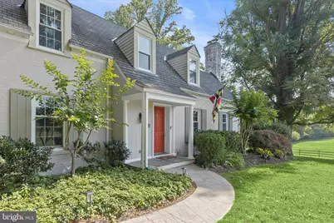
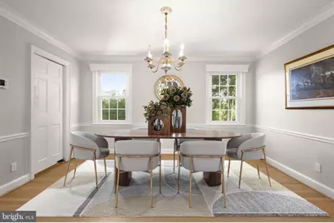
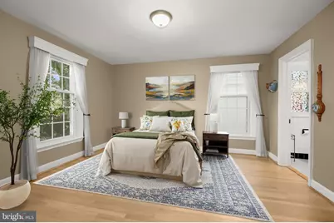
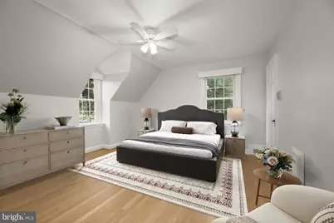
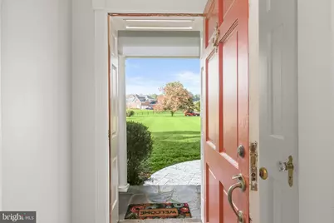
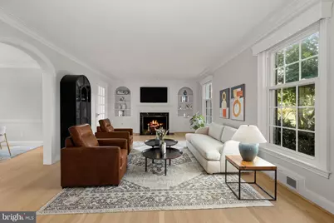
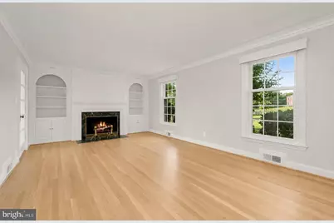
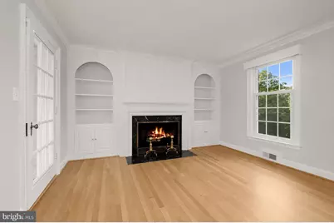
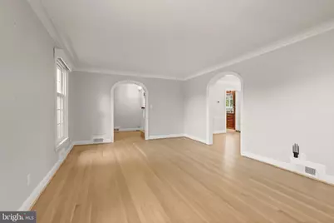
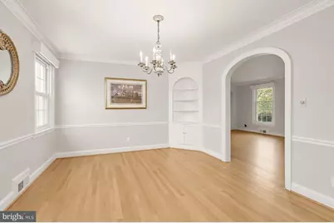
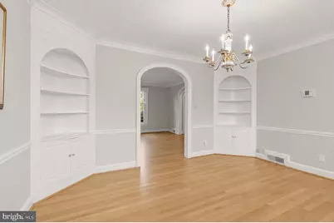
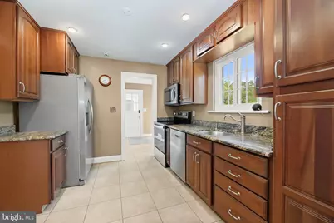
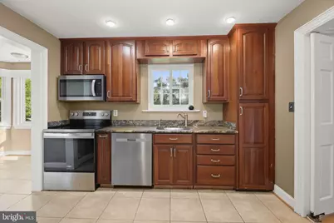
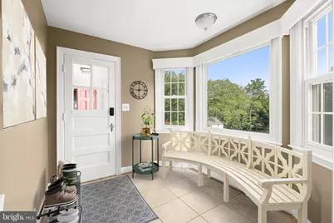
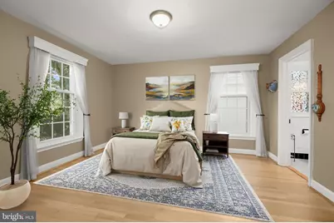
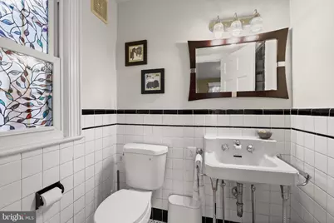
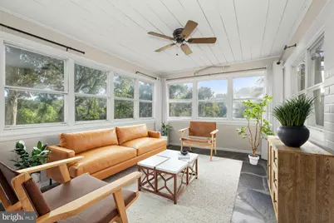
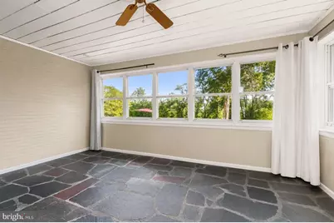
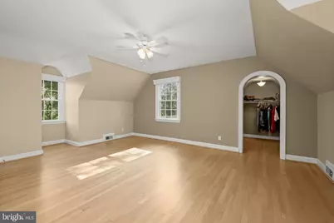
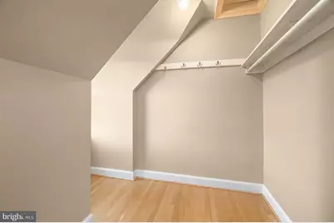
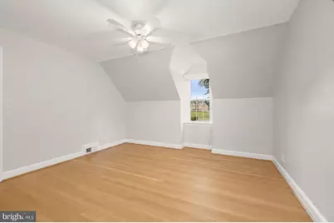
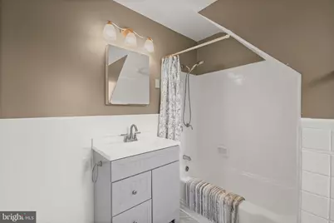
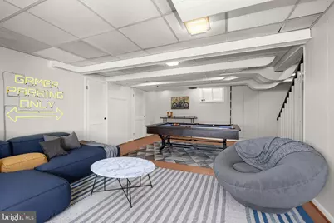
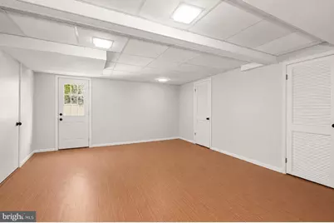
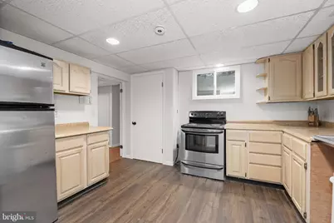
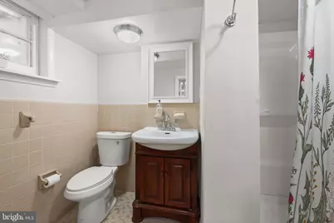
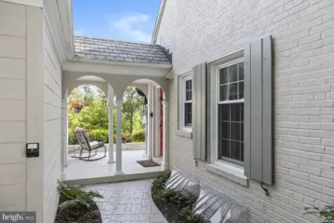
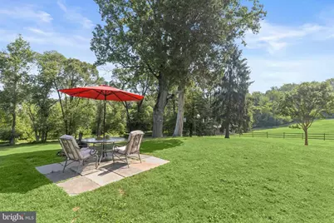
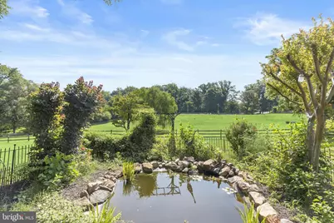
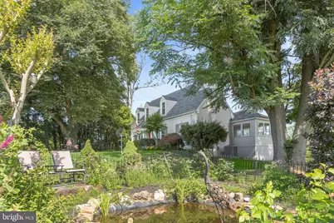
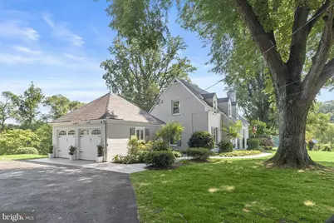
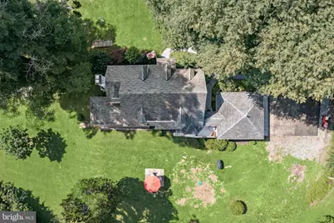
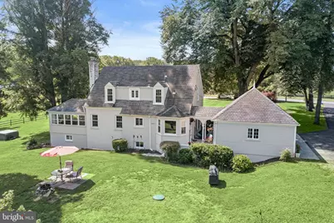
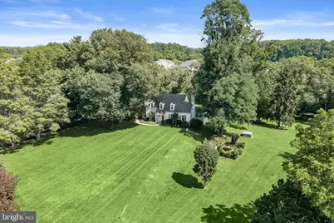
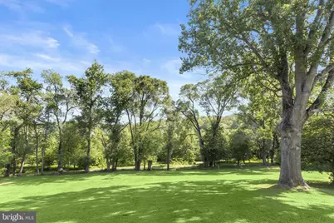
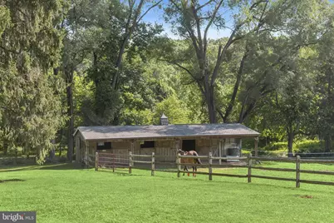
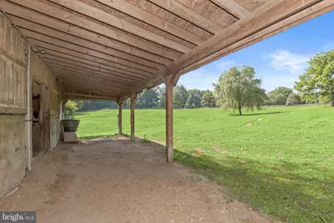
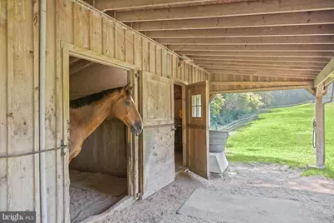
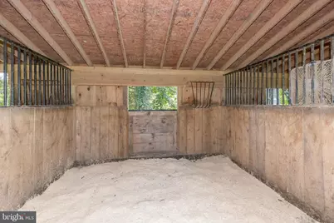
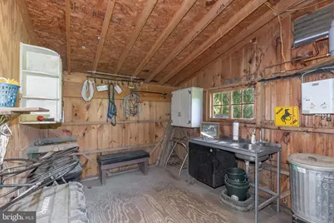
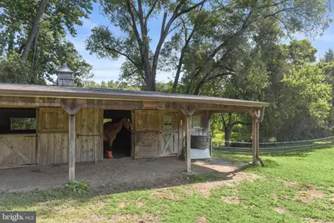
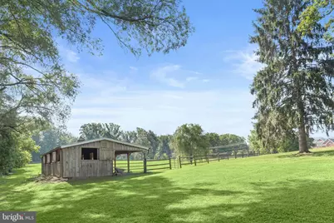
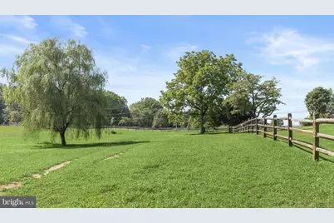
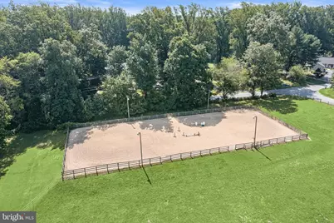
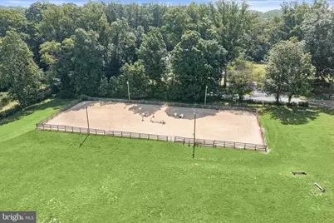
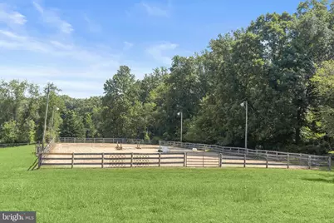
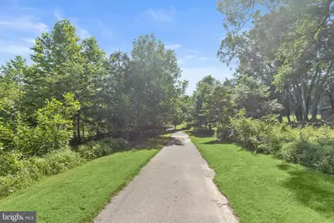

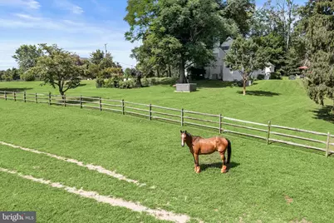
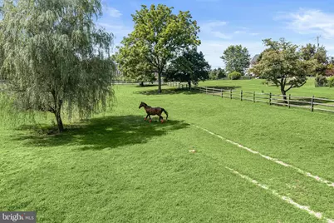
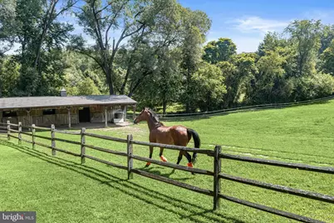
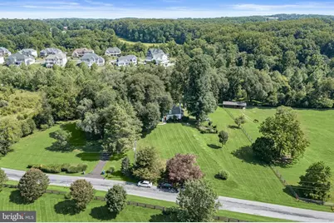
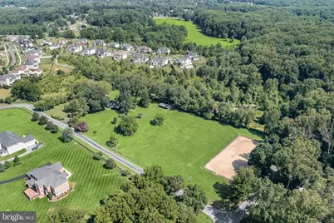
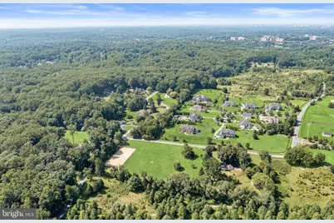
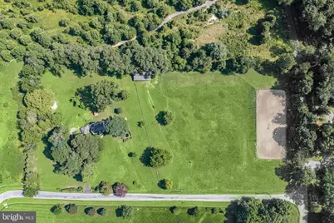

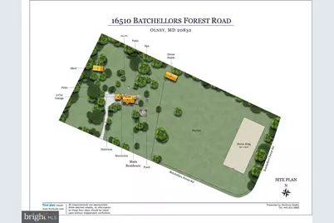
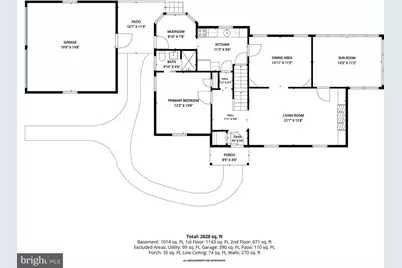
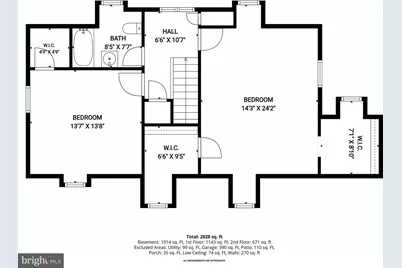
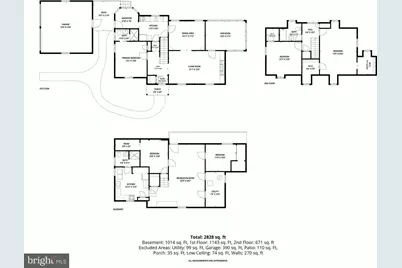
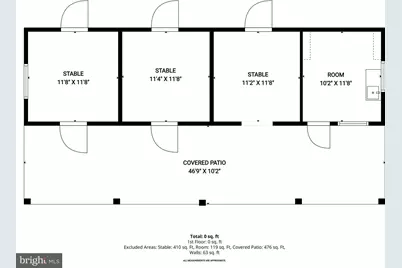
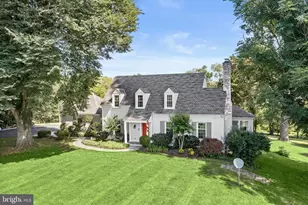
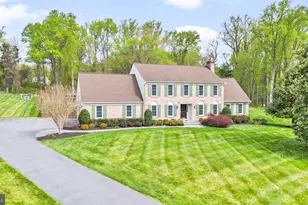
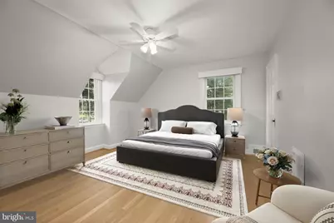
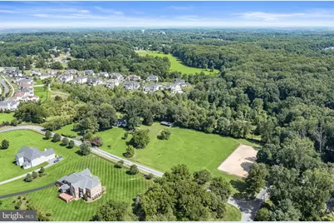
Nestled on more than 6.5 picturesque acres, this exceptional equestrian estate seamlessly blends timeless Cape Cod architecture with the tranquility of country living. Surrounded by beautifully landscaped grounds and scenic walking paths, the property is thoughtfully designed for both horse enthusiasts and those seeking a private retreat. Outdoor amenities include a detached two-car garage, hot tub, patio, storage shed, outdoor riding arena with sand footing, fenced pasture with paddock, and three stall shed row barn with tack room. A classic brick exterior welcomes you into an elegant interior where stunning hardwood floors and refined architectural details create an atmosphere of warmth and sophistication. The formal living room showcases soaring ceilings, crown molding, graceful arched doorways, custom built-in bookcases, and a wood-burning fireplace framed by a traditional mantel and decorative accents. Adjacent to the living room, the formal dining room is perfectly suited for both intimate gatherings and grand entertaining, featuring crown molding, chair railing, and charming built-in corner bookcases. The sunroom offers a versatile space filled with natural light, highlighted by slate flooring, exposed brick accents, and captivating views of the surrounding grounds. Designed with both beauty and function in mind, the gourmet kitchen features 42-inch cabinetry with pull-out drawers, granite countertops, stainless steel appliances, and convenient access to the mudroom with ceramic tile flooring. The main level features a spacious primary suite or guest retreat, complete with a serene neutral palette and a beautifully appointed en-suite bath adorned with timeless tile. Upstairs, a second primary suite option awaits, featuring two walk-in closets, large sun-filled windows, central vacuum, and elegant arched doorways. A generously sized secondary bedroom with a walk-in closet, hall linen closet, and full bath with ceramic tile and a tub-shower combination completes the upper level. The fully finished lower level offers exceptional flexibility for today's lifestyle needs. A spacious recreation room, an additional bedroom with a potential walk-in closet, an office or optional fourth bedroom, a full bath, and an expansive utility and laundry room provide abundant living space. A second full kitchen further enhances the lower level, creating an ideal setup for extended guest accommodations, an au pair suite, or multigenerational living. Offering the perfect balance of luxury, privacy, and equestrian functionality, this remarkable estate enjoys convenient access to I-70, US-29, and MD-200, providing easy travel to downtown Baltimore, Washington, D.C., and destinations beyond. Transferable home warranty offered!
Full Property Details
Full Property Details for 16510 Batchellors Forest Rd
General
- Price: $1,250,000
- Taxes: $6,221 (2026)
- Status: Active
- Type: Farm Single-Family
- Source: BrightMLSMidAtlantic
- MLS ID: MDMC2243882
- Updated: 7/9/2026
- Added to Site: 5 day(s) ago
Interior
- Rooms/Areas: Living Room, Dining Room, Primary Bedroom, Bedroom 2, Bedroom 3, Bedroom 4, Bedroom 5, Kitchen, Sun/Florida Room, Mud Room, Recreation Room
- Interior Features: Built-Ins, Carpet, Ceiling Fan(s), Central Vacuum, Chair Railings, Crown Moldings, Dining Area, Entry Level Bedroom, Floor Plan - Traditional, Primary Bath(s), Pantry, Bathroom - Stall Shower, Bathroom - Tub Shower, Upgraded Countertops, Walk-in Closet(s), Wood Floors, Formal/Separate Dining Room, Recessed Lighting
- Fireplace: Yes
- Number of Fireplaces: 1
- Fireplace(s): Mantel(s), Wood
- Appliances: Built-In Microwave, Dishwasher, Dryer, Freezer, Icemaker, Oven - Self Cleaning, Oven - Single, Oven/Range - Electric, Refrigerator, Stainless Steel Appliances, Washer, Water Dispenser, Water Heater
- Flooring: Carpet, Ceramic Tile, Hardwood
Rooms
Bathrooms
- Total Bathrooms: 3
- Full Bathrooms: 3
- Upper Floor Baths: 1
- Upper - Full Baths: 1
- Main Floor Baths: 1
- Main - Full Baths: 1
- Lower Floor Baths: 1
- Lower - Full Baths: 1
Bedrooms
- Total Bedrooms: 5
- Bedrooms Upper: 2
- Bedrooms Lower: 2
- Bedrooms Main & Up: 1
Other Rooms
- Laundry: Has Laundry, Lower Floor
Additional Information
- Security/Safety: Smoke Detector, Main Entrance Lock
Exterior
- Exterior Features: Hot Tub, Outbuilding(s), Secure Storage
- Porch/Patio/Deck: Patio(s)
Parking
- Garage: Yes
- Garage Spaces: 2
- Total Spaces: 2
- Parking Features: Asphalt Driveway
- Parking Type: Driveway, Detached Garage
- Garage Description: Garage - Side Entry, Garage Door Opener
Location
- County: MONTGOMERY
- Driving Directions: From Georgia Ave/MD-97 toward Olney, turn right onto Batchellors Forest Rd.
- Direction Faces: South
School Information
- School District: Montgomery County Public Schools
- Elementary School: Sherwood
- Middle School: William H. Farquhar
- High School: James Hubert Blake
Heating & Cooling
- Central air: Yes
- Cooling Type: Ceiling Fan(s), Central A/C
- Cooling Fuel: Electric
- Heating Type: Radiator
- Heating Fuel: Oil
- Water Heater: Electric
Utilities
- Sewer: Septic Exists
- Water: Well
Structural Information
- Architectural Style: Cape Cod
- Structure Type: Detached
- Construction: Brick
- Basement: Yes
- Basement Entrance: Yes
- Basement Desc.: Connecting Stairway, Fully Finished, Heated, Improved, Rear Entrance, Space For Rooms, Walkout Stairs, Windows, Interior Access
- Foundation: Other
- Roof: Shingle
- Walls/Ceilings: Dry Wall, High, Wood Ceilings
- Windows: Double Hung, Double Pane, Screens, Vinyl Clad
- Doors: Six Panel
- Stories Description: Lower 1, Main, Upper 1
- Square Feet: 3,257
- Sq. Ft. Source: Estimated
- Living Area: 3,257 Sq. Ft.
- Finished Above Grnd: 1,916 Sq. Ft.
- Finished Below Grnd: 1,341 Sq. Ft.
- Year Built: 1938
- Year Built Source: Assessor
Unit Information
Unit 1
- Bathrooms-Lower: 1
- Bedrooms-Lower: 2
Additional Structures
- Other Structures: Riding Ring
Lot Features
- Property View: Garden/Lawn, Pasture, Pond, Trees/Woods
- Lot Size (Acres): 6.63
- Lot Size (Sq. Ft.): 288,803
- Lot Size Source: Assessor
- Zoning: A- AGRICULTURAL
- Lot Description: Backs to Trees, Landscaping, Private, Rear Yard, Trees/Wooded, Other
Farm Information
- Farm Description: Shed(s)
Water Features
- Water View: Yes
Financial Considerations
- Price Per Sq. Ft.: $652.4
- Assessment Year: 2026
- Tax w/Assessment: $535,300
- Tax Amount: $6,221
- Tax Year: 2026
Disclosures and Reports
- Ownership: Fee Simple
Listed by Northrop Realty, Melisa Klem

Get Pre-Approved Today
Schools
Schools serving 16510 Batchellors Forest Rd
School District:Montgomery County Public Schools, Gaithersburg, MD
| Name | Grades | Distance |
|---|---|---|
Sherwood Elementary School 1401 Olney-Sandy Spring Rd, Ashton-Sandy Spring, MD 20860 | K-5 | 1.9 mi |
William H. Farquhar Middle School 17017 Batchellors Forest Road, Olney, MD 20832 | 6-8 | 0.9 mi |
James Hubert Blake High School 300 Norwood Road, Silver Spring, MD 20905 | 9-12 | 2.2 mi |
Disclaimer:
School attendance boundaries provided by ATTOM Data Solutions and are for reference only. Contact the school directly to verify enrollment eligibility.
Price & Sales History for 16510 Batchellors Forest Rd
Date
Details
Price
Change
Source
7/09/2026
Listed
$1,250,000
30.89%
MLS
7/24/2006
Sold
$955,000
—
Public Record
Disclaimer: Historical sales information is derived from public records provided by the county offices. Information is not guaranteed and should be independently verified.
Tax History
Tax History for 16510 Batchellors Forest Rd
Year
Property Taxes
Change
Tax Assessment
Change
2025
$5,412
-3%
$488,733
11%
2024
$5,598
35%
$442,167
12%
2022
$4,141
30%
$395,600
—
2022
$3,189
-27%
$395,600
—
2018
$4,391
7%
$395,600
-1%
2021
$4,122
1%
$401,000
—
2020
$4,088
—
$399,233
—
2019
$4,068
-1%
$397,467
—
2018
$4,129
-2%
$395,700
—
2017
$4,219
6%
$395,700
—
2016
$3,970
-8%
$395,700
-1%
2015
$4,329
-1%
$400,200
—
2014
$4,381
—
$400,200
—
Disclaimer: Historical tax information is derived from public records provided by the county offices. Information is not guaranteed and should be independently verified.
Estimate the Cost
Estimate the Cost for 16510 Batchellors Forest Rd
Want to learn more about 16510 Batchellors Forest Road? Do you have questions about finding other Farm Single-Family real estate for sale in Olney? You can browse all Olney real estate or contact a Coldwell Banker agent to request more information.