This is a carousel with tiles that activate property listing cards. Use the previous and next buttons to navigate.
1/1
$1,160,300
This is a carousel with tiles that activate property listing cards. Use the previous and next buttons to navigate.
1/1
Property Description
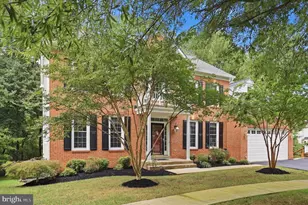
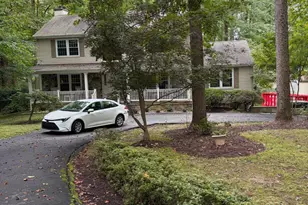
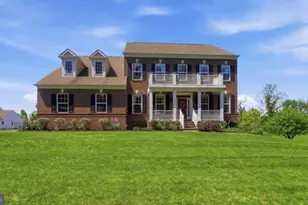
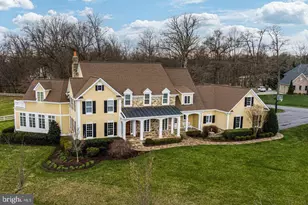
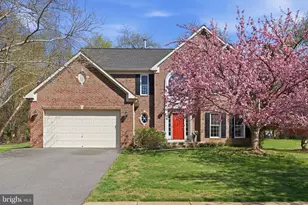
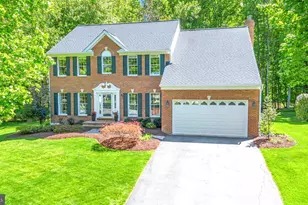
Welcome home to this stunning and distinctive Victorian home nestled just steps from the heart of Olney. From the moment you arrive, you'll be captivated by its charming curb appeal; featuring intricate trim work, a curved hardscape walkway, and an inviting half wrap-around front porch complete with ceiling fans-perfect for relaxing outdoors. Step inside to a dramatic two-story foyer accented by gleaming hardwood floors that flow throughout much of the home. The spacious, updated gourmet kitchen is a true centerpiece, boasting rich maple cabinetry, granite countertops, stainless steel appliances, and a large island with seating. There's ample room for casual dining, along with direct access to a newly designed screened-in porch with low-maintenance composite decking- ideal for indoor-outdoor living. The adjacent family room is filled with natural light and features a cozy gas fireplace with a custom mantel, as well as a sliding glass door leading to the porch. Entertain with ease in the elegant formal dining room, complete with chandelier lighting, crown moldings, and chair rail detailing. This level also offers a formal living room, a generously sized office with a built-in bookcase cabinet, and a convenient powder room. Upstairs, you'll find hardwood floors throughout, five spacious bedrooms, three full bathrooms, and a dedicated laundry room. The luxurious primary suite impresses with a cathedral ceiling, chandelier, large walk-in closet, and a spa-like bath featuring a soaking tub, separate shower, and dual granite vanities. A secondary en-suite bedroom provides added privacy, while three additional bedrooms share a well-appointed hall bath with dual sinks. The fully finished lower level expands your living space with brand-new carpeting, a large open recreation area, a bar for entertaining, a game room, full bath, and a sixth bedroom with walk-up access to the side yard. Situated on a large, flat, fully fenced lot, lined with gardens beds, the outdoor space is perfect for play, gardening, or gatherings. Additional highlights include a 2 car garage, fresh paint, updated light fixtures, abundant recessed lighting, a new hot water heater, a 2020 Carrier HVAC system, a 2017 roof, and improved insulation in both the attic and basement. All of this, just moments from the dining, shopping, and abundant amenities of downtown Olney, and assigned to well rated schools too! This home is the perfect blend of timeless charm, modern updates, and spacious everyday comfort-it is an absolute MUST SEE!
Full Property Details
Full Property Details for 3714 Monitor Pl
General
- Sold For: $1,160,300
- Taxes: $11,534 (2025)
- Status: Closed
- Type: Single Family
- Source: BrightMLSMidAtlantic
- MLS ID: MDMC2224880
- Added to Site: 46 day(s) ago
Interior
- Interior Features: Breakfast Area, Ceiling Fan(s), Chair Railings, Crown Moldings, Dining Area, Family Room Off Kitchen, Floor Plan - Traditional, Kitchen - Eat-In, Kitchen - Gourmet, Kitchen - Island, Kitchen - Table Space, Primary Bath(s), Recessed Lighting, Upgraded Countertops, Wood Floors
- Fireplace: Yes
- Number of Fireplaces: 1
- Fireplace(s): Gas/Propane, Mantel(s)
- Appliances: Built-In Microwave, Built-In Range, Cooktop - Down Draft, Dishwasher, Disposal, Dryer - Front Loading, Oven - Self Cleaning, Oven - Wall, Washer - Front Loading, Water Heater - High-Efficiency
- Flooring: Solid Hardwood, Tile/Brick
Rooms
Bathrooms
- Total Bathrooms: 5
- Full Bathrooms: 4
- Half Bathrooms: 1
- Upper Floor Baths: 3
- Upper - Full Baths: 3
- Main Floor Baths: 1
- Main - 1/2 Baths: 1
- Lower Floor Baths: 1
- Lower - Full Baths: 1
Bedrooms
- Total Bedrooms: 6
- Bedrooms Upper: 5
- Bedrooms Lower: 1
Other Rooms
- Laundry: Upper Floor
Exterior
- Porch/Patio/Deck: Porch(es), Wrap Around, Deck(s), Enclosed, Screened
Parking
- Garage: Yes
- Garage Spaces: 2
- Total Spaces: 4
- Parking Features: Asphalt Driveway
- Parking Type: Attached Garage, Driveway
- Garage Description: Garage - Front Entry
Location
- County: MONTGOMERY
- Subdivision: WILLIAMSBURG VILLAGE
- Driving Directions: 97 to Hines. Right on Monitor Drive - Left on Monitor Place
- Location Details: Suburban
School Information
- School District: Montgomery County Public Schools
- Elementary School: Olney
- Middle School: Rosa M. Parks
- High School: Sherwood
Heating & Cooling
- Central air: Yes
- Cooling Type: Central A/C
- Cooling Fuel: Electric
- Heating Type: Forced Air
- Heating Fuel: Natural Gas
- Water Heater: Natural Gas
Utilities
- Sewer: Public Sewer
- Water: Public
Structural Information
- Architectural Style: Victorian
- Structure Type: Detached
- Construction: Frame
- Basement: Yes
- Basement Entrance: Yes
- Basement Desc.: Connecting Stairway, Daylight, Partial, Fully Finished, Heated, Improved, Interior Access, Outside Entrance, Side Entrance, Walkout Stairs
- Foundation: Slab
- Roof: Asphalt
- Walls/Ceilings: 9'+ Ceilings, 2 Story Ceilings, Cathedral Ceilings, D
- Windows: Double Hung, Screens, Sliding
- Doors: Six Panel, Sliding Glass, Storm
- Stories Description: Lower 1, Main, Upper 1
- Square Feet: 4,801
- Sq. Ft. Source: Assessor
- Living Area: 4,136 Sq. Ft.
- Finished Above Grnd: 3,286 Sq. Ft.
- Finished Below Grnd: 850 Sq. Ft.
- Year Built: 1994
- Year Built Source: Assessor
- Property Condition: Excellent
Unit Information
- Unit Floor in Bldg.: 3
Unit 1
- Bathrooms-Lower: 1
- Bedrooms-Lower: 1
Lot Features
- Property View: Garden/Lawn
- Lot Size (Acres): 0.46
- Lot Size (Sq. Ft.): 20,002
- Lot Size Source: Assessor
- Street/Road Desc.: Black Top
- Zoning: R200
- Fencing (Description): Rear, Fully, Picket, Privacy
Financial Considerations
- Price Per Sq. Ft.: $314.36
- Assessment Year: 2026
- City/TownTax Freq: Annually
- County Tax: $10,840
- County Tax Freq: Annually
- Tax w/Assessment: $955,100
- Tax Amount: $11,534
- Tax Year: 2025
- Terms: Standard Sale
- Tax Total Finished Sq. Ft.: 4136
Disclosures and Reports
- Ownership: Fee Simple
- Lot Number: 68
Listed by RE/MAX Realty Services, Melinda A Butterfield and RE/MAX Realty Services, Paul E Butterfield
Sold by RLAH @properties, Brian Lumpkin

Get Pre-Approved Today
Schools
Schools serving 3714 Monitor Pl
School District:Montgomery County Public Schools, Gaithersburg, MD
| Name | Grades | Distance |
|---|---|---|
Olney Elementary School 3401 Queen Mary Drive, Olney, MD 20832 | K-5 | 0.5 mi |
Rosa M. Parks Middle School 19200 Olney Mill Road, Olney, MD 20832 | 6-8 | 2 mi |
Sherwood High School 300 Olney-Sandy Spring Rd, Ashton-Sandy Spring, MD 20860 | 9-12 | 3 mi |
Disclaimer:
School attendance boundaries provided by ATTOM Data Solutions and are for reference only. Contact the school directly to verify enrollment eligibility.
Price & Sales History for 3714 Monitor Pl
Date
Details
Price
Change
Source
5/06/2026
Sold
$1,160,300
12.32%
MLS
4/09/2026
Listed
$1,033,000
—
MLS
Disclaimer: Historical sales information is derived from public records provided by the county offices. Information is not guaranteed and should be independently verified.
3714 Monitor Place, Olney, MD 20832 (MLS# MDMC2224880) is a Single Family property that was sold at $1,160,300 on May 06, 2026. Want to learn more about 3714 Monitor Place? Do you have questions about finding other Single Family real estate for sale in Olney? You can browse all Olney real estate or contact a Coldwell Banker agent to request more information.