Full Property Details for 18005 Vintage River Terrace #149
General
- Sold For: $380,000
- HOA FEE: $82/month
- Taxes: $4,177 (2026)
- Status: Closed
- Type: Townhouse
- Source: BrightMLSMidAtlantic
- MLS ID: MDMC2236368
- Added to Site: 144 day(s) ago
Interior
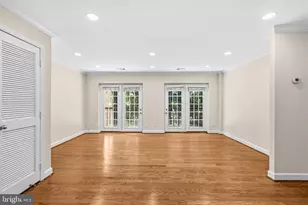
- Number of Rooms: 7
- Interior Features: Bathroom - Soaking Tub, Bathroom - Tub Shower, Carpet, Combination Kitchen/Dining, Family Room Off Kitchen, Floor Plan - Open, Kitchen - Eat-In, Pantry, Primary Bath(s), Walk-in Closet(s), Window Treatments
- Appliances: Built-In Microwave, Dishwasher, Disposal, Dryer, Dryer - Electric, Energy Efficient Appliances, Oven/Range - Electric, Stainless Steel Appliances, Washer, Water Heater - High-Efficiency
- Flooring: Carpet, Laminated, Other
Rooms
- Total Bathrooms: 3
- Full Bathrooms: 2
- Half Bathrooms: 1
- Main Floor Baths: 3
- Main - Full Baths: 2
- Main - 1/2 Baths: 1
- Total Bedrooms: 3
- Bedrooms Main & Up: 3
Additional Information
- Shared Amenities: Community Center, Pool - Outdoor, Tennis Courts
- Shared Pool: Yes
- Pool: Yes
- Security/Safety: Carbon Monoxide Detector(s), Smoke Detector
Exterior
- Exterior Features: Sidewalks, Street Lights, Tennis Court(s)
Parking
- Assigned Spaces: 1
- Parking Features: Assigned
- Parking Type: Off Street, Parking Lot
Location
- County: MONTGOMERY
- Subdivision: HOMELAND VILLAGE
- Building Name: HOMELAND VILL OL
- Cross Streets: Morning wood Drive
- Driving Directions: From Georgia Ave. take Morningwood DR. to Right on Village River Terrace. From 108 take Homeland Dr. to Morningwood Dr. and left onto Village river Terrace. Park in any spot. Although only Assigned 1 spot in the community, no market spots this community work on the honor system. My Clients have 3 vehicles and have never had an issue. there is plenty of off street parking on Morningwood.
- Location Details: Suburban
School Information
- School District: Montgomery County Public Schools
Community
- Association: Yes
- Assoc. Fees Include: Common Area Maintenance, Management, Parking Fee, Recreation Facility, Road Maintenance, Snow Removal, Trash
- Pets Allowed: Yes
- Pets: No Pet Restrictions
Heating & Cooling
- Central air: Yes
- Cooling Type: Central A/C
- Cooling Fuel: Electric
- Heating Type: Central
- Heating Fuel: Electric
- Water Heater: Electric
Utilities
- Sewer: Public Sewer
- Water: Public
Structural Information
- Architectural Style: Colonial
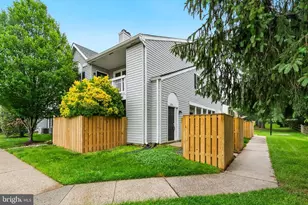
- Structure Type: Interior Row/Townhouse
- Construction: Vinyl Siding
- Foundation: Slab
- Roof: Architectural Shingle
- Windows: Double Hung
- Doors: Storm
- Stories Description: Main
- Square Feet: 1,395
- Sq. Ft. Source: Assessor
- Living Area: 1,395 Sq. Ft.
- Finished Above Grnd: 1,395 Sq. Ft.
- Year Built: 1987
- Year Built Source: Estimated
Lot Features
- Lot Size (Acres): 0.04
- Lot Size (Sq. Ft.): 1,695
- Lot Size Source: Estimated
- Zoning: PD7
Financial Considerations
- Price Per Sq. Ft.: $268.82
- Association Fee: $82
- Assoc Fee Freq.: Monthly
- Condo Fee: $158
- Condo Fee Freq: Monthly
- Assessment Year: 2026
- County Tax: $3,741
- County Tax Freq: Annually
- Tax w/Assessment: $326,667
- Tax Amount: $4,177
- Tax Year: 2026
- Terms: Standard Sale
- Tax Total Finished Sq. Ft.: 1395
Disclosures and Reports
- Ownership: Fee Simple
- Condo: Yes
Listed by Corner House Realty, Andre R Coutu
Sold by Redfin Corp, colette M releford