This is a carousel with tiles that activate property listing cards. Use the previous and next buttons to navigate.
1/1
$275,000
This is a carousel with tiles that activate property listing cards. Use the previous and next buttons to navigate.
1/1
Property Description
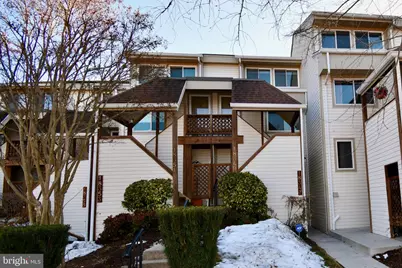
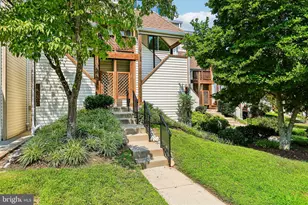
Now offered at an improved price-huge price adjustment! This offering presents an opportunity to make the home your own. Take advantage of this opportunity and schedule your private showing today before it's gone. Welcome to 18349 Leman Lake Dr #805-a bright, well-maintained upper-level, two-story condominium offering comfort, convenience, and a peaceful setting. The main level features hardwood flooring, an open living and dining area with a fireplace, and sliding glass doors leading to a private balcony overlooking the community lake. The kitchen offers ample cabinetry and slate appliances, while the bathroom was tastefully remodeled in 2025, providing a clean, modern update. The upper level serves as a private bedroom retreat, creating a desirable two-story layout. A stackable washer and dryer are conveniently located within the unit. The property includes one assigned parking space, additional guest parking, and access to community amenities such as a swimming pool and tennis courts. Ideally located near shopping, dining, public transportation, and major commuter routes, this home offers practical living in a well-situated Olney location.
Full Property Details
Full Property Details for 18349 Leman Lake Dr #805
General
- Sold For: $275,000
- HOA FEE: $430/month
- Taxes: $3,733 (2026)
- Status: Closed
- Type: Condo
- Source: BrightMLSMidAtlantic
- MLS ID: MDMC2218820
- Added to Site: 135 day(s) ago
Interior
- Number of Rooms: 7
- Rooms/Areas: Living Room, Dining Room, Bedroom 2, Kitchen, Bedroom 1, Bathroom 1, Half Bath
- Interior Features: Built-Ins, Combination Dining/Living, Dining Area, Family Room Off Kitchen, Floor Plan - Open, Kitchen - Eat-In, Kitchen - Island, Kitchen - Table Space, Wood Floors
- Fireplace: Yes
- Number of Fireplaces: 1
- Appliances: Dishwasher, Disposal, Dryer, Microwave, Oven/Range - Electric, Refrigerator, Washer
Rooms
Bathrooms
- Total Bathrooms: 2
- Full Bathrooms: 1
- Half Bathrooms: 1
- Upper Floor Baths: 1
- Upper - Full Baths: 1
- Main Floor Baths: 1
- Main - 1/2 Baths: 1
Bedrooms
- Total Bedrooms: 2
- Bedrooms Upper: 2
Other Rooms
- Laundry: Upper Floor, Washer In Unit
Additional Information
- Shared Amenities: Common Grounds, Pool - Outdoor, Tot Lots/Playground
- Shared Pool: Yes
- Pool: Yes
Exterior
- Porch/Patio/Deck: Deck(s)
Parking
- Assigned Spaces: 1
- Parking Features: Assigned
- Parking Type: Parking Lot
Location
- County: MONTGOMERY
- Subdivision: FAIR HILL
- Building Name: FAIR HILL CODM
- Driving Directions: Please use your favorite Map App.
School Information
- School District: Montgomery County Public Schools
Community
- Assoc. Fees Include: Common Area Maintenance, Ext Bldg Maint, Lawn Maintenance, Management, Parking Fee, Pool(s), Reserve Funds, Road Maintenance, Snow Removal, Trash
- Pets Allowed: Yes
- Pets: No Pet Restrictions
Heating & Cooling
- Central air: Yes
- Cooling Type: Central A/C
- Cooling Fuel: Electric
- Heating Type: Forced Air
- Heating Fuel: Electric
- Water Heater: Electric
Utilities
- Sewer: Public Sewer
- Water: Public
- Utility Description: Cable TV Available, Phone Available
Structural Information
- Architectural Style: Contemporary
- Structure Type: Garden 1 - 4 Floors
- Construction: Wood Siding
- Entry Floor Number: 3
- Stories/Levels: 3
- Stories Description: Main, Upper 1
- Square Feet: 1,032
- Sq. Ft. Source: Estimated
- Living Area: 1,032 Sq. Ft.
- Finished Above Grnd: 1,032 Sq. Ft.
- Year Built: 1987
- Year Built Source: Estimated
Unit Information
- Unit Floor in Bldg.: 2
Lot Features
- Property View: Lake
- Zoning: PLEASE SEE PUBLIC RECORD
Water Features
- Water View: Yes
Financial Considerations
- Price Per Sq. Ft.: $290.7
- Condo Fee: $430
- Condo Fee Freq: Monthly
- Assessment Year: 2026
- County Tax: $3,281
- County Tax Freq: Annually
- Tax w/Assessment: $286,667
- Tax Amount: $3,733
- Tax Year: 2026
- Terms: Standard Sale
- Tax Total Finished Sq. Ft.: 1032
Disclosures and Reports
- Ownership: Fee Simple
- Condo: Yes
Listed by EXP Realty, LLC, Channareth Khoun
Sold by Redfin Corp, Seth M Shapero

Get Pre-Approved Today
Schools
Schools serving 18349 Leman Lake Dr #805
School District:Montgomery County Public Schools, Gaithersburg, MD
| Name | Grades | Distance |
|---|---|---|
Brooke Grove Elementary School 2700 Spartan Road, Olney, MD 20832 | PK-5 | 0.4 mi |
William H. Farquhar Middle School 17017 Batchellors Forest Road, Olney, MD 20832 | 6-8 | 1.6 mi |
Sherwood High School 300 Olney-Sandy Spring Rd, Ashton-Sandy Spring, MD 20860 | 9-12 | 2.2 mi |
Disclaimer:
School attendance boundaries provided by ATTOM Data Solutions and are for reference only. Contact the school directly to verify enrollment eligibility.
Price & Sales History for 18349 Leman Lake Dr #805
Date
Details
Price
Change
Source
5/26/2026
Sold
$275,000
-8.33%
MLS
4/08/2026
Price Reduced
$299,999
-4.94%
MLS
3/01/2026
Listed
$315,600
—
MLS
Disclaimer: Historical sales information is derived from public records provided by the county offices. Information is not guaranteed and should be independently verified.
18349 Leman Lake Drive #805, Olney, MD 20832 (MLS# MDMC2218820) is a Condo property that was sold at $275,000 on May 26, 2026. Want to learn more about 18349 Leman Lake Drive #805? Do you have questions about finding other Condo real estate for sale in Olney? You can browse all Olney real estate or contact a Coldwell Banker agent to request more information.