This is a carousel with tiles that activate property listing cards. Use the previous and next buttons to navigate.
1/1
$570,000
This is a carousel with tiles that activate property listing cards. Use the previous and next buttons to navigate.
1/1
Property Description
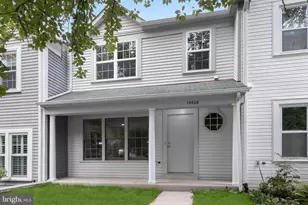
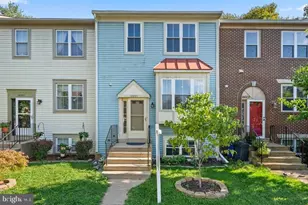
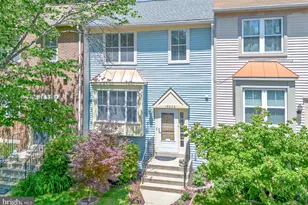
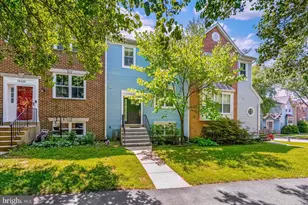
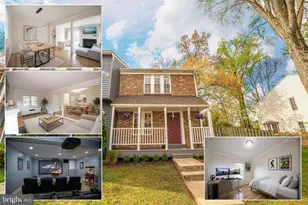
Welcome home to this beautifully renovated end-unit townhouse in Olney's desirable Williamsburg Village. The warm and inviting main level features hardwood floors, a spacious family room, a comfortable dining area and an updated eat-in kitchen with durable tile flooring, abundant storage, a stylish backsplash and matching stainless-steel appliances. Just off the kitchen, the newer deck (2021) is the perfect setting for morning coffee, outdoor dining, or entertaining friends. Upstairs, you'll find two generously sized secondary bedrooms, an updated hall bathroom and a spacious primary suite with dual closets, a ceiling fan and an updated en-suite bathroom. The finished lower level offers even more room to spread out, with a fourth bedroom or private home office, a full bathroom, additional storage and a large family/recreation room with a cozy fireplace. A walkout slider opens to the rear patio and landscaped outdoor space, complete with mature trees and retaining wall. Conveniently located near Georgia Avenue and Olney's many shopping, dining, recreation and everyday amenities, this home makes it easy to enjoy everything Olney has to offer. With four bedrooms, three-and-a-half bathrooms, multiple indoor and outdoor living spaces and extensive recent updates, this move-in-ready end-unit townhouse offers comfort, flexibility and convenience in one of Olney's established communities. Recent improvements include updated landscaping (2025), new kitchen appliances and backsplash (2026), fresh paint (2026), upgraded light fixtures (2026), a new primary-bedroom ceiling fan (2026), and a new washer and dryer (2026). Additional upgrades include a new HVAC system (2022) and Aeroseal duct sealing (2024).
Full Property Details
Full Property Details for 3526 Softwood Terrace
General
- Sold For: $570,000
- HOA FEE: $155/month
- Taxes: $5,763 (2025)
- Status: Closed
- Type: Townhouse
- Source: BrightMLSMidAtlantic
- MLS ID: MDMC2251574
- Added to Site: 43 day(s) ago
Interior
- Fireplace: Yes
- Number of Fireplaces: 1
Rooms
Bathrooms
- Total Bathrooms: 4
- Full Bathrooms: 3
- Half Bathrooms: 1
- Upper Floor Baths: 2
- Upper - Full Baths: 2
- Main Floor Baths: 1
- Main - 1/2 Baths: 1
- Lower Floor Baths: 1
- Lower - Full Baths: 1
Bedrooms
- Total Bedrooms: 4
- Bedrooms Upper: 3
- Bedrooms Lower: 1
Additional Information
- Shared Pool: Yes
- Pool: Yes
Parking
- Assigned Spaces: 1
- Total Spaces: 1
- Parking Features: Assigned
- Parking Type: Parking Lot
Location
- County: MONTGOMERY
- Subdivision: WILLIAMSBURG VILLAGE
- Driving Directions: PER GPS
School Information
- School District: Montgomery County Public Schools
- Elementary School: Olney
- Middle School: Rosa M. Parks
- High School: Sherwood
Community
- Association: Yes
Heating & Cooling
- Central air: Yes
- Cooling Type: Central A/C
- Cooling Fuel: Electric
- Heating Type: Central
- Heating Fuel: Electric
- Water Heater: Electric
Utilities
- Sewer: Public Sewer
- Water: Public
Structural Information
- Architectural Style: Traditional
- Structure Type: End of Row/Townhouse
- Construction: Vinyl Siding
- Basement: Yes
- Basement Desc.: Fully Finished, Heated, Improved, Interior Access, Walkout Level
- Foundation: Block
- Stories Description: Lower 1, Main, Upper 1
- Square Feet: 2,016
- Sq. Ft. Source: Estimated
- Living Area: 1,916 Sq. Ft.
- Finished Above Grnd: 1,328 Sq. Ft.
- Finished Below Grnd: 588 Sq. Ft.
- Year Built: 1988
- Year Built Source: Assessor
Unit Information
Unit 1
- Bathrooms-Lower: 1
- Bedrooms-Lower: 1
Lot Features
- Lot Size (Acres): 0.05
- Lot Size (Sq. Ft.): 2,235
- Lot Size Source: Assessor
- Zoning: PD7
Financial Considerations
- Price Per Sq. Ft.: $429.14
- Association Fee: $155
- Assoc Fee Freq.: Monthly
- Assessment Year: 2026
- City/TownTax Freq: Annually
- County Tax: $5,327
- County Tax Freq: Annually
- Tax w/Assessment: $481,633
- Tax Amount: $5,763
- Tax Year: 2025
- Terms: Standard Sale
- Tax Total Finished Sq. Ft.: 1728
Disclosures and Reports
- Ownership: Fee Simple
- Lot Number: 13
Listed by RLAH @properties, David M Wagner
Sold by RLAH @properties, Andrew Goodman

Get Pre-Approved Today
Schools
Schools serving 3526 Softwood Terrace
School District:Montgomery County Public Schools, Gaithersburg, MD
| Name | Grades | Distance |
|---|---|---|
Olney Elementary School 3401 Queen Mary Drive, Olney, MD 20832 | K-5 | 0.3 mi |
Rosa M. Parks Middle School 19200 Olney Mill Road, Olney, MD 20832 | 6-8 | 1.5 mi |
Sherwood High School 300 Olney-Sandy Spring Rd, Ashton-Sandy Spring, MD 20860 | 9-12 | 2.8 mi |
Disclaimer:
School attendance boundaries provided by ATTOM Data Solutions and are for reference only. Contact the school directly to verify enrollment eligibility.
Price & Sales History for 3526 Softwood Terrace
Date
Details
Price
Change
Source
9/18/2026
Sold
$570,000
0.02%
MLS
8/31/2026
Listed
$569,900
—
MLS
Disclaimer: Historical sales information is derived from public records provided by the county offices. Information is not guaranteed and should be independently verified.
3526 Softwood Terrace, Olney, MD 20832 (MLS# MDMC2251574) is a Townhouse property that was sold at $570,000 on September 18, 2026. Want to learn more about 3526 Softwood Terrace? Do you have questions about finding other Townhouse real estate for sale in Olney? You can browse all Olney real estate or contact a Coldwell Banker agent to request more information.