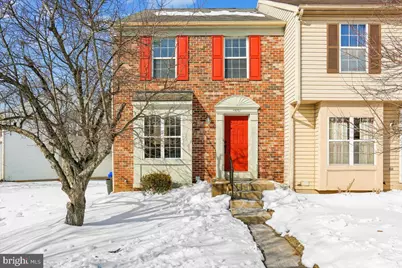
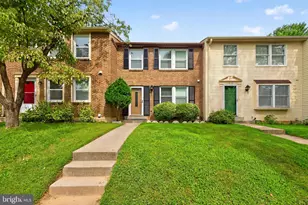
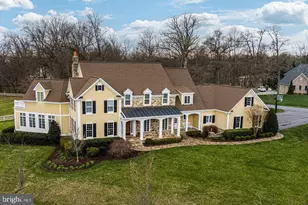
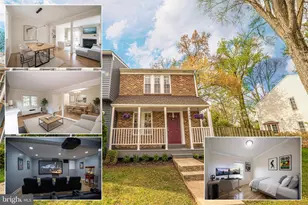
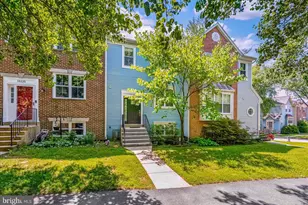
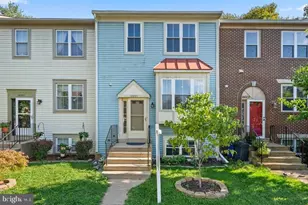
Full Property Details for 3531 Dartmoor Ln #11
General
- Sold For: $440,000
- HOA FEE: $25/month
- Taxes: $4,976 (2025)
- Status: Closed
- Type: Townhouse
- Source: BrightMLSMidAtlantic
- MLS ID: MDMC2215236
- Added to Site: 250 day(s) ago
Interior
- Rooms/Areas: Living Room, Dining Room, Primary Bedroom, Bedroom 2, Bedroom 3, Kitchen, Game Room, Laundry
- Interior Features: Kitchen - Table Space, Dining Area, Upgraded Countertops, Primary Bath(s), Recessed Lighting, Floor Plan - Open, Floor Plan - Traditional
- Appliances: Dishwasher, Disposal, Dryer, Oven/Range - Electric, Refrigerator, Washer
Rooms
- Total Bathrooms: 4
- Full Bathrooms: 3
- Half Bathrooms: 1
- Upper Floor Baths: 2
- Upper - Full Baths: 2
- Main Floor Baths: 1
- Main - 1/2 Baths: 1
- Lower Floor Baths: 1
- Lower - Full Baths: 1
- Total Bedrooms: 3
- Bedrooms Upper: 3
Additional Information
- Shared Amenities: Common Grounds
Exterior
- Exterior Features: Sidewalks
Parking
- Total Spaces: 2
- Parking Type: Parking Lot
Location
- County: MONTGOMERY
- Subdivision: BROOKVILLE KNOLLS
- Driving Directions: From ICC, north on Rt. 97, Left on Rt 108, Right on Heritage Hills, Left on Dartmoor, head to the right
School Information
- School District: Montgomery County Public Schools
- Elementary School: Greenwood
- Middle School: Rosa M. Parks
- High School: Sherwood
Community
- Association: Yes
- Assoc. Fees Include: Insurance
- Pets Allowed: Yes
- Pets: No Pet Restrictions
Heating & Cooling
- Central air: Yes
- Cooling Type: Central A/C
- Cooling Fuel: Electric
- Heating Type: Heat Pump(s)
- Heating Fuel: Electric
- Water Heater: Electric
Utilities
- Sewer: Public Sewer
- Water: Public
Structural Information
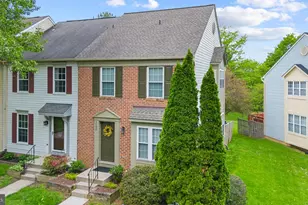
- Architectural Style: Colonial
- Structure Type: End of Row/Townhouse
- Model: END UNIT
- Construction: Brick Front, Brick
- Basement: Yes
- Basement Desc.: Fully Finished, Interior Access
- Foundation: Concrete Perimeter
- Windows: Double Pane
- Doors: Sliding Glass
- Stories Description: Lower 1, Main, Upper 1
- Square Feet: 2,100
- Sq. Ft. Source: Estimated
- Living Area: 1,850 Sq. Ft.
- Finished Above Grnd: 1,400 Sq. Ft.
- Finished Below Grnd: 450 Sq. Ft.
- Year Built: 1989
- Year Built Source: Assessor
Unit Information
Lot Features
- Lot Size (Acres): 0.14
- Lot Size (Sq. Ft.): 6,116
- Lot Size Source: Estimated
- Zoning: R200
- Lot Description: Cul-de-sac, Landscaping, Premium
Financial Considerations
- Price Per Sq. Ft.: $332.14
- Association Fee: $25
- Assoc Fee Freq.: Monthly
- Condo Fee: $260
- Condo Fee Freq: Monthly
- Assessment Year: 2025
- City/TownTax Freq: Annually
- County Tax: $4,490
- County Tax Freq: Annually
- Tax w/Assessment: $390,000
- Tax Amount: $4,976
- Tax Year: 2025
- Terms: Standard Sale
- Tax Total Finished Sq. Ft.: 1400
Disclosures and Reports
- Ownership: Fee Simple
- Condo: Yes
Listed by RE/MAX Realty Centre, Inc., Joseph E. Buffington II
Sold by RE/MAX Realty Services, Andrew A Werner Jr.