This is a carousel with tiles that activate property listing cards. Use the previous and next buttons to navigate.
1/1
$725,000
This is a carousel with tiles that activate property listing cards. Use the previous and next buttons to navigate.
1/1
Property Description
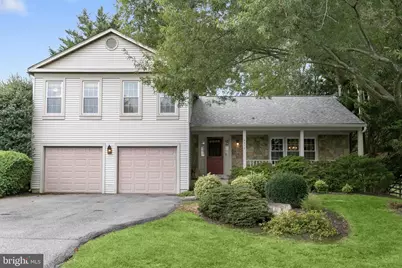
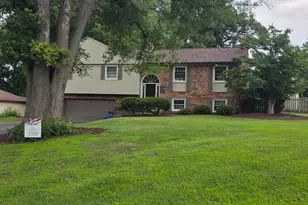
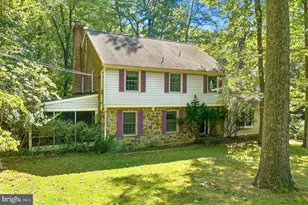
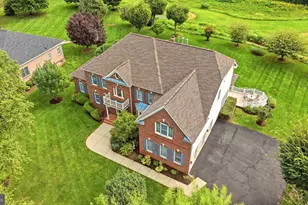
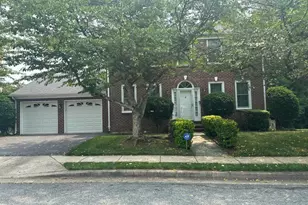
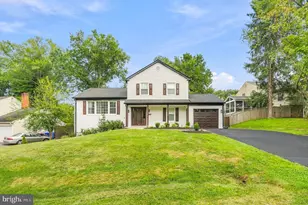
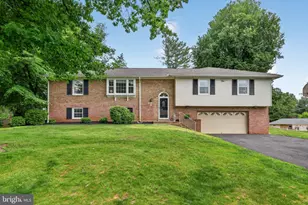
Set within a quiet cul-de-sac in Olney's established Cherrywood community, this stone-accented split-level home offers inviting spaces, thoughtful updates, and a backyard bordered by mature trees. A welcoming covered front porch opens to a spacious foyer, where the sizable living room features crown molding and flows naturally into the dining room. Crown molding, chair railing, and a bump-out window add distinction to the dining area. The kitchen serves as the heart of the home, featuring an island, breakfast table space, and a bump-out window with a picture window overlooking the backyard. Open to the step-down family room, the kitchen creates an easy connection between everyday living and entertaining. Cozy and distinctive, the family room features a brick-front fireplace flanked by built-in bookcases, ceiling beams, and a sliding glass door leading to the backyard. A half bath and garage access complete this level. Upstairs, the spacious primary bedroom offers a walk-in closet and an updated en-suite bath thoughtfully designed for multiple users, with a vanity and dedicated getting-ready station separated from the water closet and shower area. Three additional bedrooms share an updated hall bath with a tiled tub and shower surround, while an upper-level laundry room adds everyday convenience. The lower level provides a recreation room, full bath, and storage room, offering flexible space for relaxing, hobbies, or recreation. Outdoors, an expansive deck with gazebo overlooks the backyard, which backs to trees for a peaceful natural backdrop. Replacement windows are found throughout the home. Major systems include a roof replaced about 10 years ago, a water heater replaced about 5 years ago, and an HVAC system replaced about 7 years ago. Olney provides an appealing mix of shopping, dining, recreation, and entertainment, with nearby shopping centers offering groceries, services, restaurants, and specialty shops. Olney Manor Recreational Park features athletic fields, tennis and basketball courts, a dog park, playground, skate park, and swim center, while the Olney Theatre Center offers year-round professional performances. Community events and the Olney Farmers and Artists Market further enhance the area. Please note: some photos have been virtually staged.
Full Property Details
Full Property Details for 4012 Evangeline Terrace
General
- Sold For: $725,000
- HOA FEE: $7/month
- HOA FEE FREQ.: Annually
- Taxes: $9,109 (2025)
- Status: Closed
- Type: Single Family
- Source: BrightMLSMidAtlantic
- MLS ID: MDMC2249234
- Added to Site: 50 day(s) ago
Interior
- Rooms/Areas: Living Room, Dining Room, Primary Bedroom, Bedroom 2, Bedroom 3, Bedroom 4, Kitchen, Family Room, Foyer, Recreation Room, Utility Room
- Interior Features: Bathroom - Stall Shower, Bathroom - Tub Shower, Breakfast Area, Carpet, Ceiling Fan(s), Chair Railings, Combination Kitchen/Dining, Crown Moldings, Dining Area, Exposed Beams, Family Room Off Kitchen, Floor Plan - Open, Floor Plan - Traditional, Formal/Separate Dining Room, Kitchen - Eat-In, Kitchen - Island, Kitchen - Table Space, Primary Bath(s), Walk-in Closet(s), Wood Floors
- Fireplace: Yes
- Number of Fireplaces: 1
- Fireplace(s): Brick, Mantel(s), Wood
- Appliances: Built-In Microwave, Dishwasher, Dryer, Oven - Single, Oven/Range - Gas, Refrigerator, Stainless Steel Appliances, Washer, Water Heater
- Flooring: Carpet, Ceramic Tile, Hardwood, Vinyl
Rooms
Bathrooms
- Total Bathrooms: 4
- Full Bathrooms: 3
- Half Bathrooms: 1
- Upper Floor Baths: 2
- Upper - Full Baths: 2
- Main Floor Baths: 1
- Main - 1/2 Baths: 1
- Lower Floor Baths: 1
- Lower - Full Baths: 1
Bedrooms
- Total Bedrooms: 4
- Bedrooms Upper: 4
Other Rooms
- Laundry: Has Laundry, Upper Floor
Additional Information
- Shared Amenities: Common Grounds
- Security/Safety: Main Entrance Lock, Smoke Detector
Exterior
- Exterior Features: Exterior Lighting
- Porch/Patio/Deck: Deck(s), Porch(es)
Parking
- Garage: Yes
- Garage Spaces: 2
- Total Spaces: 2
- Parking Features: Asphalt Driveway
- Parking Type: Attached Garage, Driveway
- Garage Description: Garage - Front Entry, Inside Access
Location
- County: MONTGOMERY
- Subdivision: CHERRYWOOD
- Driving Directions: Route 97 to Hines Road to Evangeline Lane to Evangeline Terrace
School Information
- School District: Montgomery County Public Schools
Community
- Association: Yes
- Assoc. Fees Include: Common Area Maintenance, Management
Heating & Cooling
- Central air: Yes
- Cooling Type: Central A/C
- Cooling Fuel: Electric
- Heating Type: Forced Air
- Heating Fuel: Natural Gas
- Water Heater: Natural Gas
Utilities
- Sewer: Public Sewer
- Water: Public
Structural Information
- Architectural Style: Split Level
- Structure Type: Detached
- Construction: Vinyl Siding, Stone
- Basement: Yes
- Basement Desc.: Connecting Stairway, Daylight, Partial, Interior Access, Windows
- Foundation: Other
- Walls/Ceilings: Dry Wall
- Windows: Double Pane, Screens, Vinyl Clad
- Doors: Six Panel, Sliding Glass
- Stories Description: Lower 1, Main, Upper 1
- Square Feet: 3,018
- Sq. Ft. Source: Assessor
- Living Area: 2,634 Sq. Ft.
- Finished Above Grnd: 2,234 Sq. Ft.
- Finished Below Grnd: 400 Sq. Ft.
- Year Built: 1984
- Year Built Source: Assessor
Unit Information
Unit 1
- Bathrooms-Lower: 1
Lot Features
- Property View: Garden/Lawn
- Lot Size (Acres): 0.36
- Lot Size (Sq. Ft.): 15,769
- Lot Size Source: Assessor
- Zoning: R200
- Lot Description: Cul-de-sac, Front Yard, Landscaping, Rear Yard
Financial Considerations
- Price Per Sq. Ft.: $324.53
- Association Fee: $89
- Assoc Fee Freq.: Annually
- Assessment Year: 2026
- City/TownTax Freq: Annually
- County Tax: $8,574
- County Tax Freq: Annually
- Tax w/Assessment: $712,300
- Tax Amount: $9,109
- Tax Year: 2025
- Terms: Standard Sale
- Tax Total Finished Sq. Ft.: 2634
Disclosures and Reports
- Ownership: Fee Simple
- Lot Number: 35
Listed by Northrop Realty, Anthony M Friedman
Sold by Long & Foster Real Estate, Inc., Dimitri Piskapas
Get Pre-Approved Today
Schools
Schools serving 4012 Evangeline Terrace
School District:Montgomery County Public Schools, Gaithersburg, MD
| Name | Grades | Distance |
|---|---|---|
Olney Elementary School 3401 Queen Mary Drive, Olney, MD 20832 | K-5 | 0.9 mi |
Rosa M. Parks Middle School 19200 Olney Mill Road, Olney, MD 20832 | 6-8 | 2.2 mi |
Sherwood High School 300 Olney-Sandy Spring Rd, Ashton-Sandy Spring, MD 20860 | 9-12 | 3.3 mi |
Disclaimer:
School attendance boundaries provided by ATTOM Data Solutions and are for reference only. Contact the school directly to verify enrollment eligibility.
Price & Sales History for 4012 Evangeline Terrace
Date
Details
Price
Change
Source
10/14/2026
Sold
$725,000
—
MLS
9/10/2026
Listed
$725,000
—
MLS
Disclaimer: Historical sales information is derived from public records provided by the county offices. Information is not guaranteed and should be independently verified.
4012 Evangeline Terrace, Olney, MD 20832 (MLS# MDMC2249234) is a Single Family property that was sold at $725,000 on October 14, 2026. Want to learn more about 4012 Evangeline Terrace? Do you have questions about finding other Single Family real estate for sale in Olney? You can browse all Olney real estate or contact a Coldwell Banker agent to request more information.