This is a carousel with tiles that activate property listing cards. Use the previous and next buttons to navigate.
1/1
$3,500
This is a carousel with tiles that activate property listing cards. Use the previous and next buttons to navigate.
1/1
Property Description
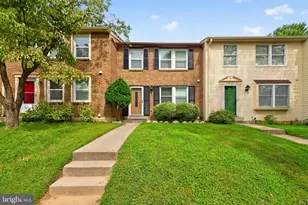
Beautifully renovated 3-level garage townhome offering spacious and versatile living throughout. Upon entry, you'll immediately notice the stylish luxury vinyl plank flooring and fresh, modern finishes. The entry level features a welcoming family room with a cozy fireplace, a convenient powder room, and a flexible bonus room perfect for a home office, gym, playroom, or additional storage. This level also provides access to the attached one-car garage and the fully fenced backyard. The main level is designed for both everyday living and entertaining, featuring a spacious living room, formal dining room, and an expansive kitchen with abundant counter space, a center island, and a generous breakfast area. An additional family room and a private deck extend the living space and create the perfect setting for relaxation or gatherings. The upper level offers three bedrooms and two full bathrooms, including a spacious primary suite with an extended sitting area, ceiling fan, walk-in closet, additional wardrobe storage, and a private en-suite bath. A well-sized hall bathroom serves the secondary bedrooms. Featuring hardwood and luxury vinyl plank flooring throughout, fresh paint, and move-in-ready condition, this home is ready for its first tenants. Conveniently located near shopping, schools, parks, dining, and major commuter routes. Don't miss this exceptional opportunity to be the 1st tenants of this home. HOA is paid by owners.
Full Property Details
Full Property Details for 4616 Ripley Manor Terrace
General
- Rent: $3,500
- HOA FEE: $100/month
- Status: Closed
- Type: Townhouse
- Source: BrightMLSMidAtlantic
- MLS ID: MDMC2244798
- Added to Site: 78 day(s) ago
Rental Information
- Max. Lease (Mths): 12
- Min. Lease (Mths): 12
- Rent Includes: Common Area Maintenance, Grounds Maintenance, Parking, Snow Removal, Trash Removal
Interior
- Interior Features: Bathroom - Soaking Tub, Bathroom - Stall Shower, Bathroom - Tub Shower, Breakfast Area, Ceiling Fan(s), Dining Area, Family Room Off Kitchen, Kitchen - Eat-In, Kitchen - Island, Primary Bath(s), Recessed Lighting, Walk-in Closet(s), Wood Floors
- Fireplace: Yes
- Number of Fireplaces: 1
- Flooring: Hardwood, Luxury Vinyl Plank
Rooms
Bathrooms
- Total Bathrooms: 3
- Full Bathrooms: 2
- Half Bathrooms: 1
- Upper Floor Baths: 2
- Upper - Full Baths: 2
- Lower Floor Baths: 1
- Lower - 1/2 Baths: 1
Bedrooms
- Total Bedrooms: 3
- Bedrooms Upper: 3
Other Rooms
- Laundry: Dryer In Unit, Washer In Unit
Parking
- Garage: Yes
- Garage Spaces: 1
- Total Spaces: 2
- Parking Type: Attached Garage, Driveway
- Garage Description: Garage - Front Entry
Location
- County: MONTGOMERY
- Subdivision: OATLAND FARM
- Driving Directions: check waze or google
School Information
- School District: Montgomery County Public Schools
Community
- Association: Yes
- Assoc. Fees Include: Common Area Maintenance, Lawn Maintenance, Lawn Care Rear, Lawn Care Front, Snow Removal, Trash
- Pets Allowed: Yes
- Pets: No Pet Restrictions
Heating & Cooling
- Central air: Yes
- Cooling Type: Central A/C, Ceiling Fan(s)
- Cooling Fuel: Electric
- Heating Type: Forced Air
- Heating Fuel: Natural Gas
- Water Heater: Natural Gas
Utilities
- Sewer: Public Sewer
- Water: Public
Structural Information
- Architectural Style: Traditional
- Structure Type: Interior Row/Townhouse
- Construction: Vinyl Siding
- Foundation: Block
- Stories Description: Lower 1, Upper 1
- Square Feet: 2,343
- Sq. Ft. Source: Assessor
- Living Area: 2,343 Sq. Ft.
- Finished Above Grnd: 2,343 Sq. Ft.
- Year Built: 1999
- Year Built Source: Assessor
- Property Condition: Excellent
Unit Information
Unit 1
- Bathrooms-Lower: 1
Lot Features
- Lot Size (Acres): 0.05
- Lot Size (Sq. Ft.): 2,200
- Lot Size Source: Assessor
- Zoning: RE1
- Lot Description: Backs - Open Common Area, Rear Yard
Financial Considerations
- Price Per Sq. Ft.: $1.49
- Association Fee: $100
- Assoc Fee Freq.: Monthly
- Application Fee: $50
- Security Deposit: $3,500
- Tenant Pays: Cable TV, Electricity, Gas, Heat, Hot Water, Internet, Utilities - All, Water
- Tax Total Finished Sq. Ft.: 2343
Disclosures and Reports
- Ownership: Other
Schools
Schools serving 4616 Ripley Manor Terrace
School District:Montgomery County Public Schools, Gaithersburg, MD
| Name | Grades | Distance |
|---|---|---|
Belmont Elementary School, Olney, MD 19528 Olney Mill Road, Olney, MD 20832 | K-5 | 1.9 mi |
Rosa M. Parks Middle School 19200 Olney Mill Road, Olney, MD 20832 | 6-8 | 1 mi |
Sherwood High School 300 Olney-Sandy Spring Rd, Ashton-Sandy Spring, MD 20860 | 9-12 | 4.3 mi |
Disclaimer:
School attendance boundaries provided by ATTOM Data Solutions and are for reference only. Contact the school directly to verify enrollment eligibility.
Price History for 4616 Ripley Manor Terrace
Date
Details
Price
Change
Source
8/14/2026
Sold
$3,500
—
MLS
7/08/2026
Listed
$3,500
—
MLS
Disclaimer: Historical sales information is derived from public records provided by the county offices. Information is not guaranteed and should be independently verified.
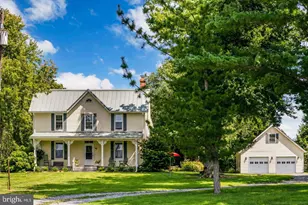
4616 Ripley Manor Terrace, Olney, MD 20832 (MLS# MDMC2244798) is a Townhouse property that was sold at $3,500 on August 14, 2026. This property was listed by Rowena De Leon from our Bethesda Office.Want to learn more about 4616 Ripley Manor Terrace? Do you have questions about finding other real estate for sale or rent in Olney? You can browse all Olney rentals or contact a Coldwell Banker agent to request more information.