This is a carousel with tiles that activate property listing cards. Use the previous and next buttons to navigate.
1/28
$549,000 Just Listed
This is a carousel with tiles that activate property listing cards. Use the previous and next buttons to navigate.
1/28
Property Description
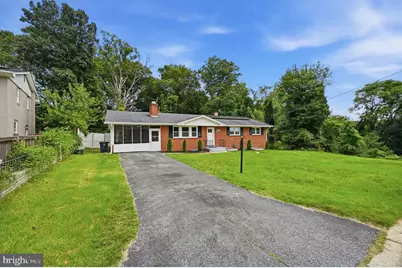
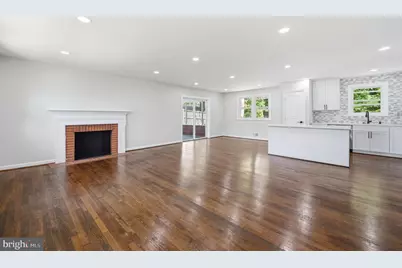
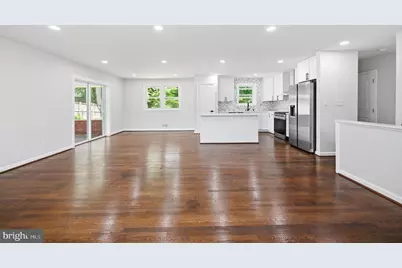
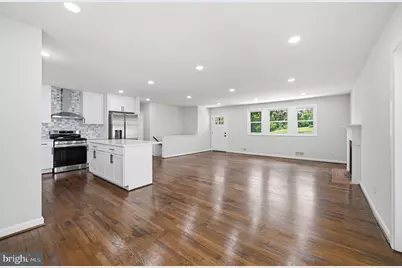
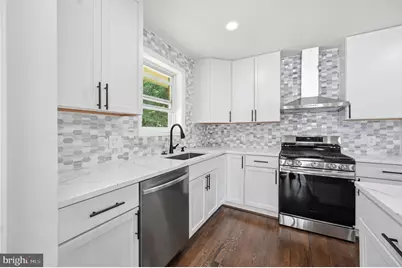
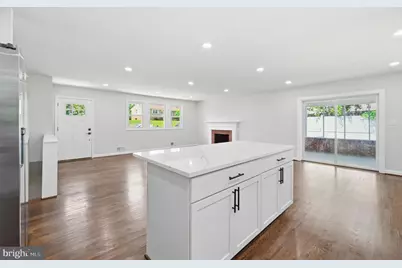
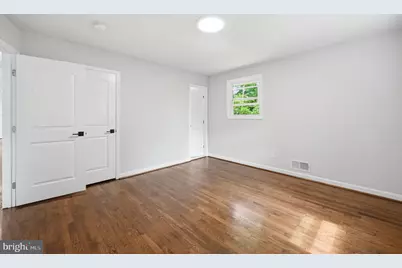

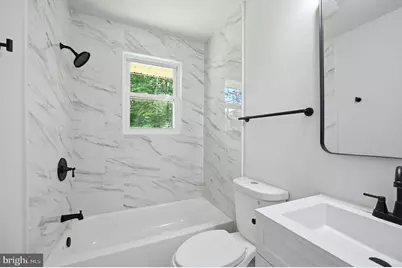
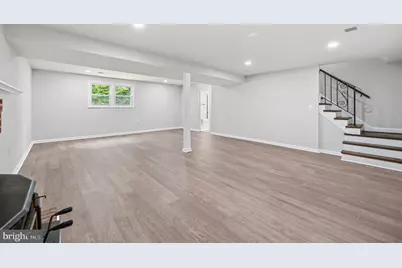
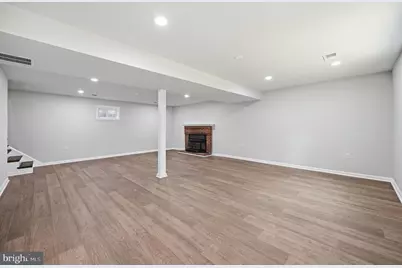
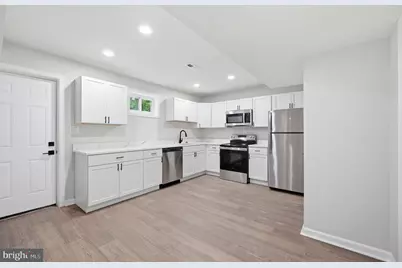
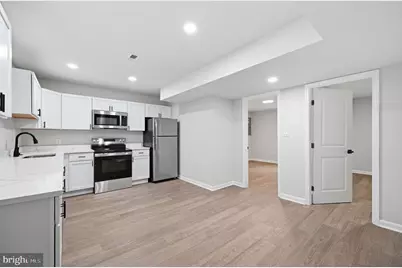
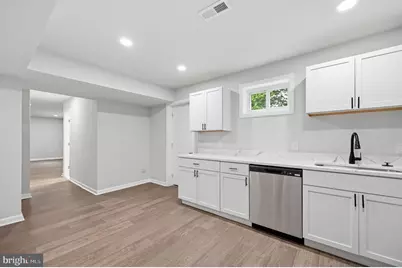
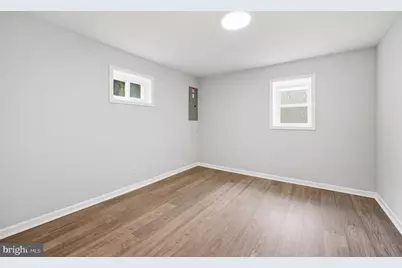
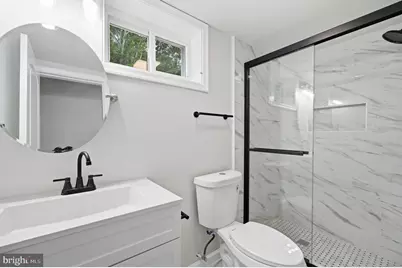
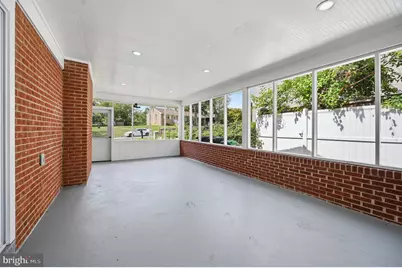
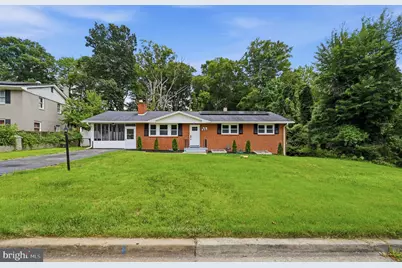
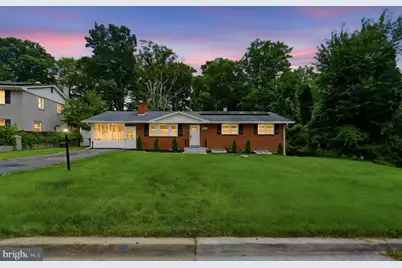
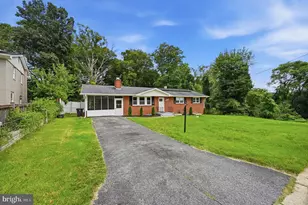
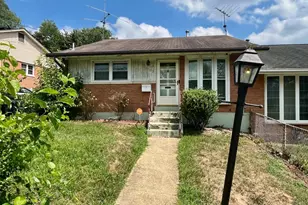
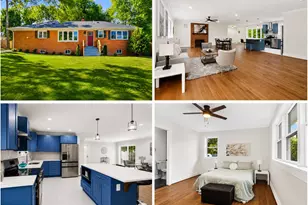
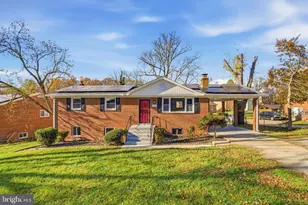
Discover the perfect blend of modern sophistication and tranquil living in this completely renovated Oxon Hill ranch! Situated at the end of a peaceful dead-end street surrounded by nature, this rare gem offers the ultimate convenience of main-level bedrooms and gleaming hardwood floors throughout. Designed with entertaining in mind, the home boasts a spectacular main kitchen outfitted with stainless steel appliances, striking quartz countertops, and a large seating island-plus an expansive finished basement featuring a highly coveted second full kitchen. Enjoy cozy evenings beside one of the two fireplaces (one on each level), or host memorable summer get-togethers on the incredible screened-in porch. With eco-friendly solar panels to keep your electric bill in check, elegantly tiled modern bathrooms, and unbeatable proximity to major commuter routes, shopping, and dining, this turn-key stunner truly has it all. Make this exceptional property your new home today!
Full Property Details
Full Property Details for 5030 Leland Dr
General
- Price: $549,000
- Taxes: $5,802 (2025)
- Status: Active
- Type: Single Family
- Source: BrightMLSMidAtlantic
- MLS ID: MDPG2213108
- Updated: Today (8/12/2026)
- Added to Site: Today
Interior
- Interior Features: 2nd Kitchen, Ceiling Fan(s), Combination Kitchen/Dining, Combination Kitchen/Living, Entry Level Bedroom, Floor Plan - Traditional, Kitchen - Eat-In, Kitchen - Gourmet, Kitchen - Island, Primary Bath(s), Recessed Lighting, Stove - Wood, Upgraded Countertops, Walk-in Closet(s)
- Fireplace: Yes
- Number of Fireplaces: 2
Rooms
Bathrooms
- Total Bathrooms: 3
- Full Bathrooms: 3
- Main Floor Baths: 2
- Main - Full Baths: 2
- Lower Floor Baths: 1
- Lower - Full Baths: 1
Bedrooms
- Total Bedrooms: 5
- Bedrooms Lower: 2
- Bedrooms Main & Up: 3
Parking
- Total Spaces: 4
- Parking Type: Driveway
Location
- County: PRINCE GEORGES
- Subdivision: BARNABY MANOR OAKS
- Driving Directions: Wheeler to Leland Dr
School Information
- School District: Prince George's County Public Schools
Heating & Cooling
- Central air: Yes
- Cooling Type: Central A/C
- Cooling Fuel: Electric
- Heating Type: Forced Air
- Heating Fuel: Electric
- Water Heater: Natural Gas
Utilities
- Sewer: Public Sewer
- Water: Public
Structural Information
- Architectural Style: Ranch/Rambler
- Structure Type: Detached
- Construction: Brick
- Basement: Yes
- Basement Entrance: Yes
- Basement Desc.: Daylight, Partial, Connecting Stairway, Outside Entrance, Rear Entrance, Windows
- Foundation: Block, Brick/Mortar
- Stories Description: Lower 1, Main
- Square Feet: 2,842
- Sq. Ft. Source: Assessor
- Living Area: 1,421 Sq. Ft.
- Finished Above Grnd: 1,421 Sq. Ft.
- Year Built: 1963
- Year Built Source: Assessor
- Property Condition: Excellent
Unit Information
Unit 1
- Bathrooms-Lower: 1
- Bedrooms-Lower: 2
Lot Features
- Lot Size (Acres): 0.41
- Lot Size (Sq. Ft.): 17,756
- Lot Size Source: Assessor
- Zoning: RR
Financial Considerations
- Price Per Sq. Ft.: $386.35
- Assessment Year: 2026
- County Tax: $4,342
- County Tax Freq: Annually
- Tax w/Assessment: $418,300
- Tax Amount: $5,802
- Tax Year: 2025
- Tax Total Finished Sq. Ft.: 1421
Disclosures and Reports
- Ownership: Fee Simple
Listed by Compass, Benjamin R Puchalski

Get Pre-Approved Today
Schools
Schools serving 5030 Leland Dr
School District:Prince George's County Public Schools
| Name | Grades | Distance |
|---|---|---|
Barnaby Manor Elementary School 2411 Owens Road, Oxon Hill, MD 20745 | PK-6 | 0.6 mi |
Benjamin Stoddert Middle School, Temple Hills, MD 2501 Olson St, Temple Hills, MD 20748 | 6-8 | 1.6 mi |
Potomac High School, Oxon Hill, MD 5211 Boydell Avenue, Oxon Hill, MD 20745 | 9-12 | 0.2 mi |
Disclaimer:
School attendance boundaries provided by ATTOM Data Solutions and are for reference only. Contact the school directly to verify enrollment eligibility.
Price & Sales History for 5030 Leland Dr
Date
Details
Price
Change
Source
8/12/2026
Listed
$549,000
46.4%
MLS
3/06/2025
Sold
$375,000
—
Public Record
Disclaimer: Historical sales information is derived from public records provided by the county offices. Information is not guaranteed and should be independently verified.
Tax History
Tax History for 5030 Leland Dr
Year
Property Taxes
Change
Tax Assessment
Change
2023
$3,814
—
$390,500
8%
2023
$3,814
—
$362,700
6%
2023
$3,814
6%
$342,967
6%
2022
$3,594
-8%
$323,233
7%
2019
$3,902
14%
$303,500
5%
2021
$3,422
51%
$288,000
6%
2020
$2,271
-37%
$272,500
6%
2019
$3,612
64%
$257,000
7%
2018
$2,203
1%
$239,367
8%
2017
$2,179
1%
$221,733
9%
2016
$2,148
2%
$204,100
—
2015
$2,116
2%
$204,100
—
2014
$2,081
—
$204,100
—
Disclaimer: Historical tax information is derived from public records provided by the county offices. Information is not guaranteed and should be independently verified.
Estimate the Cost
Estimate the Cost for 5030 Leland Dr
5030 Leland Drive, Oxon Hill, MD 20745 (MLS# MDPG2213108) is a Single Family property with 5 bedrooms and 3 full bathrooms. 5030 Leland Drive is currently listed for $549,000 and was received on August 12, 2026. Want to learn more about 5030 Leland Drive? Do you have questions about finding other Single Family real estate for sale in Oxon Hill? You can browse all Oxon Hill real estate or contact a Coldwell Banker agent to request more information.