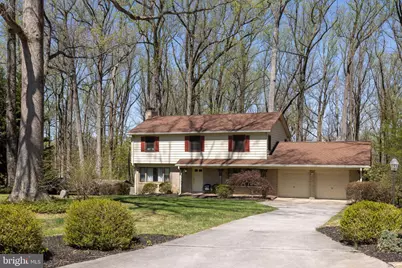
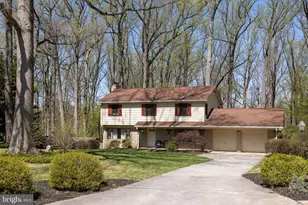
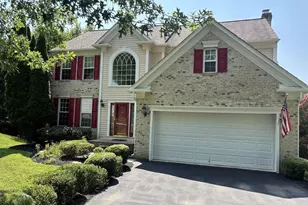
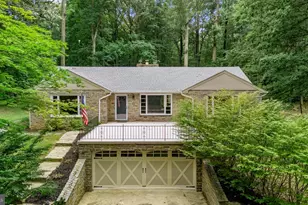
Full Property Details for 4 Collingwood Garth
General
- Sold For: $680,000
- Taxes: $6,561 (2025)
- Status: Closed
- Type: Single Family
- Source: BrightMLSMidAtlantic
- MLS ID: MDBC2158022
- Added to Site: 191 day(s) ago
Interior
- Number of Rooms: 14
- Rooms/Areas: Living Room, Dining Room, Primary Bedroom, Bedroom 2, Bedroom 3, Bedroom 4, Kitchen, Basement, Foyer, Utility Room, Bathroom 1, Bathroom 2, Primary Bathroom, Half Bath
- Interior Features: Attic, Floor Plan - Traditional, Formal/Separate Dining Room, Kitchen - Eat-In, Kitchen - Island, Kitchen - Table Space, Primary Bath(s), Stain/Lead Glass, Wood Floors, Bathroom - Walk-In Shower, Bathroom - Soaking Tub, Dining Area, Family Room Off Kitchen, Combination Kitchen/Dining, Walk-in Closet(s)
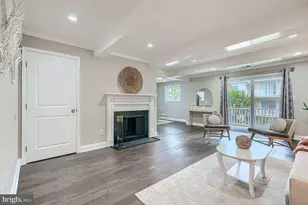
- Fireplace: Yes
- Number of Fireplaces: 1
- Fireplace(s): Wood
- Appliances: Built-In Microwave, Dishwasher, Dryer - Front Loading, Icemaker, Refrigerator, Stainless Steel Appliances, Washer, Water Heater, Exhaust Fan
- Flooring: Hardwood, Tile/Brick
Rooms
- Total Bathrooms: 4
- Full Bathrooms: 3
- Half Bathrooms: 1
- Upper Floor Baths: 2
- Upper - Full Baths: 2
- Main Floor Baths: 1
- Main - 1/2 Baths: 1
- Lower Floor Baths: 1
- Lower - Full Baths: 1
- Total Bedrooms: 4
- Bedrooms Upper: 4
Additional Information
- Pool: Yes
- Private Pool: Yes
- Pool Description: In Ground, Concrete
Exterior
- Exterior Features: Awning(s)
- Porch/Patio/Deck: Deck(s)
Parking
- Garage: Yes
- Garage Spaces: 2
- Total Spaces: 8
- Parking Type: Driveway, Attached Garage
- Garage Description: Garage - Front Entry, Garage Door Opener
Location
- County: BALTIMORE
- Subdivision: WINDEMERE
- Driving Directions: Easily accessed I-83/I-695 via MD-195 E: Follow I-83 N, take exit 17 for MD-145/Padonia Rd, and merge right. Merge onto MD-145 E/W Padonia Rd and continue for several miles. Turn Right onto Manor Rd. Follow the signs to stay on the route towards Jacksonville. Turn Left onto MD-146 N/Jarrettsville Pike. Turn Right onto Collingwood Rd.
School Information
- School District: Baltimore County Public Schools
Heating & Cooling
- Central air: Yes
- Cooling Type: Central A/C, Ceiling Fan(s)
- Cooling Fuel: Electric
- Heating Type: Forced Air
- Heating Fuel: Natural Gas
- Water Heater: Natural Gas
Utilities
- Sewer: Private Septic Tank
- Water: Well
- Utility Description: Cable TV Available
Structural Information
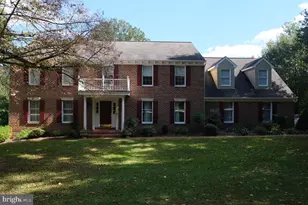
- Architectural Style: Colonial
- Structure Type: Detached
- Construction: Brick
- Basement: Yes
- Basement Desc.: Walkout Level, Fully Finished, Interior Access
- Foundation: Block
- Roof: Architectural Shingle
- Windows: Wood Frame, Replacement, Storm
- Doors: Sliding Glass
- Stories Description: Lower 1, Main, Upper 1
- Square Feet: 3,419
- Sq. Ft. Source: Estimated
- Living Area: 3,104 Sq. Ft.
- Finished Above Grnd: 2,360 Sq. Ft.
- Finished Below Grnd: 744 Sq. Ft.
- Year Built: 1966
- Year Built Source: Assessor
- Property Condition: Excellent
Unit Information
Lot Features
- Property View: Trees/Woods
- Lot Size (Acres): 1.43
- Lot Size (Sq. Ft.): 62,291
- Lot Size Source: Assessor
- Lot Dimensions: 1.00 x
- Zoning: RESIDENTIAL
Financial Considerations
- Price Per Sq. Ft.: $296.19
- Assessment Year: 2026
- County Tax: $6,561
- County Tax Freq: Annually
- Tax w/Assessment: $589,200
- Tax Amount: $6,561
- Tax Year: 2025
- Terms: Standard Sale
- Tax Total Finished Sq. Ft.: 2710
Disclosures and Reports
- Ownership: Fee Simple
- Section: 2
- Lot Number: 12
Listed by Gans Realty, Richard F Gans
Sold by Northrop Realty, Megan Brooke Ertel