This is a carousel with tiles that activate property listing cards. Use the previous and next buttons to navigate.
1/52
$729,900
This is a carousel with tiles that activate property listing cards. Use the previous and next buttons to navigate.
1/52
Property Description
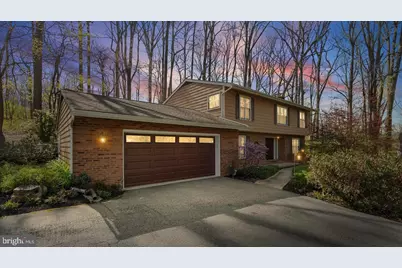
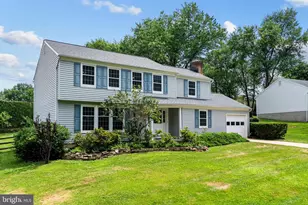
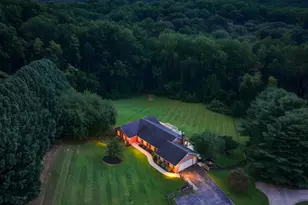
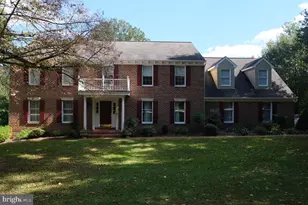
The perfect escape awaits. Discover the best of both worlds-peaceful, scenic living just steps from Loch Raven Reservoir, with easy access to Towson and major commuter routes. This stunning 4-bedroom, 3.5-bath Colonial blends timeless charm with modern updates, offering a lifestyle that feels like a retreat every single day. From the moment you step inside, you'll notice the refined finishes, quality craftsmanship, and seamless flow from room to room. At the heart of the home, the Chef's Kitchen and living room create an inviting gathering space-perfect for everything from casual mornings to lively celebrations. The Jenn-Air gas stove is top of the line, along with high end appliances. The dining room offers generous seating for hosting, and the sliding glass doors open directly to an expansive multi-tiered deck overlooking beautifully landscaped gardens-an ideal setting for indoor-outdoor living. The enormous second living room is a perfect space for congregating. What truly sets this property apart is its unique hillside setting. Rather than a traditional flat yard, the backyard rises into a wooded landscape - creating a sense of seclusion, scenic views, and a connection to nature that's hard to find. With the right vision, the outdoor space can be transformed into a series of terraced living areas, a private path to the top, or an elevated deck overlooking the trees. Enjoy the benefits of no rear development, added privacy, and a low-maintenance natural backdrop, all while being just minutes from everyday conveniences. Convenience meets style on the main level with a powder room, laundry room, and easy access to the attached two-car garage with ample work space. Upstairs, the Primary Suite is a true sanctuary with brand new carpet. Privately set apart from the additional bedrooms, it features a spacious dressing area with mirrored walls and abundant closet space, leading into a serene bedroom retreat with room for a sitting area. The spa-like primary bath includes a separate glass-enclosed shower for a refined, relaxing experience. Three additional bedrooms and one additional bathroom complete the upper level. The lower level offers incredible versatility-perfect for movie nights, music, or a quiet retreat-and has even served as a fifth bedroom. With a second wood-burning fireplace and a full bath, this space is as functional as it is inviting. An unfinished area provides a workshop and expansive storage. This house is not just a home, it is part of a community! Windemere is not just a neighborhood, it is a place where neighbors are friends, front porches are living rooms and the community comes together to support each other. There is a yearly block party, seasonal celebrations and a dog walking circuit. Food truck Wednesdays bring people from the neighborhood and surrounding areas to the Long Green Volunteer Fire Company for great food and laughs. This exceptional home delivers the lifestyle you've been searching for: tranquil surroundings, thoughtful design, community environment, ample privacy, and close proximity to shopping, dining, the reservoir, top-rated schools, and major roadways. A few dates to note: Primary Bedroom and Third Bedroom Carpet (2026), Miele Dishwasher (2025), Water Heater (2024), Garage Door System (2022), Floors (first floor 2021), Roof (2020), Attic Insulation (2020), Washer (2019), Kitchen Countertops (2019), Kitchen Backsplash (2019), Garage Door (2018), HVAC (2018), JennAir Stove and Hood (2018), Well Tank (2018) and more. A truly special opportunity you won't want to miss.
Full Property Details
Full Property Details for 9 Nantucket Garth
General
- Price: $729,900
- Taxes: $6,879 (2025)
- Status: Active
- Type: Single Family
- Source: BrightMLSMidAtlantic
- MLS ID: MDBC2159140
- Updated: 5/27/2026
- Added to Site: 43 day(s) ago
Interior
- Number of Rooms: 14
- Rooms/Areas: Living Room, Dining Room, Bedroom 2, Bedroom 4, Kitchen, Foyer, Breakfast Room, Bedroom 1, Laundry, Workshop, Media Room, Bathroom 1, Bathroom 2, Bathroom 3, Half Bath
- Interior Features: Attic, Carpet, Ceiling Fan(s), Floor Plan - Traditional, Formal/Separate Dining Room, Kitchen - Gourmet, Kitchen - Island, Pantry, Upgraded Countertops, Wood Floors
- Fireplace: Yes
- Number of Fireplaces: 2
- Appliances: Dishwasher, Disposal, Dryer - Gas, Exhaust Fan, Microwave, Oven - Self Cleaning, Range Hood, Refrigerator, Stainless Steel Appliances
- Flooring: Carpet, Ceramic Tile, Hardwood
Rooms
Bathrooms
- Total Bathrooms: 4
- Full Bathrooms: 3
- Half Bathrooms: 1
- Upper Floor Baths: 2
- Upper - Full Baths: 2
- Main Floor Baths: 1
- Main - 1/2 Baths: 1
- Lower Floor Baths: 1
- Lower - Full Baths: 1
Bedrooms
- Total Bedrooms: 4
- Bedrooms Upper: 4
Other Rooms
- Laundry: Main Floor, Has Laundry
Exterior
- Exterior Features: Bump-outs
- Porch/Patio/Deck: Deck(s)
Parking
- Garage: Yes
- Garage Spaces: 2
- Total Spaces: 6
- Parking Features: Asphalt Driveway
- Parking Type: Attached Garage, Driveway, On Street
- Garage Description: Garage - Front Entry
Location
- County: BALTIMORE
- Subdivision: WINDEMERE
- Driving Directions: GPS
- Location Details: Suburban
School Information
- School District: Baltimore County Public Schools
- Elementary School: Carroll Manor
Heating & Cooling
- Central air: Yes
- Cooling Type: Central A/C, Ceiling Fan(s)
- Cooling Fuel: Electric
- Heating Type: Forced Air
- Heating Fuel: Natural Gas
- Water Heater: Natural Gas
Utilities
- Sewer: Private Septic Tank
- Water: Well
- Utility Description: Cable TV
Structural Information
- Structure Type: Detached
- Construction: Batts Insulation, Blown-In Insulation, Shingle Siding
- Basement: Yes
- Basement Desc.: Partially Finished, Connecting Stairway
- Foundation: Block
- Roof: Architectural Shingle, Asphalt
- Walls/Ceilings: Dry Wall
- Stories Description: Lower 1, Main, Upper 1
- Square Feet: 3,397
- Sq. Ft. Source: Estimated
- Living Area: 2,797 Sq. Ft.
- Finished Above Grnd: 2,441 Sq. Ft.
- Finished Below Grnd: 356 Sq. Ft.
- Basement Finished: 33%
- Year Built: 1971
- Year Built Source: Assessor
Unit Information
Unit 1
- Bathrooms-Lower: 1
Lot Features
- Property View: Trees/Woods
- Lot Size (Acres): 1.35
- Lot Size (Sq. Ft.): 58,806
- Lot Size Source: Estimated
- Lot Dimensions: 1.00 x
- Zoning: R
- Lot Description: Cul-de-sac, Landscaping, Backs to Trees
Green Features
- Energy Efficient: Construction
- Indoor Air Quality: Ventilation
Financial Considerations
- Price Per Sq. Ft.: $299.02
- Assessment Year: 2026
- County Tax: $6,879
- County Tax Freq: Annually
- Tax w/Assessment: $626,000
- Tax Amount: $6,879
- Tax Year: 2025
- Tax Total Finished Sq. Ft.: 2797
Disclosures and Reports
- Ownership: Fee Simple
- Section: 5
- Lot Number: 12
Listed by Next Step Realty, Danielle Rush
Get Pre-Approved Today
Schools
Schools serving 9 Nantucket Garth
School District:Baltimore County Public Schools
| Name | Grades | Distance |
|---|---|---|
Carroll Manor Elementary School, Baldwin, MD 4434 Carroll Manor Road, Baldwin, MD 21013 | K-5 | 2.3 mi |
Cockeysville Middle School 10401 Greenside Drive, Cockeysville, MD 21030 | 6-8 | 5 mi |
Dulaney High School 255 East Padonia Road, Timonium, MD 21093 | 9-12 | 3.9 mi |
Disclaimer:
School attendance boundaries provided by ATTOM Data Solutions and are for reference only. Contact the school directly to verify enrollment eligibility.
Price & Sales History for 9 Nantucket Garth
Date
Details
Price
Change
Source
5/19/2026
Price Reduced
$729,900
-2.67%
MLS
4/16/2026
Listed
$749,900
19.03%
MLS
8/02/2021
Sold
$630,000
—
Public Record
Disclaimer: Historical sales information is derived from public records provided by the county offices. Information is not guaranteed and should be independently verified.
Tax History
Tax History for 9 Nantucket Garth
Year
Property Taxes
Change
Tax Assessment
Change
2024
$6,203
125%
$567,567
26%
2023
$2,761
-43%
$450,700
4%
2022
$4,859
2%
$431,533
5%
2020
$4,766
-1%
$412,367
5%
2021
$4,826
1%
$393,200
1%
2020
$4,788
1%
$390,100
1%
2019
$4,750
2%
$387,000
1%
2018
$4,671
2%
$383,900
2%
2017
$4,587
2%
$375,500
2%
2016
$4,495
1%
$367,100
2%
2015
$4,446
3%
$358,700
—
2014
$4,315
—
$358,700
—
Disclaimer: Historical tax information is derived from public records provided by the county offices. Information is not guaranteed and should be independently verified.
Estimate the Cost
Estimate the Cost for 9 Nantucket Garth
9 Nantucket Garth, Phoenix, MD 21131 (MLS# MDBC2159140) is a Single Family property with 4 bedrooms, 3 full bathrooms and 1 partial bathroom. 9 Nantucket Garth is currently listed for $729,900 and was received on April 16, 2026. Want to learn more about 9 Nantucket Garth? Do you have questions about finding other Single Family real estate for sale in Phoenix? You can browse all Phoenix real estate or contact a Coldwell Banker agent to request more information.