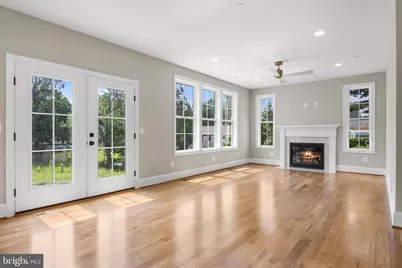
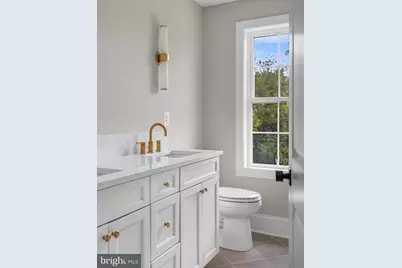
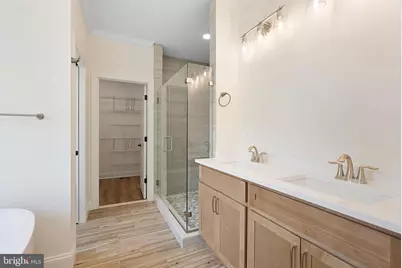
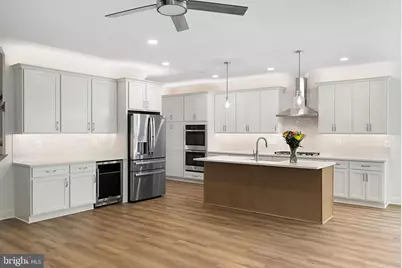
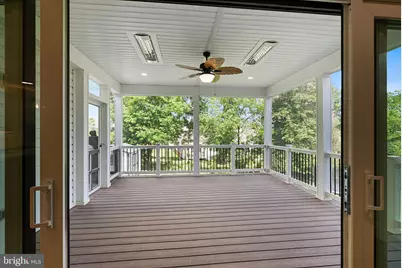
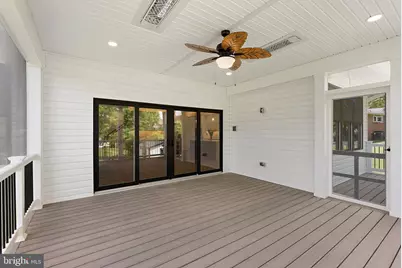
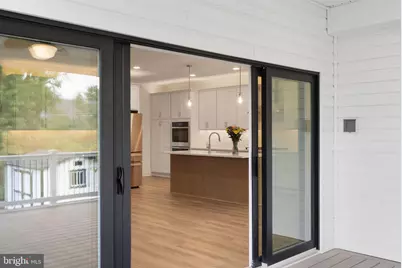
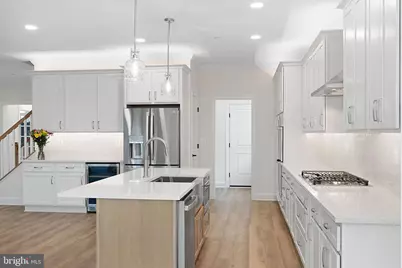
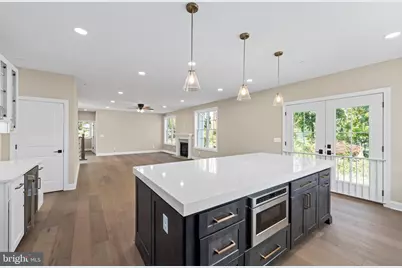
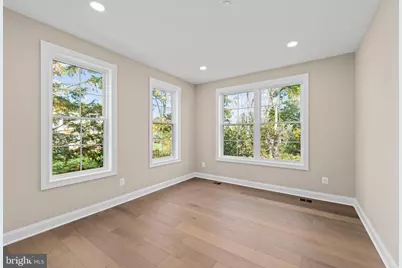
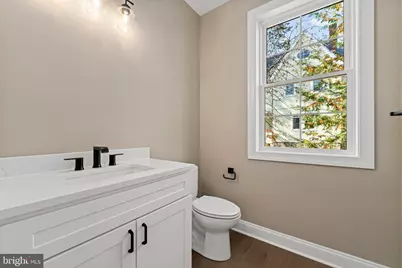
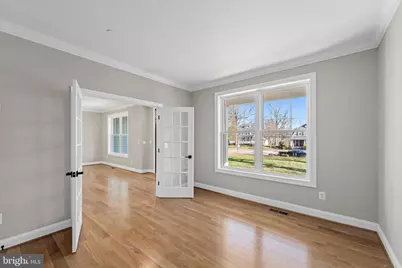
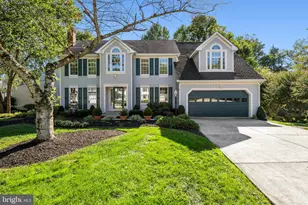
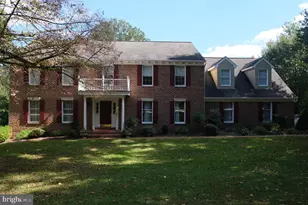
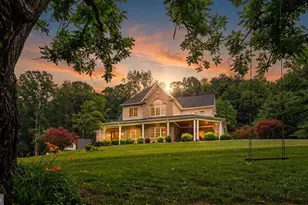
Full Property Details for Princess Anne Way #LOTS 31/32
General
- Price: $1,224,999
- Taxes: (2027)
- Status: Active
- Type: Single Family
- Source: BrightMLSMidAtlantic
- MLS ID: MDBC2174032
- Updated: 8/27/2026
- Added to Site: 46 day(s) ago
Interior
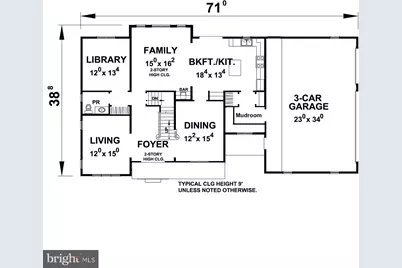
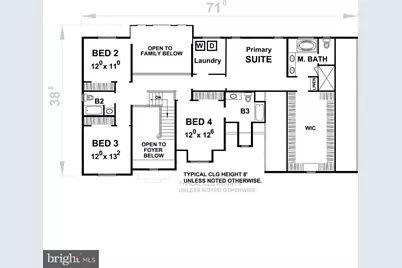
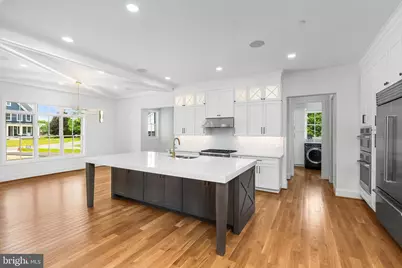
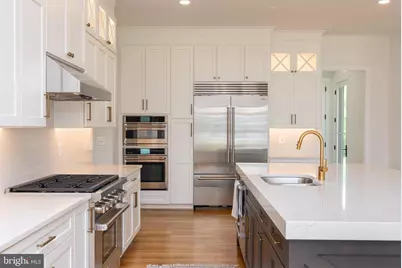
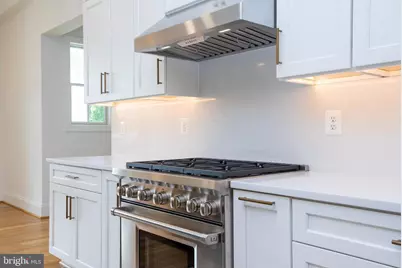
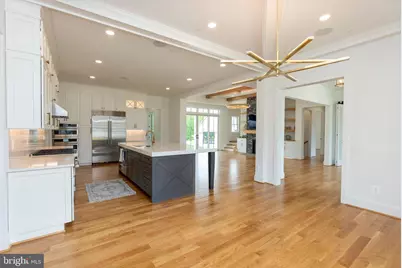
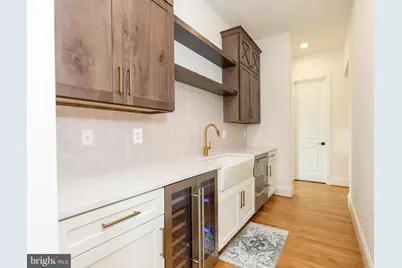
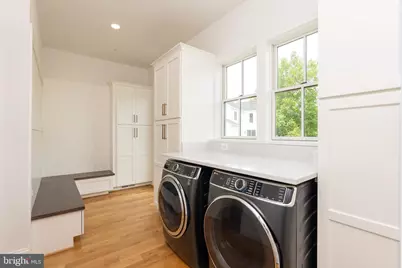
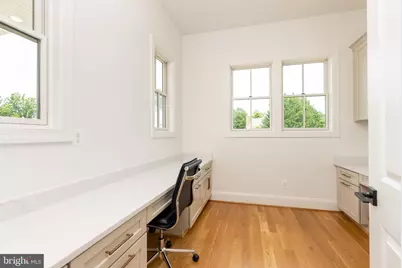
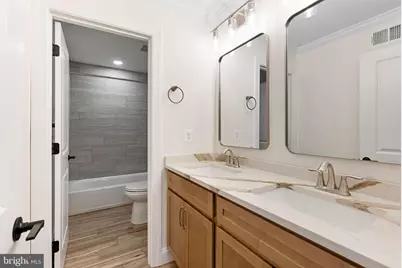
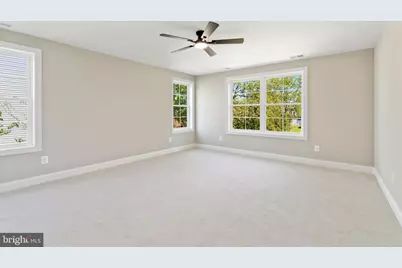
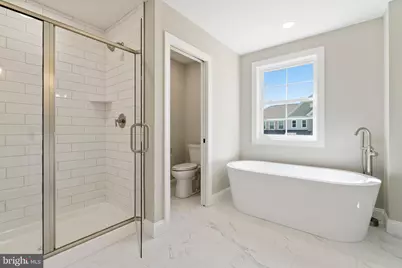
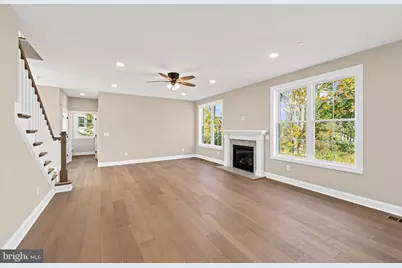
- Rooms/Areas: Living Room, Dining Room, Primary Bedroom, Bedroom 2, Bedroom 3, Bedroom 4, Kitchen, Family Room, Library, Foyer, Breakfast Room, 2nd Stry Fam Ovrlk, Laundry, Mud Room, Primary Bathroom, Full Bath
- Flooring: Ceramic Tile, Carpet, Luxury Vinyl Plank
Rooms
- Total Bathrooms: 4
- Full Bathrooms: 3
- Half Bathrooms: 1
- Upper Floor Baths: 3
- Upper - Full Baths: 3
- Main Floor Baths: 1
- Main - 1/2 Baths: 1
- Total Bedrooms: 4
- Bedrooms Upper: 4
Exterior
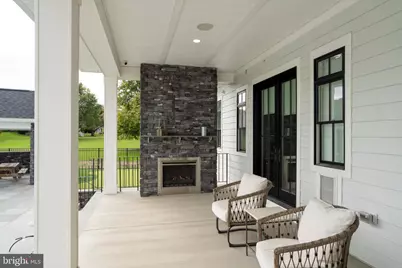
- Exterior Features: Flood Lights, Gutter System
Parking
- Garage: Yes
- Garage Spaces: 3
- Total Spaces: 7
- Parking Features: Asphalt Driveway
- Parking Type: Attached Garage, Driveway
- Garage Description: Additional Storage Area, Garage - Side Entry, Garage Door Opener, Inside Access, Oversized
Location
- County: BALTIMORE
- Subdivision: SUMMER HILL
- Driving Directions: Google Maps
School Information
- School District: Baltimore County Public Schools
- Elementary School: Jacksonville
- Middle School: Cockeysville
- High School: Dulaney
Heating & Cooling
- Central air: Yes
- Cooling Type: Central A/C
- Cooling Fuel: Electric
- Heating Type: Forced Air
- Heating Fuel: Propane - Leased
- Water Heater: Electric
Utilities
- Sewer: Private Septic Tank
- Water: Private, Well
- Utility Description: Electric Available, Propane
Structural Information
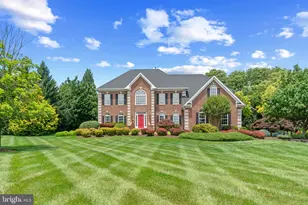
- Architectural Style: French
- Structure Type: Detached
- Construction: Batts Insulation, Blown-In Insulation, CPVC/PVC, Concrete, Glass, Frame, Rough-In Plumbing, Spray Foam Insulation, Vinyl Siding
- Basement: Yes
- Basement Entrance: Yes
- Basement Desc.: Full, Outside Entrance, Poured Concrete, Rough Bath Plumb, Sump Pump, Water Proofing System, Windows
- Foundation: Concrete Perimeter, Passive Radon Mitigation
- Roof: Architectural Shingle
- Walls/Ceilings: 9'+ Ceilings, 2 Story Ceilings, Dry Wall
- Stories Description: Main, Upper 1
- Square Feet: 4,804
- Sq. Ft. Source: Estimated
- Living Area: 3,251 Sq. Ft.
- Finished Above Grnd: 3,251 Sq. Ft.
- Year Built: 2027
- Year Built Source: Estimated
- Property Condition: Excellent
Lot Features
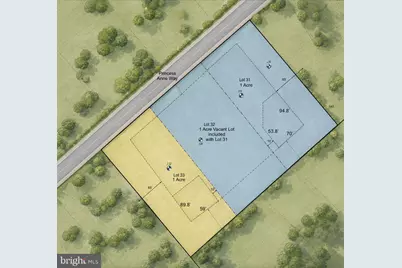
- Lot Size (Acres): 1.99
- Lot Size (Sq. Ft.): 86,684
- Lot Size Source: Estimated
- Zoning: RC6
Financial Considerations
- Price Per Sq. Ft.: $376.81
- Tax Year: 2027
Disclosures and Reports
- Ownership: Fee Simple
- Multiple Parcels: Yes
Listed by Cummings & Co. Realtors, Thomas F Russell