This is a carousel with tiles that activate property listing cards. Use the previous and next buttons to navigate.
1/1
$1,360,000
This is a carousel with tiles that activate property listing cards. Use the previous and next buttons to navigate.
1/1
Property Description
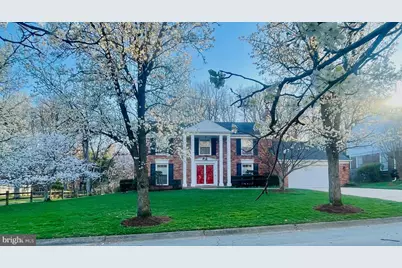
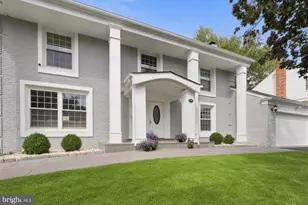
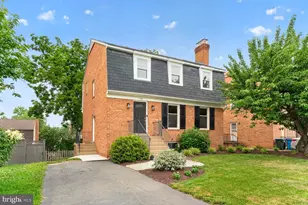
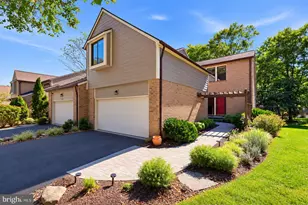
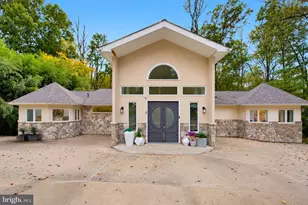
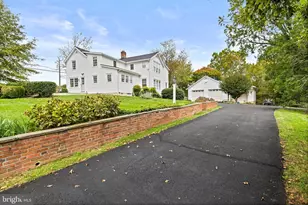
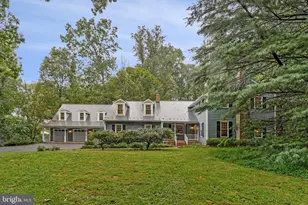
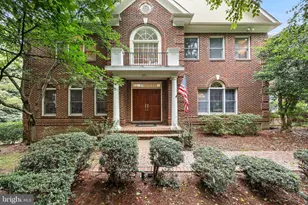
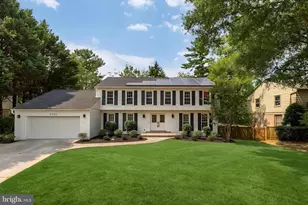
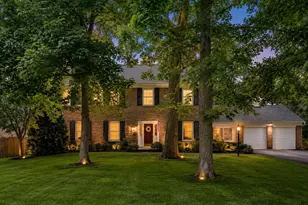
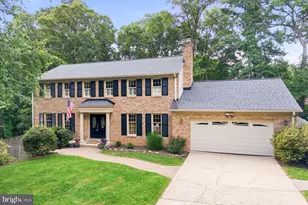
Final: Sold $70,000 over asking price in the first week!! Your dream home just popped up in the very popular Fox Hills community. This exceptional home on a premium lot backs to trees and Buck Branch (which widens the distance between your home and the homes behind it.) This 4-bedroom, 3.5 bath beauty, so wisely designed, has been freshly painted throughout and meticulously updated and maintained. TOTAL SQUARE FOOTAGE IS 3255. As you walk up to the front entrance, you'll be impressed by the slate walkway, stately pillars, and lovely landscaping, all of which have been kept in pristine condition. Enter into the foyer with new tile flooring and beautiful new lighting and feel how spacious this home really is! To the right you'll be greeted by the full brick wall of the fireplace which has been converted to gas. There are front and rear windows and a rear door to the 3-season room with ceiling fan and sky-lights to enjoy your morning coffee or dinner with friends and family. Step outside onto the elevated deck for barbecues and evening drinks or enjoy some solitude while the birds are singing and the sky is perfect. There is also a wooden shed to store the things you don't want left out. You've got it made in the shade. Back inside, the white kitchen cabinets with Quartz countertops, stainless steel appliances, and golden brown wood flooring throughout look like a new home. On to the dining room with new lighting and into the sumptuous living room, you'll find this home has it all with spacious rooms, lots of light from all the windows and a warm and inviting atmosphere. Head up the steps to the bedroom level and you'll find an owner's suite fit for royalty with an en suite bathroom that was recently renovated. From there, head toward the other three large bedrooms and a full hall bathroom also tastefully renovated. This entire level has the same stunning, like-new hardwood floors. Back to the foyer and down to the lower level there is a freshly painted, carpeted, massive rec room and full bath and storage room. The rec room has space for a pool or ping pong table (or both), a sitting area for watching TV or listening to music, and a study area or turn part of it into a bedroom with a couple of walls. You'll also find a full bath and storage area downstairs. Back on the main level, don't miss the laundry room with half bath. That's where you come in from the 2-car garage which was just painted, walls and floor! Storage space, too. A lot of happiness and love have been shared in this home and I think you'll feel it. It's ready for you to move in and enjoy, especially at this beautiful time of year!
Full Property Details
Full Property Details for 11060 Powder Horn Dr
General
- Sold For: $1,360,000
- Taxes: $11,821 (2025)
- Status: Closed
- Type: Single Family
- Source: BrightMLSMidAtlantic
- MLS ID: MDMC2226532
- Added to Site: 49 day(s) ago
Interior
- Number of Rooms: 16
- Rooms/Areas: Dining Room, Bedroom 2, Bedroom 3, Bedroom 4, Kitchen, Family Room, Foyer, Bedroom 1, Laundry, Recreation Room, Storage Room, Bathroom 1, Bathroom 3, Half Bath, Screened Porch
- Interior Features: Attic, Ceiling Fan(s)
- Fireplace: Yes
- Number of Fireplaces: 1
- Flooring: Hardwood, Carpet
Rooms
Bathrooms
- Total Bathrooms: 4
- Full Bathrooms: 3
- Half Bathrooms: 1
- Upper Floor Baths: 2
- Upper - Full Baths: 2
- Main Floor Baths: 1
- Main - 1/2 Baths: 1
- Lower Floor Baths: 1
- Lower - Full Baths: 1
Bedrooms
- Total Bedrooms: 4
- Bedrooms Upper: 4
Other Rooms
- Laundry: Main Floor, Dryer In Unit, Washer In Unit
Exterior
- Porch/Patio/Deck: Deck(s), Porch(es), Screened
Parking
- Garage: Yes
- Garage Spaces: 2
- Total Spaces: 4
- Parking Features: Concrete Driveway
- Parking Type: Attached Garage, Driveway, On Street
- Garage Description: Garage Door Opener, Garage - Front Entry
Location
- County: MONTGOMERY
- Subdivision: FOX HILLS
- Cross Streets: Fox Run
- Driving Directions: Tuckerman Lane to Long Pine Trail (near Hoover Middle School). RIGHT on Fox Run. LEFT on Powder Horn Dr. Prepare to be wowed!
- Direction Faces: Northeast
School Information
- School District: Montgomery County Public Schools
- Elementary School: Bells Mill
- Middle School: Cabin John
- High School: Winston Churchill
Community
- Pets Allowed: Yes
- Pets: No Pet Restrictions
Heating & Cooling
- Central air: Yes
- Cooling Type: Ceiling Fan(s), Central A/C
- Cooling Fuel: Electric
- Heating Type: Central
- Heating Fuel: Natural Gas
- Water Heater: Natural Gas
Utilities
- Sewer: Public Sewer
- Water: Public
- Utility Description: Sewer Available, Water Available, Electric Available, Natural Gas Available, Cable TV Available, Phone Available
Structural Information
- Architectural Style: Traditional
- Structure Type: Detached
- Construction: Brick
- Basement: Yes
- Basement Desc.: Full, Fully Finished, Interior Access
- Foundation: Slab
- Roof: Architectural Shingle
- Stories/Levels: 3
- Stories Description: Lower 1, Main, Upper 1
- Square Feet: 3,255
- Sq. Ft. Source: Assessor
- Living Area: 2,605 Sq. Ft.
- Finished Above Grnd: 2,605 Sq. Ft.
- Year Built: 1967
- Year Built Source: Assessor
- Property Condition: Excellent
Unit Information
Unit 1
- Bathrooms-Lower: 1
Lot Features
- Property View: Trees/Woods
- Lot Size (Acres): 0.25
- Lot Size (Sq. Ft.): 10,800
- Lot Size Source: Assessor
- Zoning: R200
- Lot Description: Backs to Trees, Level, Premium
Financial Considerations
- Price Per Sq. Ft.: $495.2
- Assessment Year: 2026
- City/TownTax Freq: Annually
- County Tax: $11,286
- County Tax Freq: Annually
- Tax w/Assessment: $1,006,233
- Tax Amount: $11,821
- Tax Year: 2025
- Terms: Standard Sale
- Tax Total Finished Sq. Ft.: 2605
Disclosures and Reports
- Ownership: Fee Simple
- Lot Number: 25
Listed by Long & Foster Real Estate, Inc., Joyce K Rausnitz
Sold by eXp Realty LLC, Michael DeStasio

Get Pre-Approved Today
Schools
Schools serving 11060 Powder Horn Dr
School District:Montgomery County Public Schools, Gaithersburg, MD
| Name | Grades | Distance |
|---|---|---|
Bells Mill Elementary School 8225 Bells Mill Road, Potomac, MD 20854 | PK-5 | 0.6 mi |
Cabin John Middle School 10701 Gainsborough Road, Potomac, MD 20854 | 6-8 | 0.5 mi |
Winston Churchill High School 11300 Gainsborough Road, Potomac, MD 20854 | 9-12 | 0.6 mi |
Disclaimer:
School attendance boundaries provided by ATTOM Data Solutions and are for reference only. Contact the school directly to verify enrollment eligibility.
Price & Sales History for 11060 Powder Horn Dr
Date
Details
Price
Change
Source
5/06/2026
Sold
$1,360,000
5.43%
MLS
4/09/2026
Listed
$1,290,000
—
MLS
Disclaimer: Historical sales information is derived from public records provided by the county offices. Information is not guaranteed and should be independently verified.
11060 Powder Horn Drive, Potomac, MD 20854 (MLS# MDMC2226532) is a Single Family property that was sold at $1,360,000 on May 06, 2026. Want to learn more about 11060 Powder Horn Drive? Do you have questions about finding other Single Family real estate for sale in Potomac? You can browse all Potomac real estate or contact a Coldwell Banker agent to request more information.