This is a carousel with tiles that activate property listing cards. Use the previous and next buttons to navigate.
1/1
$2,780,000
This is a carousel with tiles that activate property listing cards. Use the previous and next buttons to navigate.
1/1
Property Description
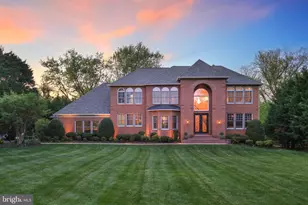
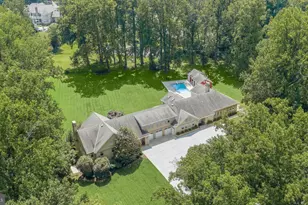
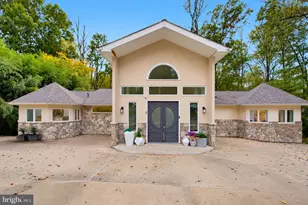
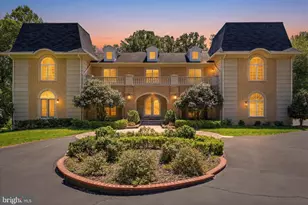
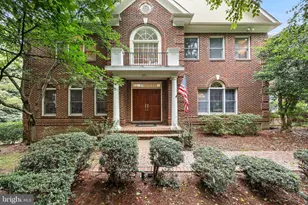
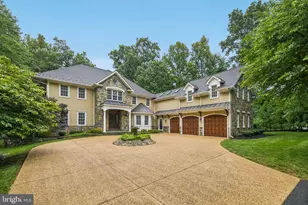
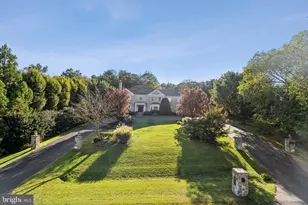
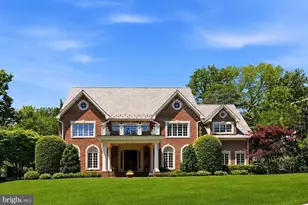
Welcome to 11724 Gainsborough Road - where timeless elegance meets contemporary luxury. Boasting over 9,700 square feet of meticulously designed living space, this extraordinary residence seamlessly blends classic architectural details with modern sophistication. From grand entertaining spaces to serene private retreats, every inch of this home reflects exceptional craftsmanship. Thoughtfully reimagined during a full-scale addition and renovation in 2012, this home offers refined craftsmanship and upscale finishes at every turn. From the moment you step through the custom-imported iron front door, you're greeted by a grand two-story foyer that sets the stage for what's to come. Inside, soaring 12-foot ceilings and oversized Marvin windows flood the space with natural light, creating sun-drenched interiors. Gracefully arched entryways and rounded bullnose corners add a touch of architectural elegance, elevating the timeless design. Throughout the home, a mix of gas and wood-burning fireplaces, coffered ceilings, and custom-built-ins bring warmth, depth, and character to every room. At the heart of the home is a spectacular kitchen, perfect for entertaining. Dual sinks, three ovens, two warming drawers, two microwaves, two dishwashers, and a butler's station with an additional sink make meal preparation a breeze. Hand-built cabinetry, luxury granite countertops, natural Italian stone floors, a walk-in pantry, two Sub-Zero refrigerators, and a wine fridge ensure this culinary space is as functional as it is beautiful. The grand living room and inviting family room flow seamlessly into the kitchen, creating an open and connected layout ideal for both relaxed living and entertaining. The family room features a hand-crafted stone fireplace, adding both warmth and character, while the formal dining room sets the stage for memorable gatherings. Two thoughtfully placed powder rooms offer added convenience for guests. The cozy library, with its rich custom mahogany woodwork, built-ins, and chandelier-lit sitting area behind French doors, invites you to unwind. For work or study, the dedicated office offers a quiet retreat, complete with built-in storage and workspace. Two oversized garages-one for two cars and one for a single vehicle-offer abundant space for storage or hobbies. Both garages offer direct access to a spacious mudroom outfitted with custom cabinetry. Upstairs, six generously sized bedrooms provide ample space for family and guests. The luxurious Primary Suite boasts vaulted ceilings, a built-in refrigerator, and a spa-style bathroom with high-end finishes. The finished lower level is a perfect space for recreation and relaxation, featuring a built-in play area, multiple storage rooms, a gym, a full bathroom with a steam shower, and a private guest suite ideal for in-laws or an au pair. Step outside into the expansive backyard, designed for effortless entertaining and relaxation. The oversized 1,400-square-foot deck, crafted from durable Ipe wood, provides ample space for gatherings or quiet moments. The impressive outdoor kitchen features a built-in grill with a natural gas connection, a sink for added convenience, and ample counter space for al fresco dining. Other highlights include a dedicated dog shower for pampered pets and raised garden beds, perfect for growing herbs, vegetables, or flowers. The roof, replaced in 2016 is a GAF Designer Series, Camelot Ultra-Premium Collection, Antique Slate, offers long-lasting performance with a Lifetime warranty. Inside, the home features a fully integrated Control4 smart system, giving you easy control over lighting, surround sound, security cameras, and TVs. A Kohler natural gas generator ensures reliable backup during power outages, while a smart heating and air system maintains comfort and efficiency throughout the year. 11724 Gainsborough Road is a true masterpiece.
Full Property Details
Full Property Details for 11724 Gainsborough Rd
General
- Sold For: $2,780,000
- Taxes: $22,959 (2025)
- Status: Closed
- Type: Single Family
- Source: BrightMLSMidAtlantic
- MLS ID: MDMC2222786
- Added to Site: 144 day(s) ago
Interior
- Interior Features: Built-Ins, Crown Moldings, Dining Area, Family Room Off Kitchen, Kitchen - Island, Pantry, Recessed Lighting, Upgraded Countertops, Wood Floors, Kitchen - Gourmet, Ceiling Fan(s), Breakfast Area
- Fireplace: Yes
- Number of Fireplaces: 1
- Fireplace(s): Gas/Propane, Stone, Screen, Wood
- Appliances: Oven - Double, Extra Refrigerator/Freezer, Disposal, Dishwasher, Refrigerator, Washer, Dryer, Icemaker
- Flooring: Hardwood, Stone, Other
Rooms
Bathrooms
- Total Bathrooms: 8
- Full Bathrooms: 6
- Half Bathrooms: 2
- Upper Floor Baths: 5
- Upper - Full Baths: 5
- Main Floor Baths: 2
- Main - 1/2 Baths: 2
- Lower Floor Baths: 1
- Lower - Full Baths: 1
Bedrooms
- Total Bedrooms: 7
- Bedrooms Upper: 6
- Bedrooms Lower: 1
Other Rooms
- Laundry: Lower Floor, Basement
Additional Information
- Security/Safety: Security System, Exterior Cameras
Exterior
- Exterior Features: BBQ Grill, Gutter System, Play Equipment
- Porch/Patio/Deck: Deck(s)
Parking
- Garage: Yes
- Garage Spaces: 3
- Total Spaces: 3
- Parking Features: Asphalt Driveway
- Parking Type: Attached Garage, Driveway
- Garage Description: Garage Door Opener, Additional Storage Area, Built In, Inside Access, Oversized
Location
- County: MONTGOMERY
- Subdivision: WILLERBURN ACRES
- Driving Directions: Per GPS
School Information
- School District: Montgomery County Public Schools
Heating & Cooling
- Cooling Type: Other
- Cooling Fuel: Natural Gas
- Heating Type: Central, Humidifier
- Heating Fuel: Natural Gas
- Water Heater: Natural Gas, Instant Hot Water
Utilities
- Sewer: Public Sewer
- Water: Public
- Utility Description: Natural Gas Available
Structural Information
- Architectural Style: Georgian
- Structure Type: Detached
- Construction: Brick
- Basement: Yes
- Basement Desc.: Other
- Foundation: Slab
- Roof: Architectural Shingle
- Walls/Ceilings: 9'+ Ceilings, Cathedral Ceilings
- Windows: Palladian, Energy Efficient, Bay/Bow
- Doors: French
- Stories Description: Lower 1, Main, Upper 1
- Square Feet: 9,722
- Sq. Ft. Source: Estimated
- Living Area: 7,472 Sq. Ft.
- Finished Above Grnd: 7,472 Sq. Ft.
- Year Built: 1997
- Year Built Source: Assessor
- Property Condition: Excellent
Unit Information
Unit 1
- Bathrooms-Lower: 1
- Bedrooms-Lower: 1
Lot Features
- Lot Size (Acres): 1.01
- Lot Size (Sq. Ft.): 44,127
- Lot Size Source: Assessor
- Zoning: R90
- Fencing (Description): Partially
Financial Considerations
- Price Per Sq. Ft.: $400.83
- Assessment Year: 2026
- City/TownTax Freq: Annually
- County Tax: $22,131
- County Tax Freq: Annually
- Tax w/Assessment: $2,076,600
- Tax Amount: $22,959
- Tax Year: 2025
- Terms: Standard Sale
- Tax Total Finished Sq. Ft.: 5172
Disclosures and Reports
- Ownership: Fee Simple
- Lot Number: 5
Listed by The Agency DC, Nurit Coombe and The Agency DC, Itamar Simhony
Sold by Real Broker, LLC, John T Kirk

Get Pre-Approved Today
Schools
Schools serving 11724 Gainsborough Rd
School District:Montgomery County Public Schools, Gaithersburg, MD
| Name | Grades | Distance |
|---|---|---|
Beverly Farms Elementary School 8501 Postoak Road, Potomac, MD 20854 | K-5 | 0.9 mi |
Herbert Hoover Middle School 8810 Postoak Road, Potomac, MD 20854 | 6-8 | 1.1 mi |
Winston Churchill High School 11300 Gainsborough Road, Potomac, MD 20854 | 9-12 | 0.8 mi |
Disclaimer:
School attendance boundaries provided by ATTOM Data Solutions and are for reference only. Contact the school directly to verify enrollment eligibility.
Price & Sales History for 11724 Gainsborough Rd
Date
Details
Price
Change
Source
7/14/2026
Sold
$2,780,000
-7.18%
MLS
4/14/2026
Listed
$2,995,000
—
MLS
Disclaimer: Historical sales information is derived from public records provided by the county offices. Information is not guaranteed and should be independently verified.
11724 Gainsborough Road, Potomac, MD 20854 (MLS# MDMC2222786) is a Single Family property that was sold at $2,780,000 on July 14, 2026. Want to learn more about 11724 Gainsborough Road? Do you have questions about finding other Single Family real estate for sale in Potomac? You can browse all Potomac real estate or contact a Coldwell Banker agent to request more information.