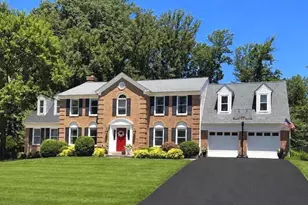
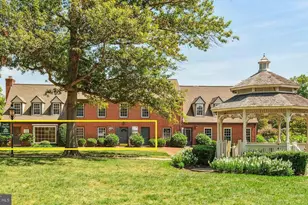
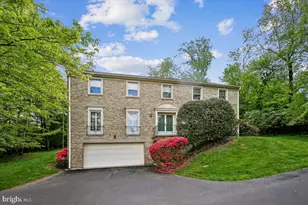
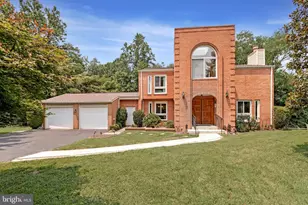
This is a carousel with tiles that activate property listing cards. Use the previous and next buttons to navigate.
1/1
$1,380,000
This is a carousel with tiles that activate property listing cards. Use the previous and next buttons to navigate.
1/1
Property Description
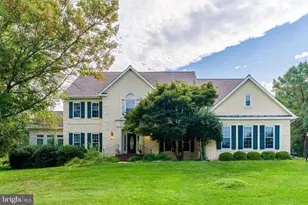
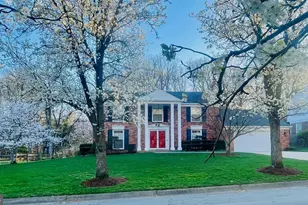
OPEN SUN 3/22, 1-3PM! EXCITING NEW PRICE!! DON'T MISS THE 3D 360 DEGREE VIRTUAL TOUR LINK! A backyard oasis is the crown jewel of this contemporary, upgraded three-level home on a 1/2 acre lot in a prime Potomac location. Enjoy the view from your year-round screened in gazebo and new Trex deck, custom brick patio, and fully fenced backyard overlooking a majestic all brick terraced garden with mature fruit trees, evergreen landscaping and a private custom swimming pool. With total finished over 3700 sq ft, this home also boasts a stylish above-grade walkout basement. Upgrades abound throughout this highly updated home including 2018 roof, newer Bryant HVAC, a decadent primary owner's suite and the potential for a 5 BR, 3.5 bath layout already in place. First floor features include an updated powder room, hardwood floors, custom marble and tile entryway, kitchen with all upgraded stainless steel appliances, granite countertops, mud room with oversized washer/dryer, two car garage with ultra fast EV charger, bonus bedroom/potential office space, and a living room with wood burning fireplace and brick mantle framed by windows overlooking this exceptional back yard. The light-filled upstairs features a custom remodeled extra oversized primary bedroom converted into a spacious haven with its own sitting area, and can easily be reconverted back into a two bedroom setup if the buyer prefers. Pamper yourself in the luxuriously remodeled ensuite primary bathroom, a stunning custom design with heated Porcelanosa non skid tile floor, a modern vanity and lighted LED mirror, custom ceiling lighting, and a fully programmable DTV Kohler shower system with built-in Bluetooth Speakers and steam shower. Two additional guest bedrooms and a shared hallway bath complete this floor. The fully finished walkout basement includes an expansive bar and kitchen space for ultimate entertaining equipped with full size sink, InSinkErator, full size dishwasher, washer/dryer, and refrigerator. Other highlights include tile flooring, full bathroom, extra spacious storage area and additional closet space, dual water heaters and a Pelican whole house water filtration system with UV light. Upgrades include newer roof installed in 2018, Ecobee digital thermostat, Ring doorbell, security system powered by ADT, and a newer Bryant heating and cooling system upgraded in 2020. Located within the national top-ranked Churchill High School district, and just minutes from Cabin John, Park Potomac and Potomac Village shopping centers and the interstate corridor, this meticulously maintained beauty is a true gem. See it today!
Full Property Details
Full Property Details for 9304 Bells Mill Rd
General
- Sold For: $1,380,000
- Taxes: $13,542 (2025)
- Status: Closed
- Type: Single Family
- Source: BrightMLSMidAtlantic
- MLS ID: MDMC2212382
- Added to Site: 132 day(s) ago
Interior
- Number of Rooms: 8
- Rooms/Areas: Bedroom 2, Bedroom 3, Bedroom 1, Bathroom 1, Bathroom 2, Half Bath, Additional Bedroom
- Interior Features: Bathroom - Stall Shower, Breakfast Area, Dining Area, Family Room Off Kitchen, Floor Plan - Open, Kitchen - Gourmet, Walk-in Closet(s), Water Treat System, Window Treatments, Wood Floors
- Fireplace: Yes
- Number of Fireplaces: 1
- Fireplace(s): Brick
- Appliances: Microwave, Oven - Self Cleaning, Oven/Range - Electric, Refrigerator, Stainless Steel Appliances, Stove, Washer, Water Heater
- Flooring: Hardwood
Rooms
Bathrooms
- Total Bathrooms: 4
- Full Bathrooms: 3
- Half Bathrooms: 1
- Upper Floor Baths: 2
- Upper - Full Baths: 2
- Main Floor Baths: 1
- Main - 1/2 Baths: 1
- Lower Floor Baths: 1
- Lower - Full Baths: 1
Bedrooms
- Total Bedrooms: 4
- Bedrooms Upper: 3
- Bedrooms Main & Up: 1
Other Rooms
- Laundry: Main Floor
Additional Information
- Pool: Yes
- Private Pool: Yes
- Pool Description: Fenced, Filtered, Gunite, In Ground
- Security/Safety: Motion Detectors
Exterior
- Exterior Features: Extensive Hardscape, Exterior Lighting, Flood Lights
- Porch/Patio/Deck: Deck(s), Patio(s), Porch(es), Screened, Terrace, Brick
Parking
- Garage: Yes
- Garage Spaces: 2
- Total Spaces: 2
- Parking Features: Asphalt Driveway
- Parking Type: Attached Garage, Driveway, On Street
- Garage Description: Garage - Front Entry, Inside Access
Location
- County: MONTGOMERY
- Subdivision: POTOMAC OUTSIDE
- Driving Directions: From Falls Road to Bells Mill Rd on the Right 9304.
- Direction Faces: Northwest
School Information
- School District: Montgomery County Public Schools
- Elementary School: Bells Mill
- Middle School: Cabin John
- High School: Winston Churchill
Heating & Cooling
- Central air: Yes
- Cooling Type: Central A/C
- Cooling Fuel: Electric
- Heating Type: Forced Air
- Heating Fuel: Natural Gas
- Water Heater: Natural Gas
Utilities
- Sewer: Public Sewer
- Water: Public
Structural Information
- Architectural Style: Colonial
- Structure Type: Detached
- Construction: Other
- Basement: Yes
- Basement Entrance: Yes
- Basement Desc.: Fully Finished, Walkout Level, Windows, Rear Entrance, Outside Entrance, Heated, Daylight, Full
- Foundation: Brick/Mortar, Concrete Perimeter
- Roof: Shingle
- Windows: Sliding
- Doors: Sliding Glass
- Stories Description: Lower 1, Main, Upper 1
- Square Feet: 3,770
- Sq. Ft. Source: Estimated
- Living Area: 3,770 Sq. Ft.
- Finished Above Grnd: 2,450 Sq. Ft.
- Finished Below Grnd: 1,320 Sq. Ft.
- Year Built: 1970
- Year Built Source: Estimated
- Property Condition: Excellent
Unit Information
Unit 1
- Bathrooms-Lower: 1
Lot Features
- Property View: Garden/Lawn
- Lot Size (Acres): 0.49
- Lot Size (Sq. Ft.): 21,344
- Lot Size Source: Estimated
- Lot Description: Landscaping, Level, Poolside, Premium, Private, Rear Yard, Road Frontage
- Fencing (Description): Aluminum, Fully
Financial Considerations
- Price Per Sq. Ft.: $567.35
- Tax w/Assessment: $959,500
- Tax Amount: $13,542
- Tax Year: 2025
- Terms: Standard Sale
Disclosures and Reports
- Ownership: Fee Simple
Listed by Long & Foster Real Estate, Inc., Michelle C Yu
Sold by Redfin Corp, Lisa Greaves

Get Pre-Approved Today
Schools
Schools serving 9304 Bells Mill Rd
School District:Montgomery County Public Schools, Gaithersburg, MD
| Name | Grades | Distance |
|---|---|---|
Bells Mill Elementary School 8225 Bells Mill Road, Potomac, MD 20854 | PK-5 | 1.3 mi |
Cabin John Middle School 10701 Gainsborough Road, Potomac, MD 20854 | 6-8 | 1.1 mi |
Winston Churchill High School 11300 Gainsborough Road, Potomac, MD 20854 | 9-12 | 1.2 mi |
Disclaimer:
School attendance boundaries provided by ATTOM Data Solutions and are for reference only. Contact the school directly to verify enrollment eligibility.
Price & Sales History for 9304 Bells Mill Rd
Date
Details
Price
Change
Source
4/03/2026
Sold
$1,380,000
-0.72%
MLS
2/16/2026
Price Reduced
$1,390,000
-4.14%
MLS
1/15/2026
Listed
$1,450,000
—
MLS
Disclaimer: Historical sales information is derived from public records provided by the county offices. Information is not guaranteed and should be independently verified.
9304 Bells Mill Road, Potomac, MD 20854 (MLS# MDMC2212382) is a Single Family property that was sold at $1,380,000 on April 03, 2026. Want to learn more about 9304 Bells Mill Road? Do you have questions about finding other Single Family real estate for sale in Potomac? You can browse all Potomac real estate or contact a Coldwell Banker agent to request more information.