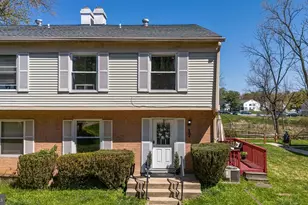
No photo available
$225,000 Coming Soon
Property Description
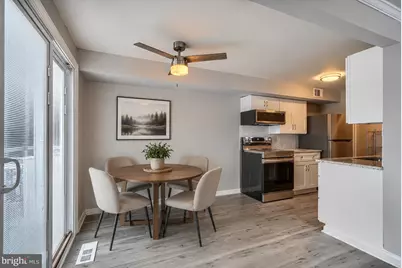
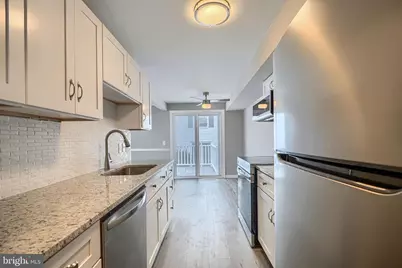
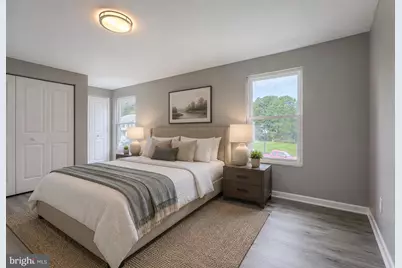
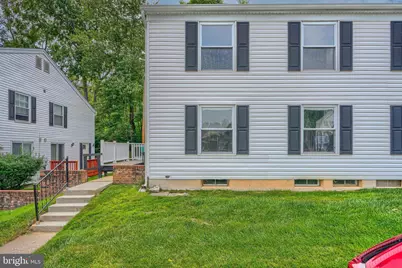
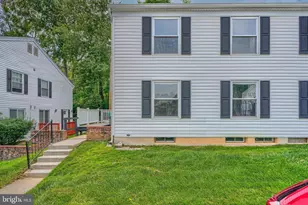
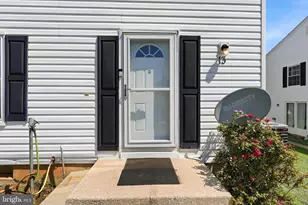
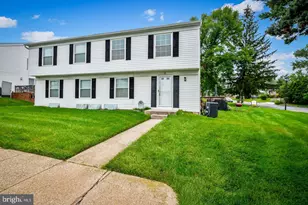
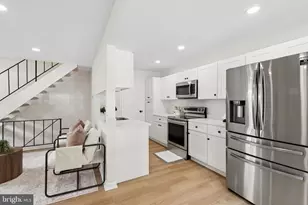
Welcome to easy, low-maintenance living in this beautifully renovated 2-bedroom, 2-full-bath end of group townhome! Freshly painted and move-in ready, this home features brand-NEW luxury vinyl plank flooring throughout, a completely updated kitchen with NEW cabinetry, NEW stainless-steel appliances and tile backsplash, plus two renovated full bathrooms with NEW flooring, tile and vanities. The brand-new washer and dryer (2026) and updated hot water heater (2022) add to the peace of mind this home will offer you. The finished basement provides valuable additional living space with endless possibilities. Create a home gym, hobby room, movie room, office or whatever suits your lifestyle. Enjoy the convenience of having the condo association handle exterior maintenance, including lawn care, snow removal, roof and siding care. Ideally located near shops, restaurants and major commuter routes, this turnkey home offers the perfect combination of style, convenience and carefree living! (SOME PHOTOS HAVE BEEN VIRTUALLY STAGED).
Full Property Details
Full Property Details for 11 Brookshire Dr #B
General
- Price: $225,000
- HOA FEE: $350/month
- Taxes: $1,447 (2026)
- Status: Coming Soon
- Type: Townhouse
- Source: BrightMLSMidAtlantic
- MLS ID: MDBC2173942
- Updated: 8/27/2026
- Added to Site: 1 day(s) ago
- Expected Market Date: 9/2/2026
Interior
- Interior Features: Attic, Bathroom - Tub Shower, Bathroom - Walk-In Shower, Crown Moldings, Dining Area, Family Room Off Kitchen, Floor Plan - Open, Kitchen - Galley, Kitchen - Table Space, Window Treatments
- Appliances: Built-In Microwave, Dishwasher, Exhaust Fan, Oven/Range - Electric, Refrigerator, Stainless Steel Appliances, Washer, Water Heater
- Flooring: Luxury Vinyl Plank, Tile/Brick
Rooms
Bathrooms
- Total Bathrooms: 2
- Full Bathrooms: 2
- Upper Floor Baths: 1
- Upper - Full Baths: 1
- Lower Floor Baths: 1
- Lower - Full Baths: 1
Bedrooms
- Total Bedrooms: 2
- Bedrooms Upper: 2
Other Rooms
- Laundry: Basement, Dryer In Unit, Washer In Unit
Additional Information
- Shared Amenities: Pool - Outdoor
- Shared Pool: Yes
- Pool: Yes
Exterior
- Exterior Features: Exterior Lighting, Sidewalks
- Porch/Patio/Deck: Deck(s), Patio(s)
Parking
- Parking Features: Unassigned
- Parking Type: On Street
Location
- County: BALTIMORE
- Subdivision: BROOKSHIRE/CRYSTAL RIDGE
- Driving Directions: Kindly refer to GPS or other navigation tool for directions. There is NO sign on the property.
School Information
- School District: Baltimore County Public Schools
Community
- Assoc. Fees Include: Common Area Maintenance, Ext Bldg Maint, Insurance, Lawn Care Front, Lawn Maintenance, Management, Road Maintenance, Snow Removal
- Pets Allowed: Yes
- Pets: Cats OK, Dogs OK
Heating & Cooling
- Central air: Yes
- Cooling Type: Central A/C
- Cooling Fuel: Electric
- Heating Type: Heat Pump(s)
- Heating Fuel: Electric
- Water Heater: Electric
Utilities
- Sewer: Public Sewer
- Water: Public
- Utility Description: Cable TV Available, Electric Available, Phone Available, Water Available, Sewer Available
Structural Information
- Architectural Style: Back-to-Back
- Structure Type: End of Row/Townhouse
- Construction: Frame
- Basement: Yes
- Basement Desc.: Daylight, Partial, Heated, Improved, Interior Access, Partially Finished, Sump Pump
- Foundation: Permanent
- Roof: Architectural Shingle
- Stories Description: Lower 1, Upper 1
- Square Feet: 1,452
- Sq. Ft. Source: Estimated
- Living Area: 1,452 Sq. Ft.
- Finished Above Grnd: 968 Sq. Ft.
- Finished Below Grnd: 484 Sq. Ft.
- Year Built: 1976
- Year Built Source: Estimated
Unit Information
Unit 1
- Bathrooms-Lower: 1
Lot Features
- Lot Size Source: Estimated
- Zoning: RESIDENTIAL
Financial Considerations
- Price Per Sq. Ft.: $232.44
- Condo Fee: $350
- Condo Fee Freq: Monthly
- County Tax: $1,447
- County Tax Freq: Annually
- Tax w/Assessment: $133,933
- Tax Amount: $1,447
- Tax Year: 2026
Disclosures and Reports
- Ownership: Fee Simple
- Condo: Yes
- Inclusions: All attached fixtures and appliances. Metal shelf in pantry.
Listed by Cummings & Co. Realtors, Calley Schwaber

Get Pre-Approved Today
Schools
Schools serving 11 Brookshire Dr #B
School District:Baltimore County Public Schools
| Name | Grades | Distance |
|---|---|---|
Timber Grove Elementary School 701 Academy Avenue, Owings Mills, MD 21117 | PK-5 | 0.6 mi |
Franklin Middle School, Reisterstown, MD 10 Cockeys Mill Road, Reisterstown, MD 21136 | 6-8 | 1.9 mi |
Franklin High School, Reisterstown, MD 12000 Reisterstown Road, Reisterstown, MD 21136 | 9-12 | 0.8 mi |
Disclaimer:
School attendance boundaries provided by ATTOM Data Solutions and are for reference only. Contact the school directly to verify enrollment eligibility.
Price & Sales History for 11 Brookshire Dr #B
Date
Details
Price
Change
Source
8/27/2026
Listed
$225,000
—
MLS
Disclaimer: Historical sales information is derived from public records provided by the county offices. Information is not guaranteed and should be independently verified.
Tax History
Tax History for 11 Brookshire Dr #B
Year
Property Taxes
Change
Tax Assessment
Change
2025
$2,574
14%
$119,367
18%
2023
$2,253
106%
$100,900
4%
2022
$1,092
—
$97,000
4%
2020
$1,089
-47%
$93,100
4%
2021
$2,041
3%
$89,833
4%
2020
$1,982
4%
$86,567
4%
2019
$1,905
7%
$83,300
1%
2018
$1,775
3%
$82,200
1%
2017
$1,715
5%
$81,100
1%
2016
$1,637
4%
$80,000
—
2015
$1,578
-1%
$80,000
—
2014
$1,599
—
$80,000
—
Disclaimer: Historical tax information is derived from public records provided by the county offices. Information is not guaranteed and should be independently verified.
Estimate the Cost
Estimate the Cost for 11 Brookshire Dr #B
11 Brookshire Drive #B, Reisterstown, MD 21136 (MLS# MDBC2173942) is a Townhouse property with 2 bedrooms and 2 full bathrooms. 11 Brookshire Drive #B is currently listed for $225,000 and was received on August 27, 2026. Want to learn more about 11 Brookshire Drive #B? Do you have questions about finding other Townhouse real estate for sale in Reisterstown? You can browse all Reisterstown real estate or contact a Coldwell Banker agent to request more information.